The Balai
LocationJl. RC Veteran Raya, Jakarta Selatan
Year2023
TypeCommercial
Site Area~6,626 sqm effective development area
StatusPublished
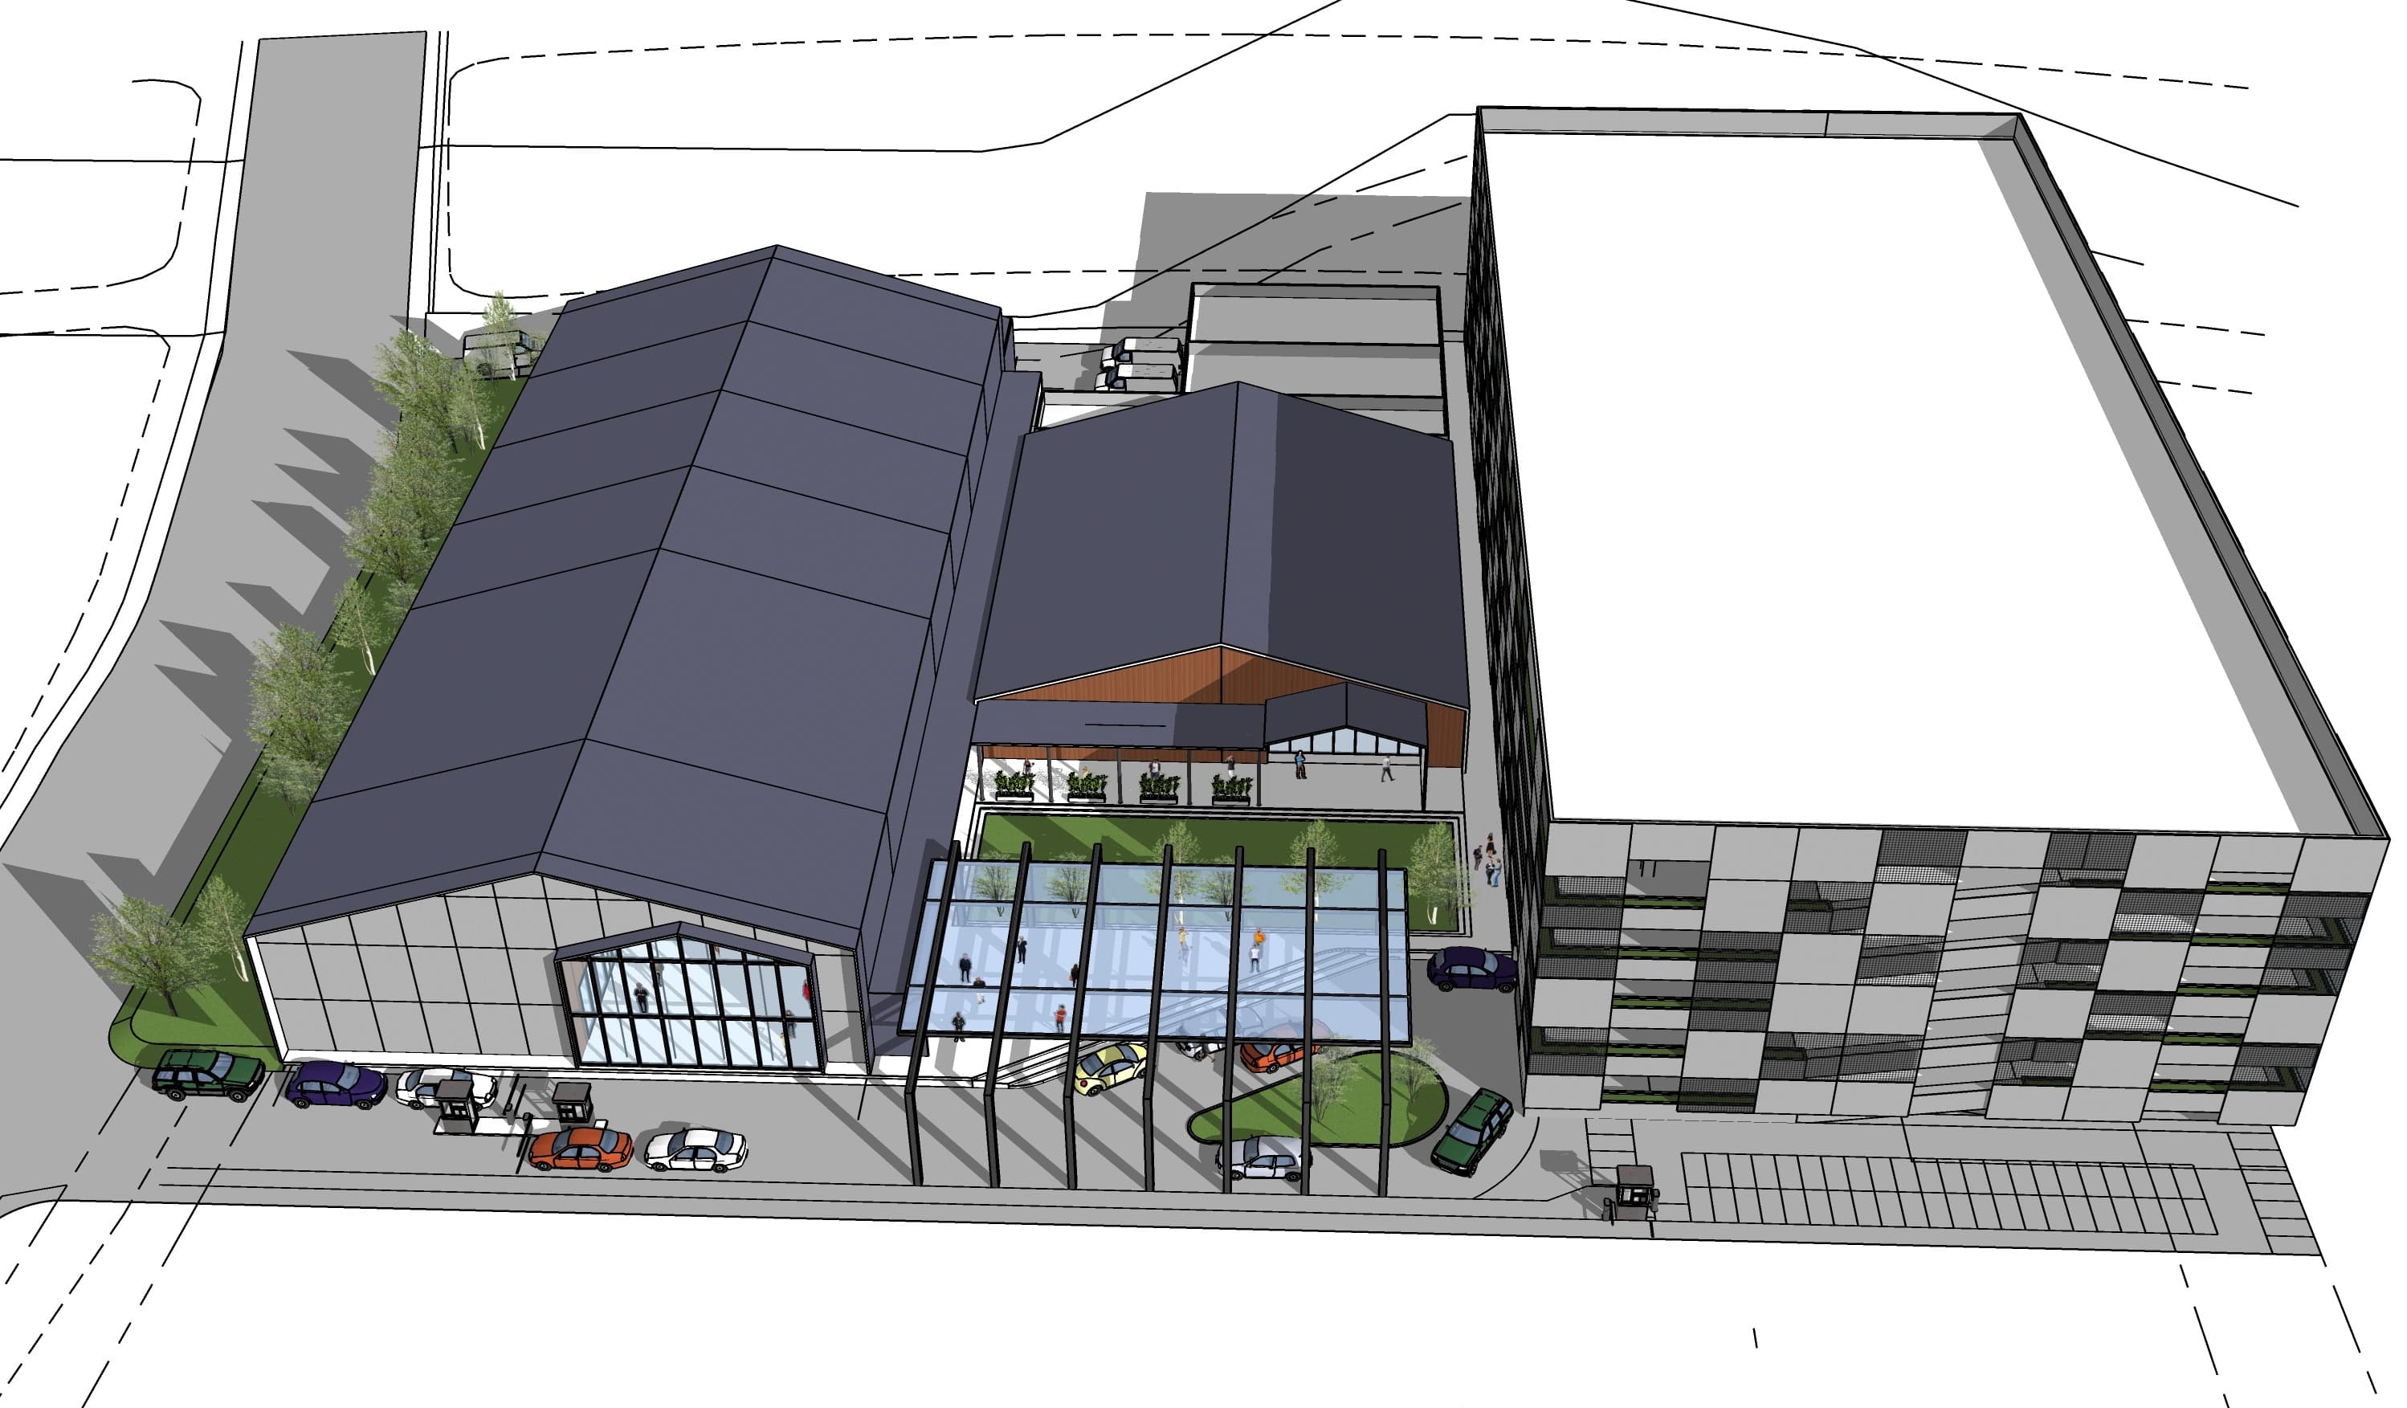
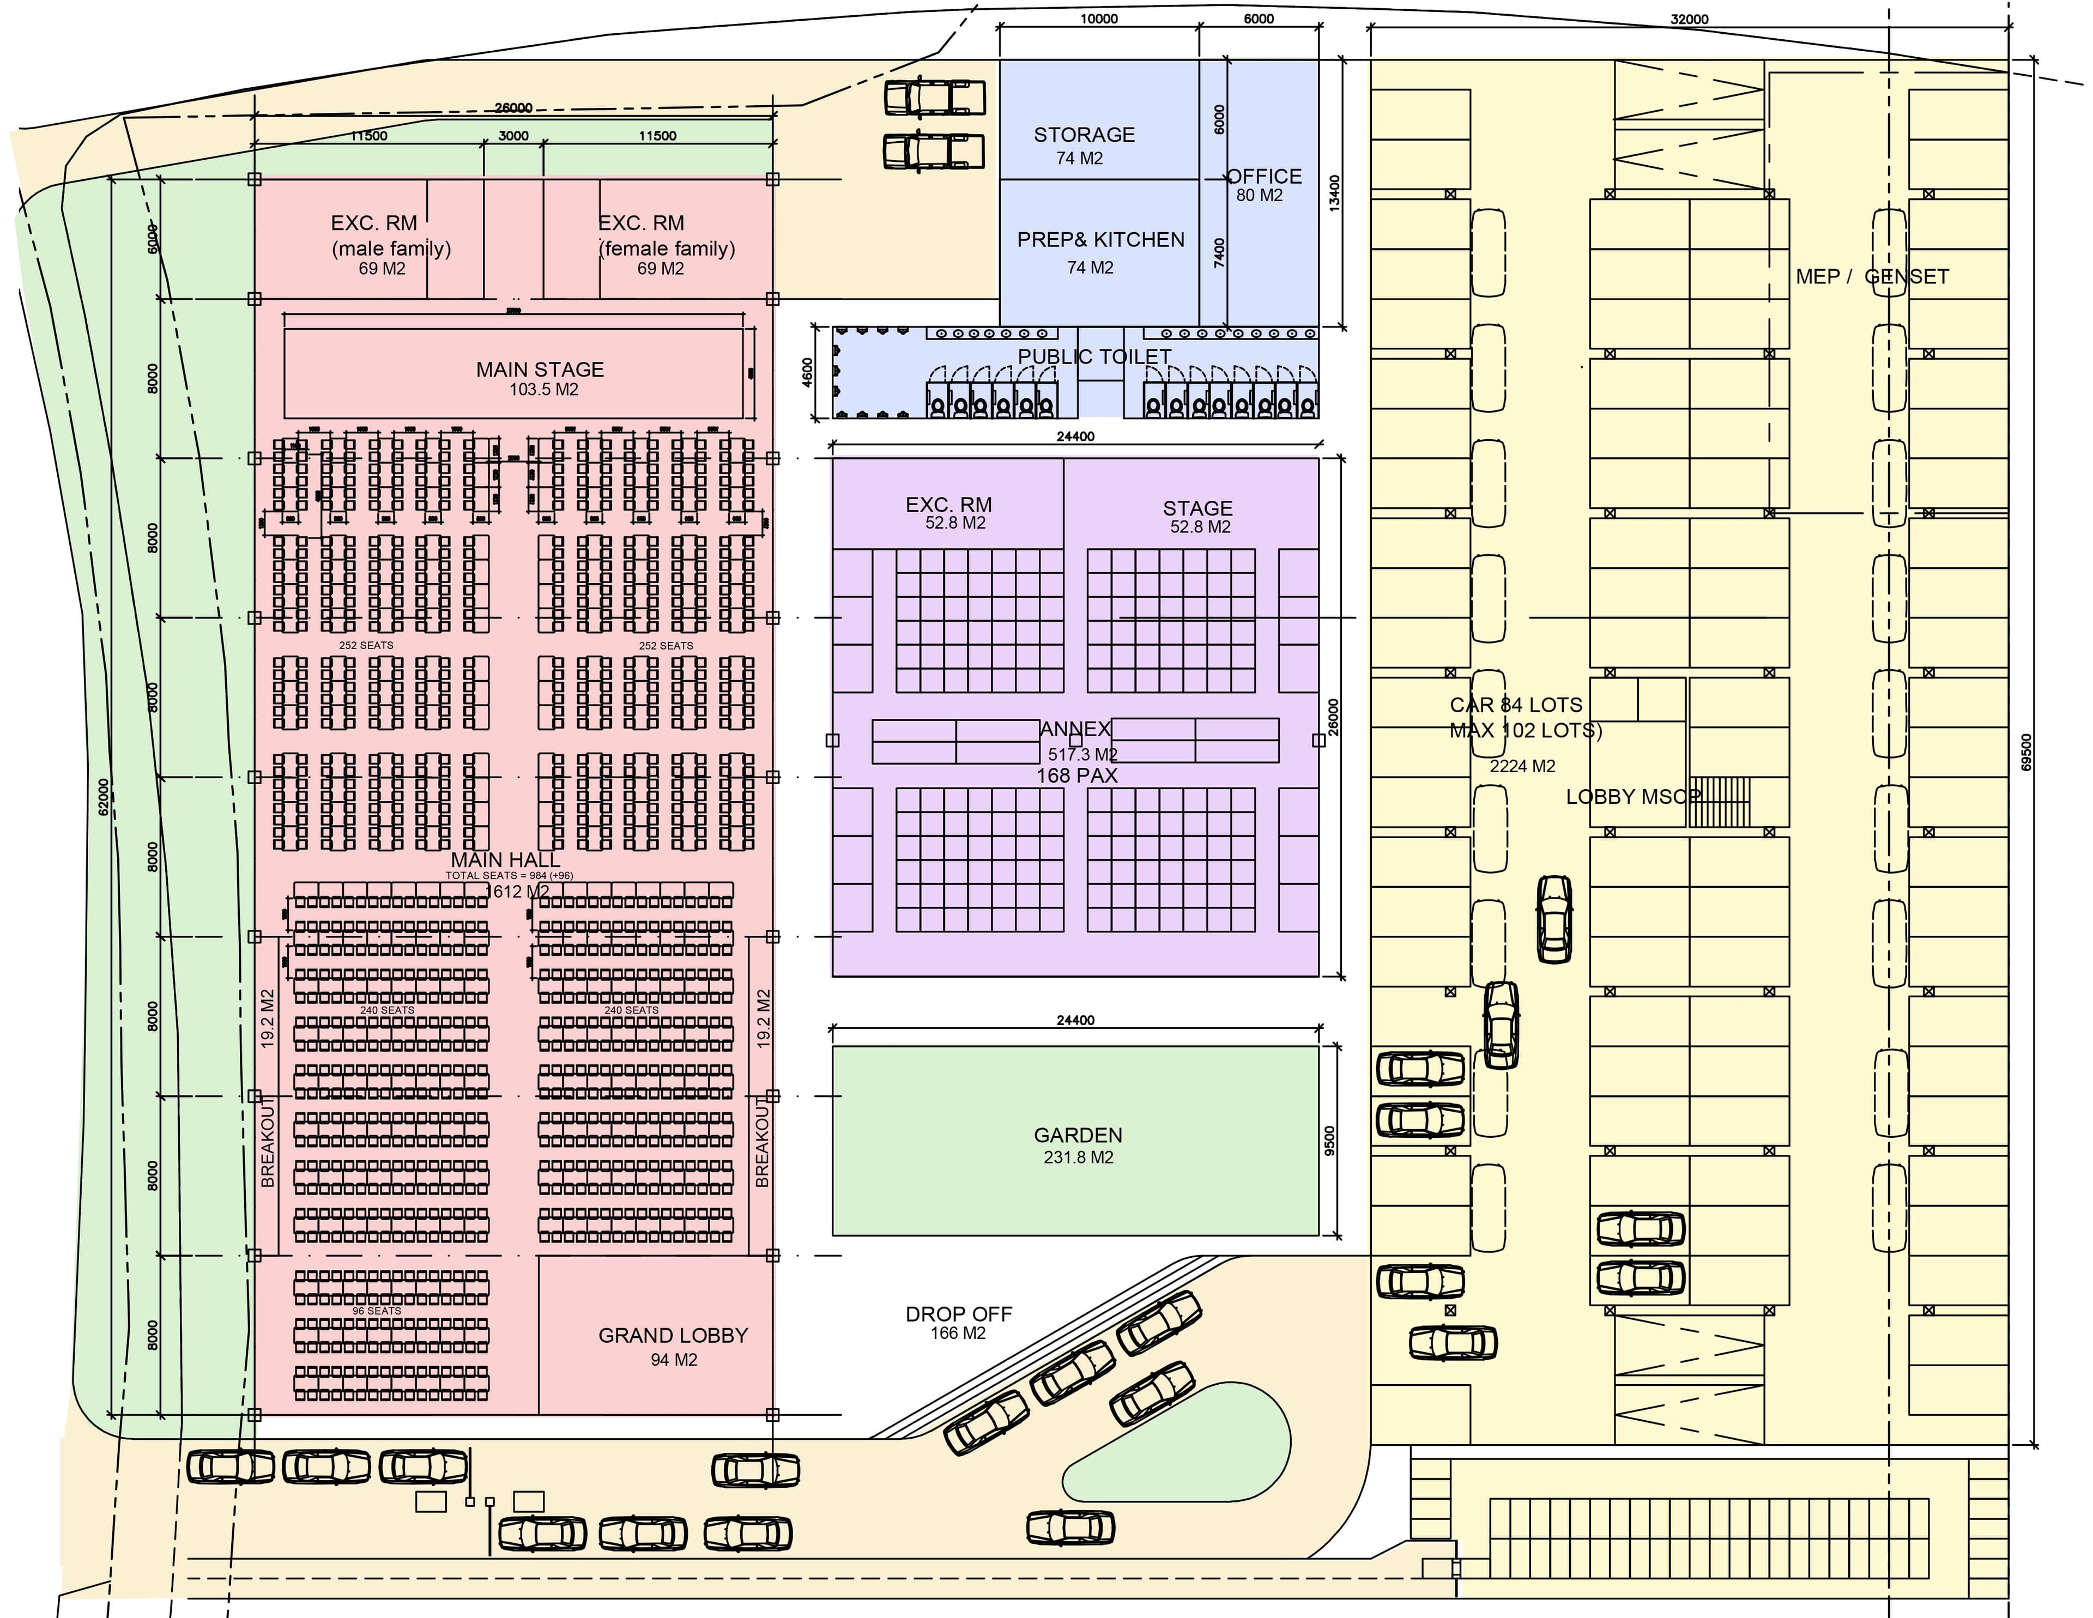
A pre-concept design proposal for a multifunction event venue on Jl. RC Veteran Raya, South Jakarta, commissioned to host large-scale Batak traditional weddings seated for at least 980 guests, alongside national wedding receptions, exhibitions, competitions, concerts, and seminars or graduation ceremonies.
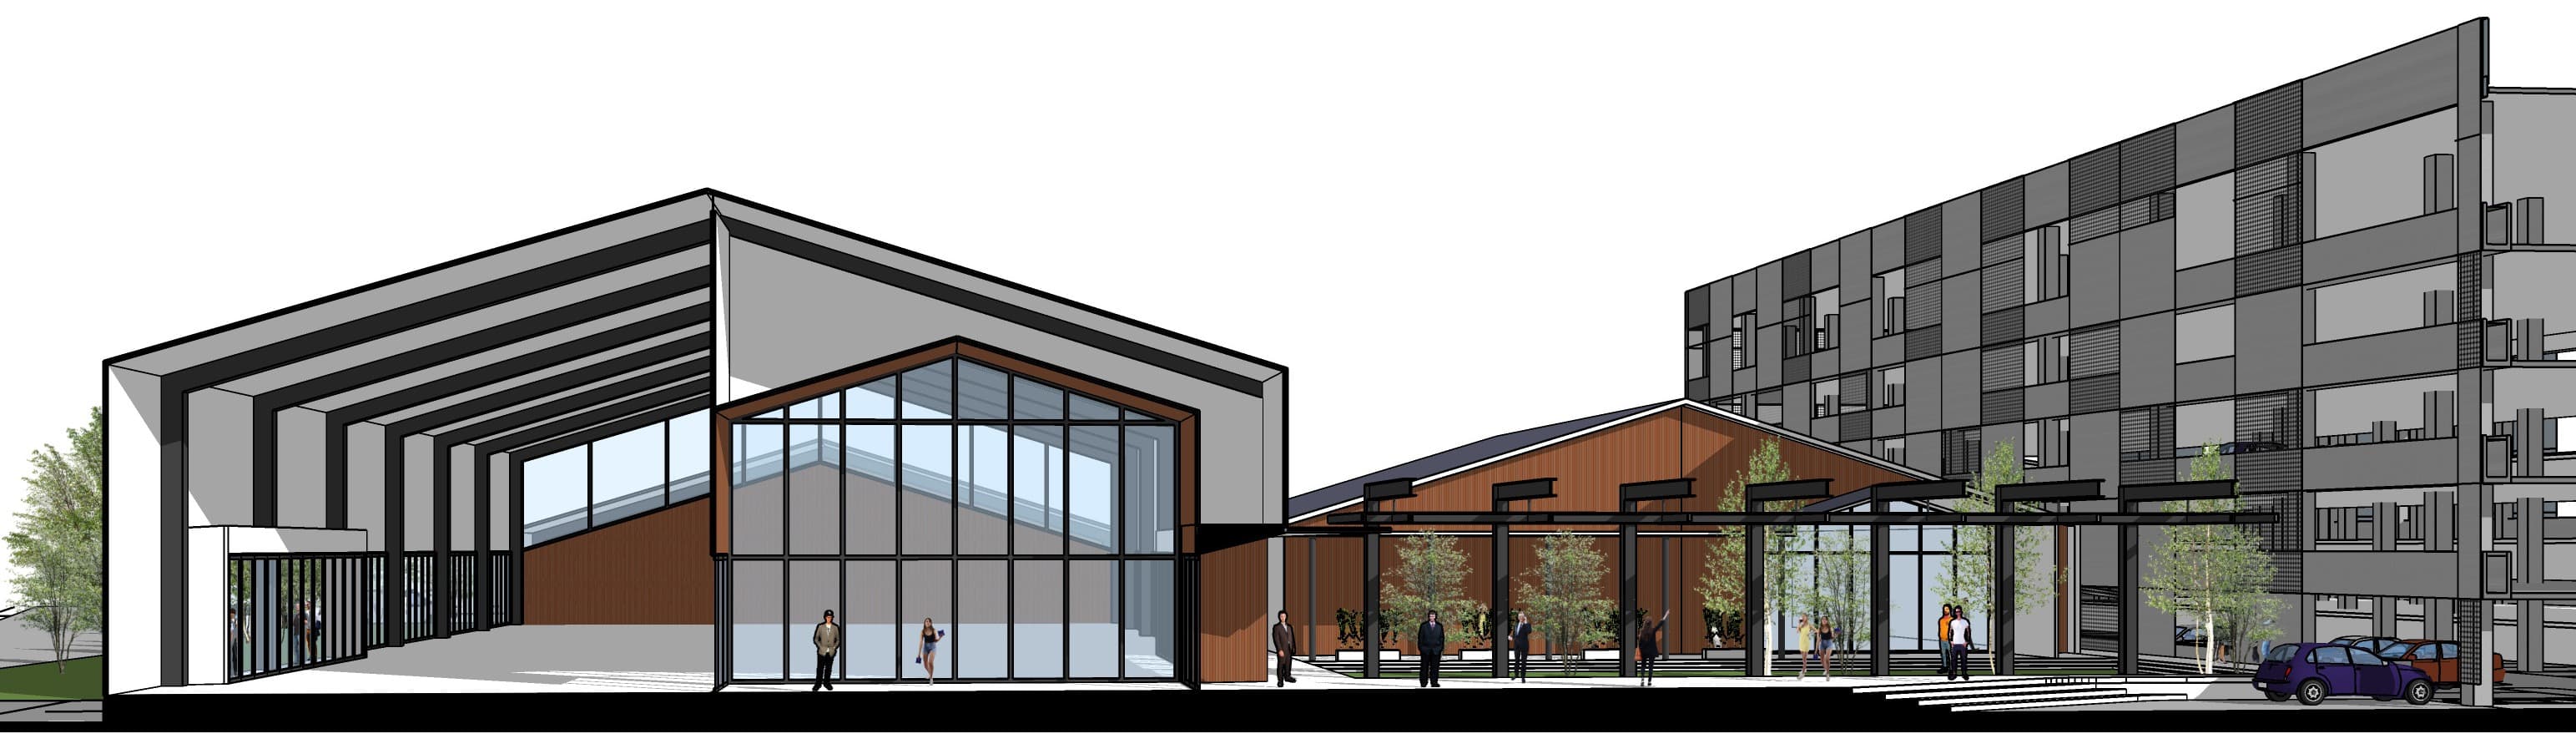
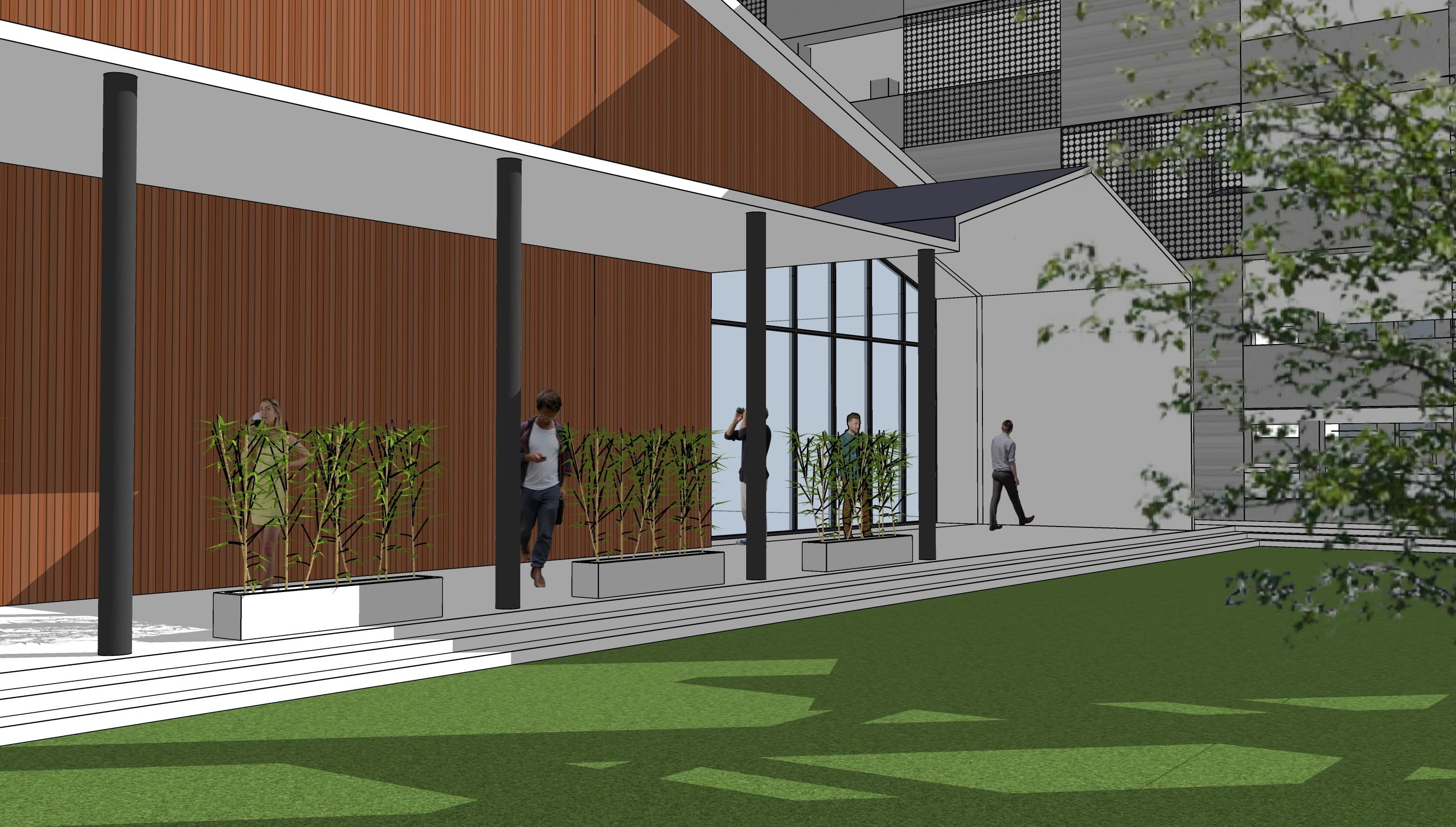
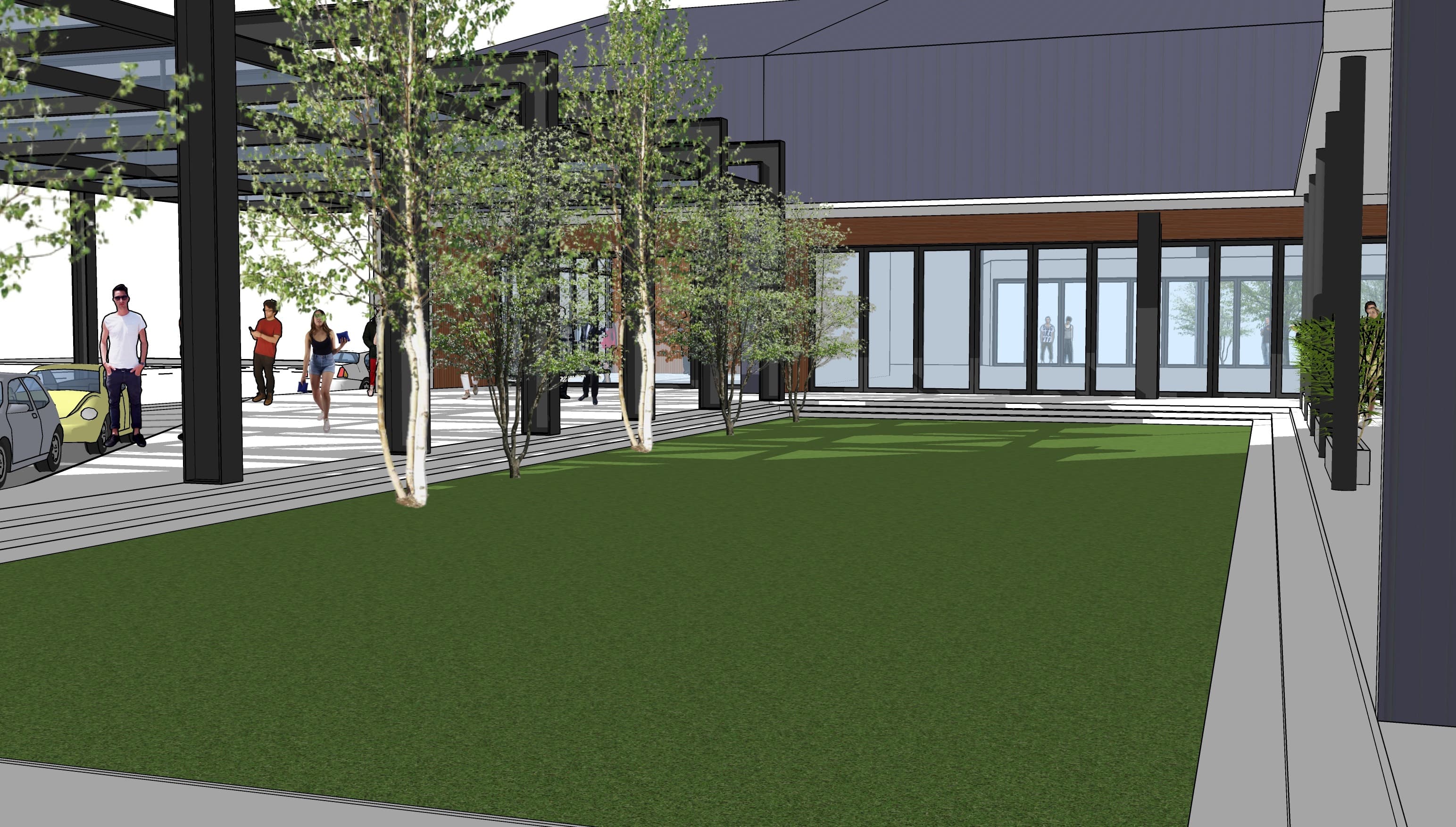
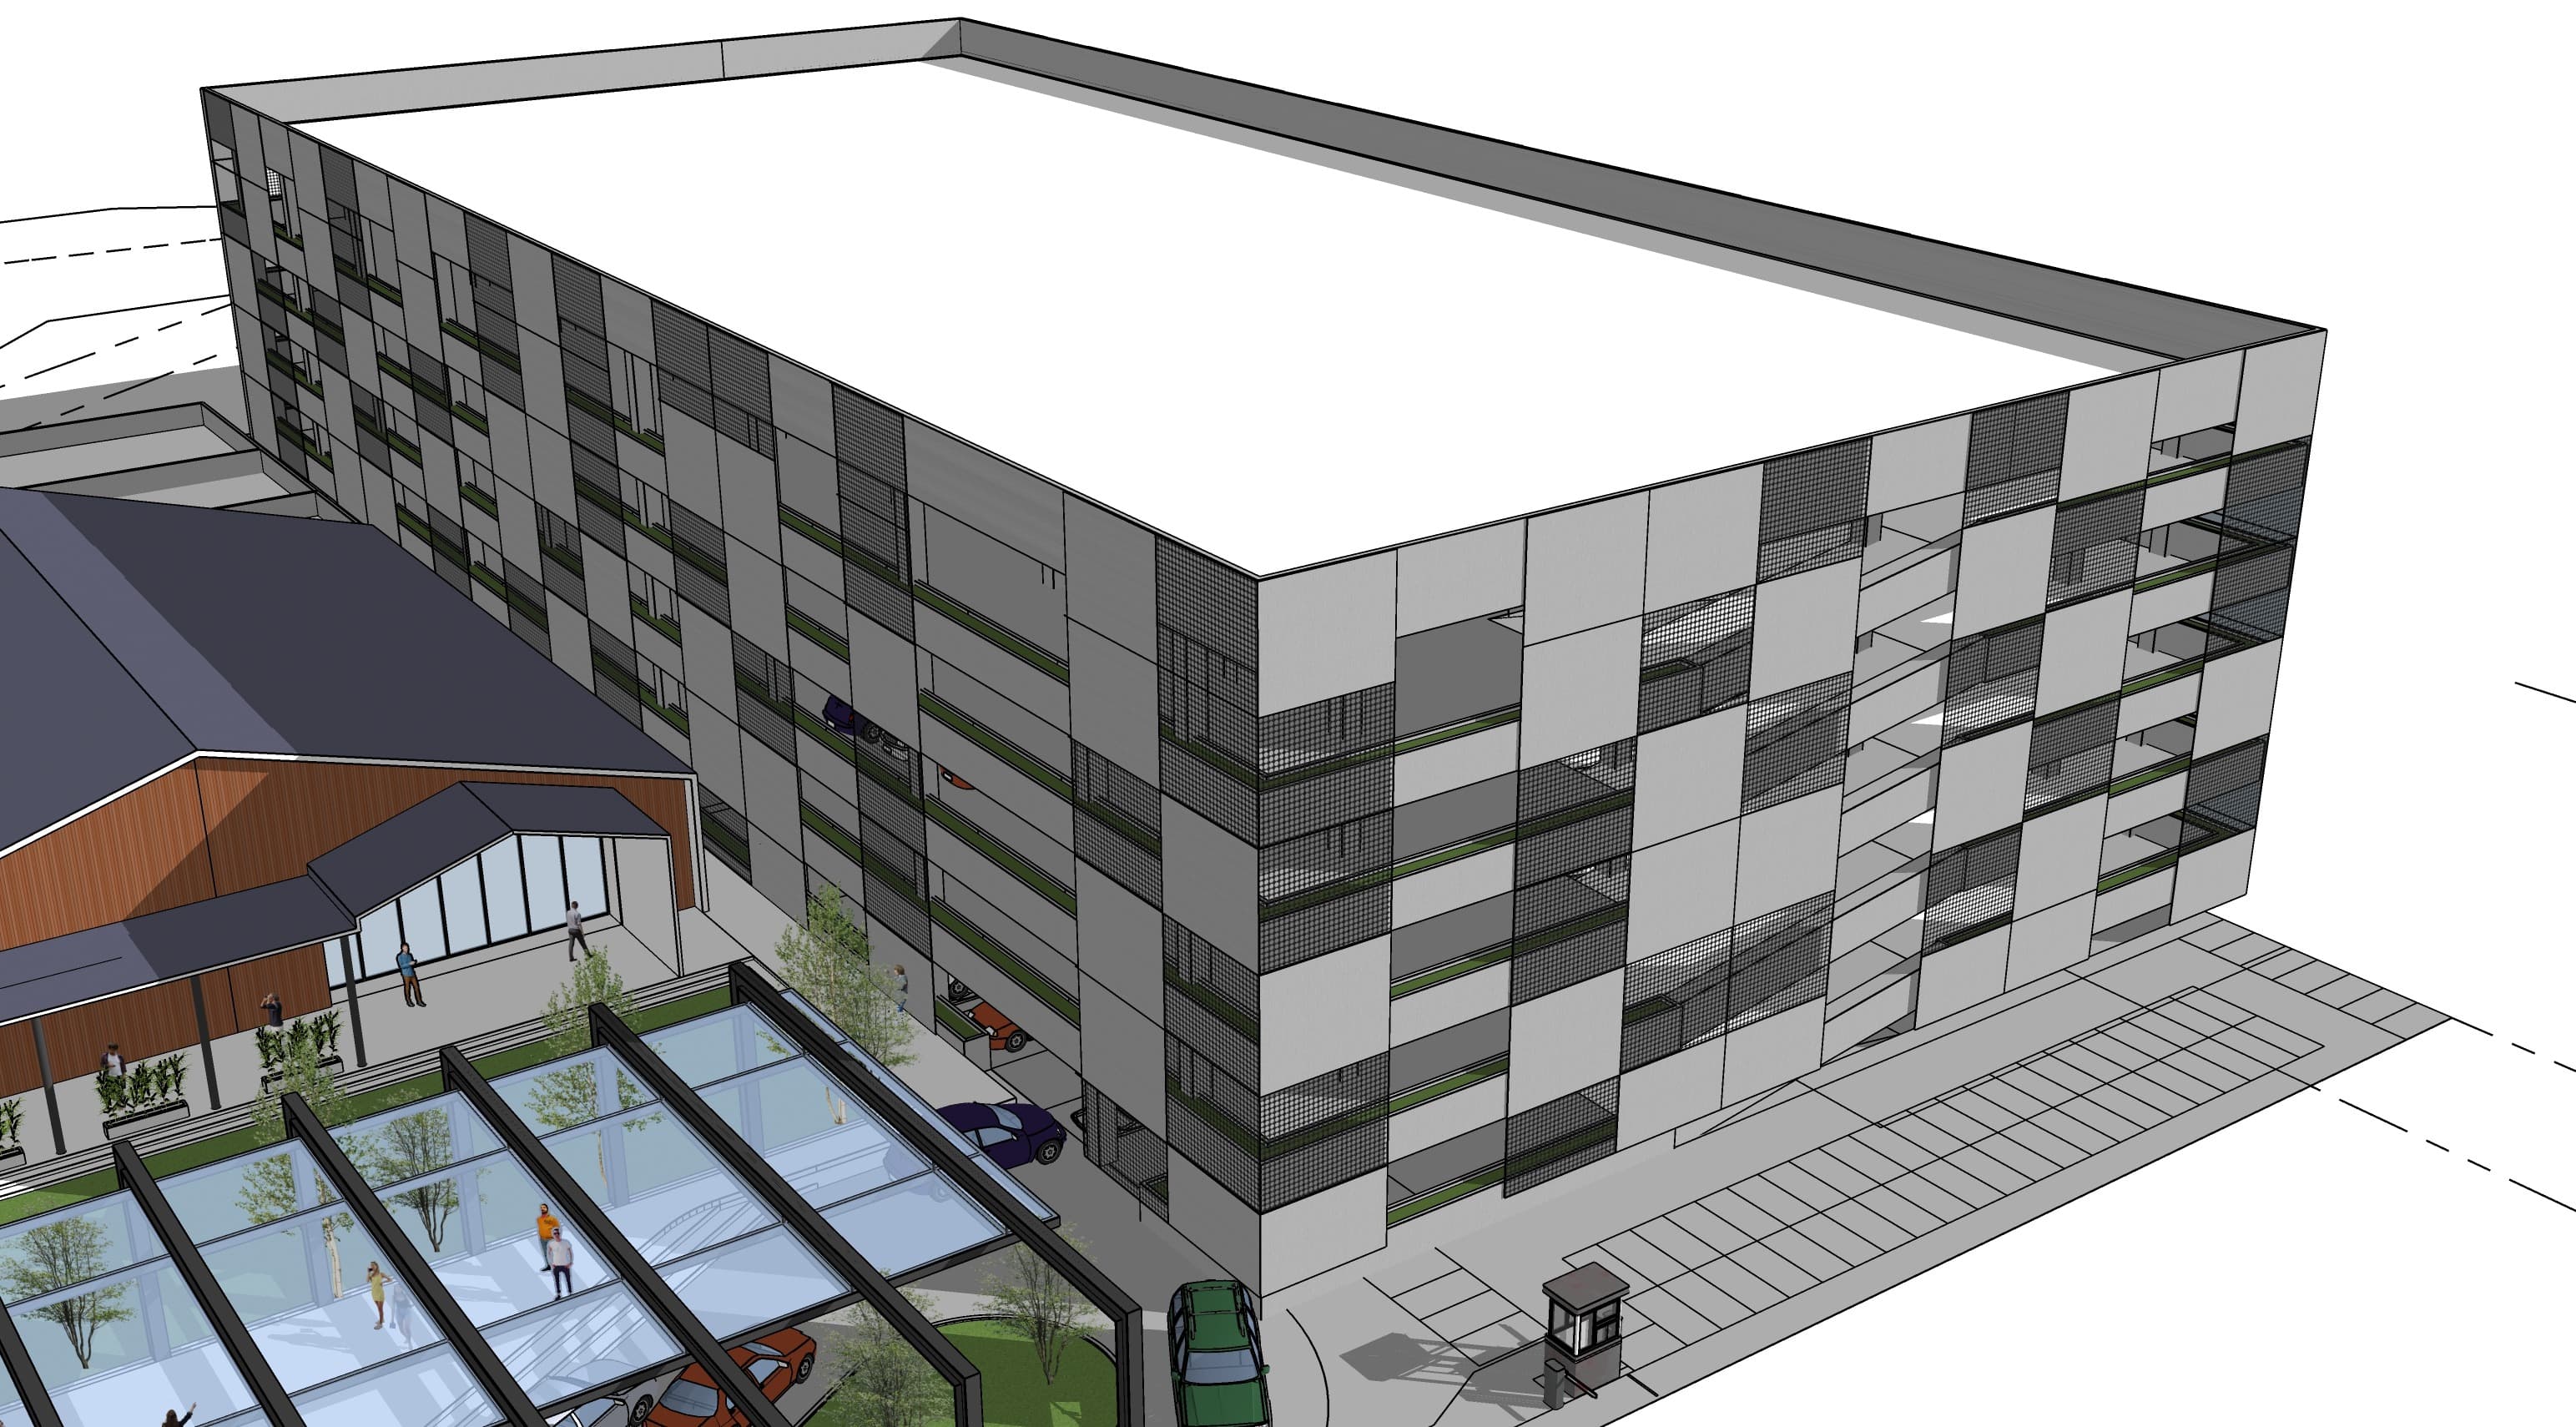
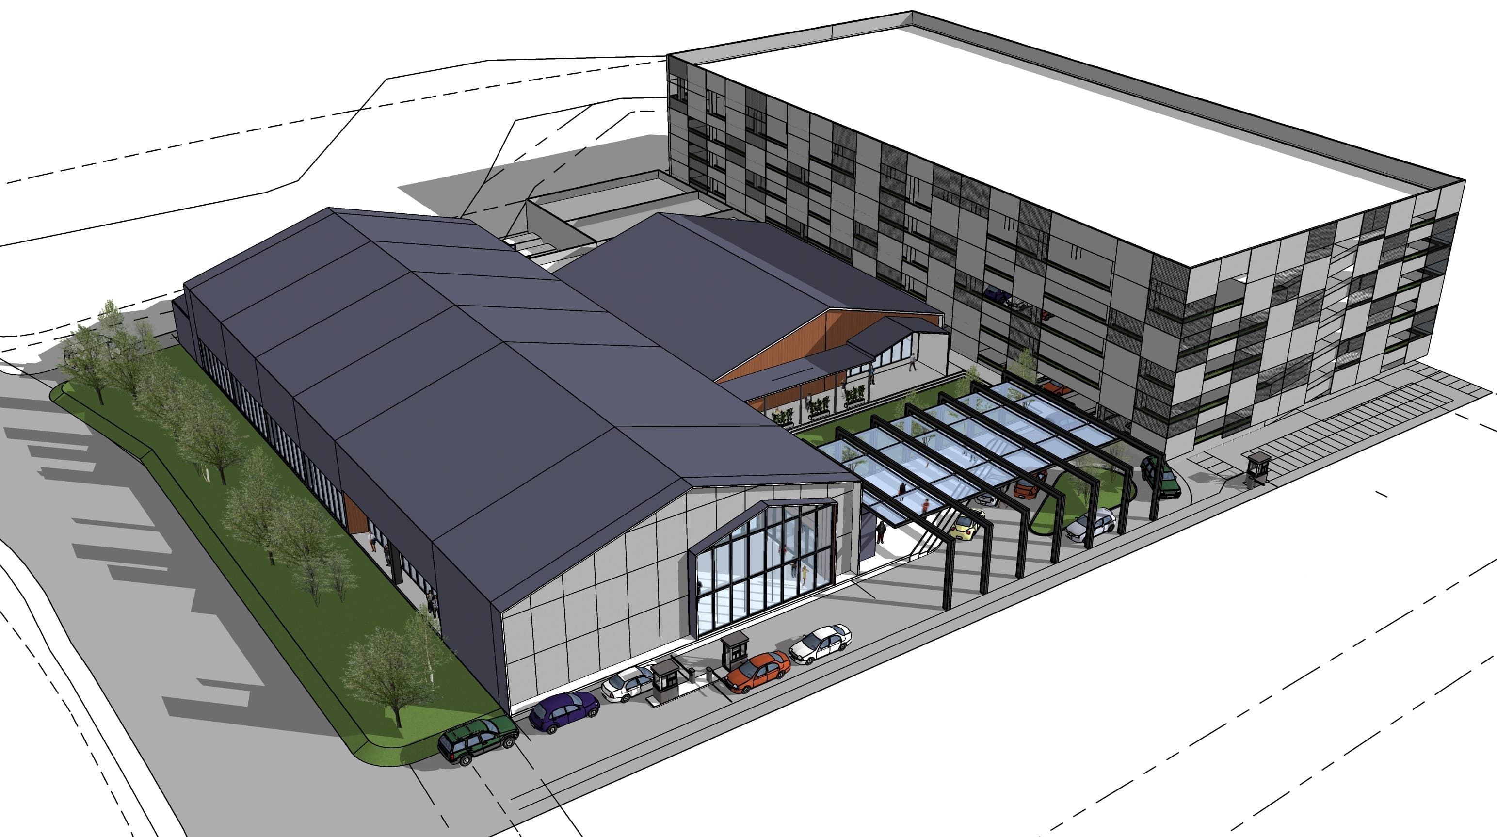
The complex is organised around a column-free main hall spanning 25 metres, seating up to 984 guests with 96 additional seats at the rear, and a matching annex building for 168 guests connected by a covered linkway. A sunken garden sits between the two halls and the drop-off, and a standalone multi-storey car park accommodates up to 102 car lots and 55 motorcycle lots, its facade wrapped in a perforated screen system for both shading and upkeep.
A level change from the road to the drop-off gives the entrance sequence its own sense of arrival, bringing guests under a high covered canopy into a grand foyer before the main hall. The building skin and entrance detailing were developed against a set of local and regional precedents -- among them Plaza Sarinah and Potato Head Beach Club -- chosen specifically for long-term maintenance ease.
Location: Jl. RC Veteran Raya, Jakarta Selatan, Indonesia.
Site Area: approximately 6,626 sqm effective development area, within an approximately 10,600 sqm total site.
Status: Pre-Concept Design Proposal, 2023.