Wu's Bistro
LocationCitra Dua, Cengkareng, Jakarta Barat, Indonesia
Year2014
TypeInteriors
StatusPublished
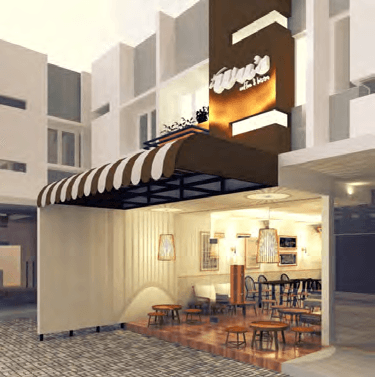
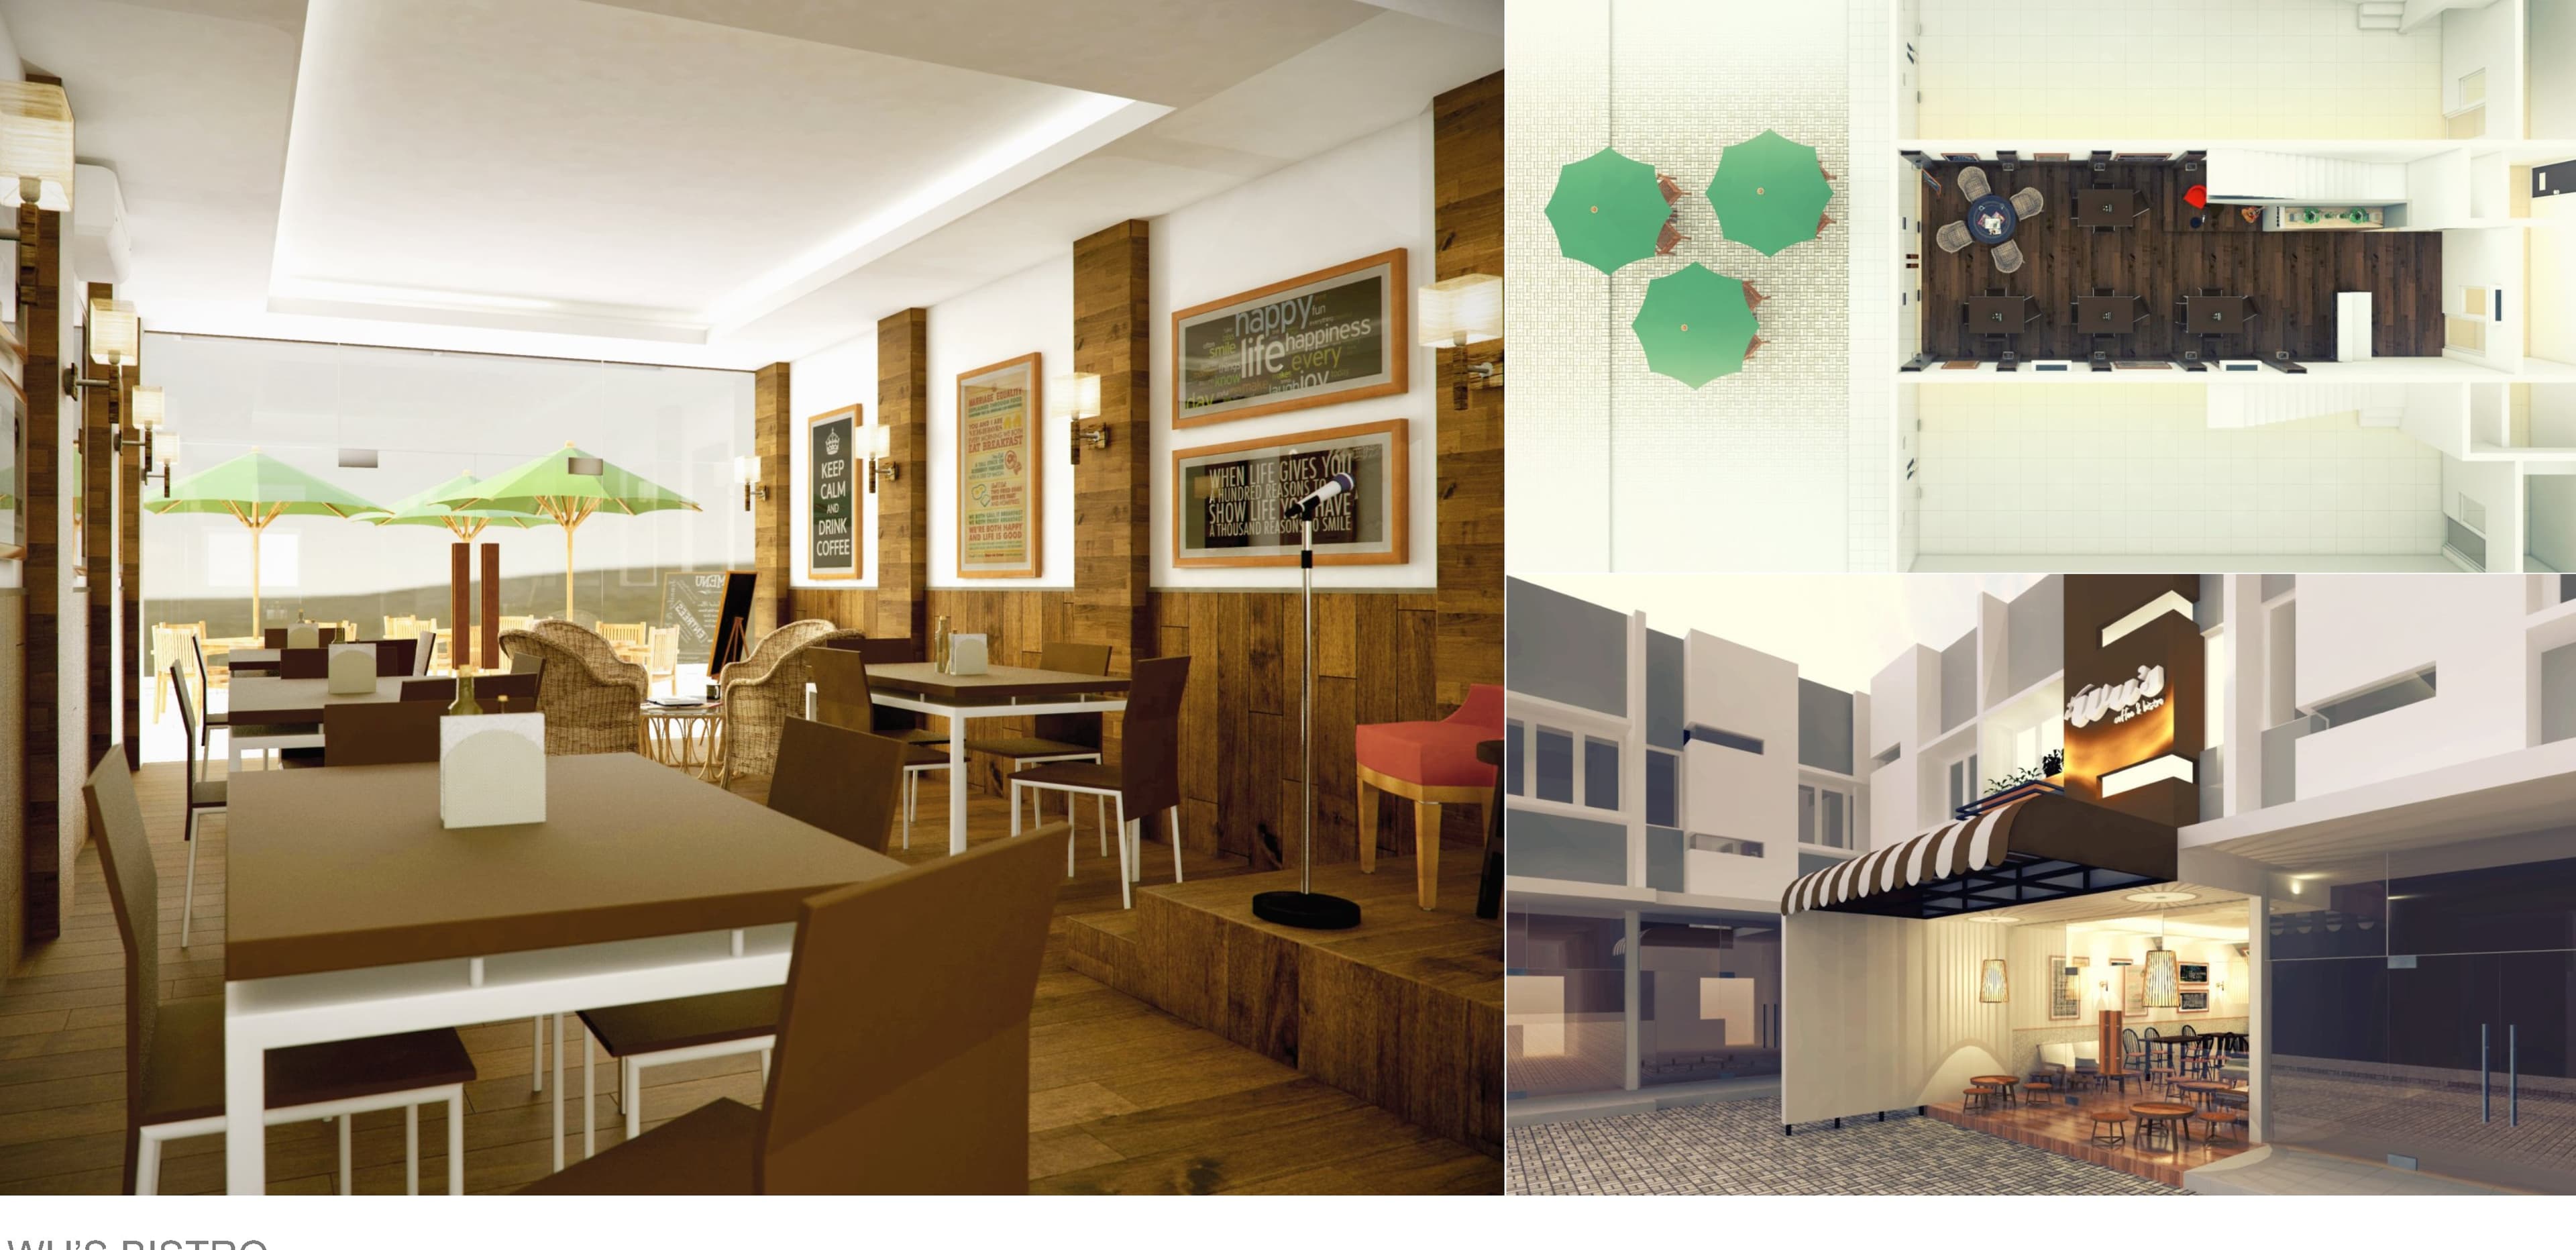
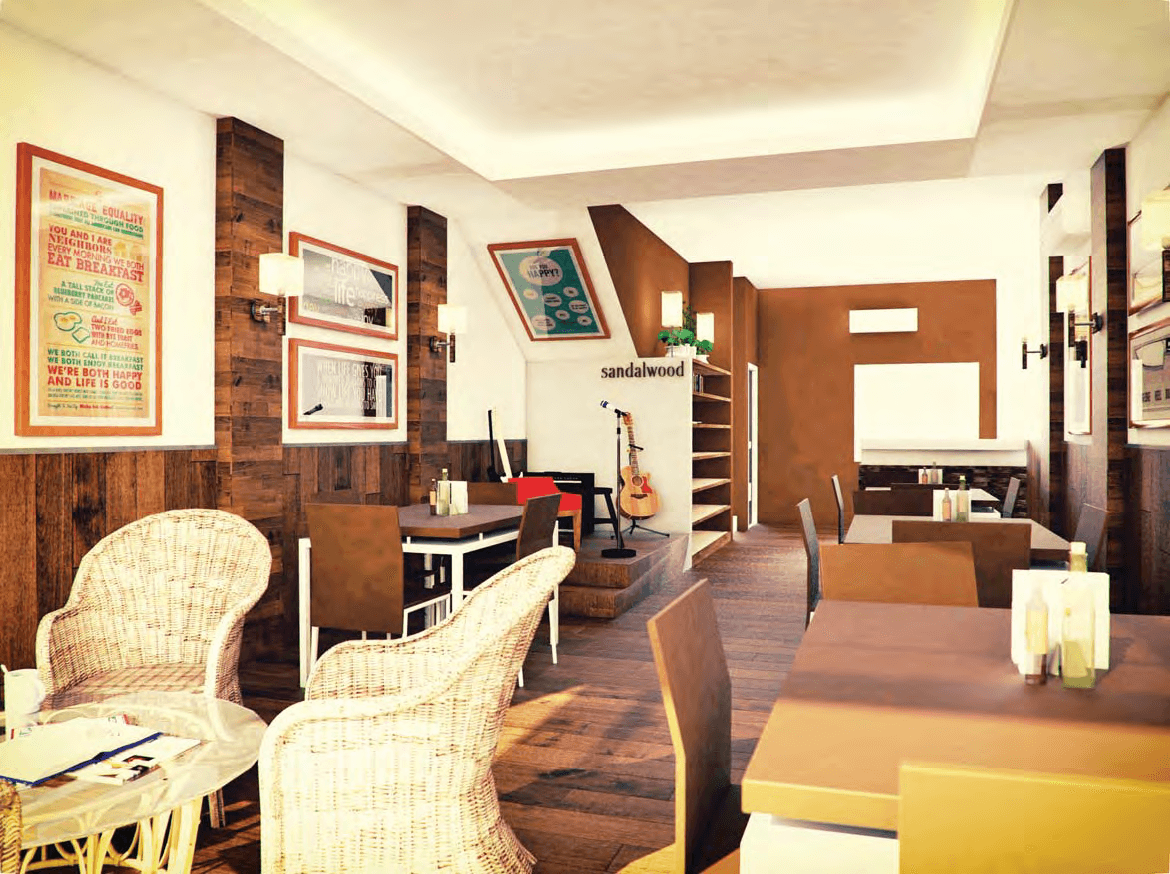
An interior design work for a cafe in Cengkareng, situated within a shophouse of approximately 4.5 x 16 m.
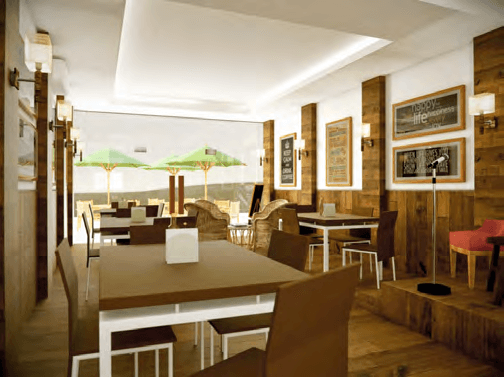
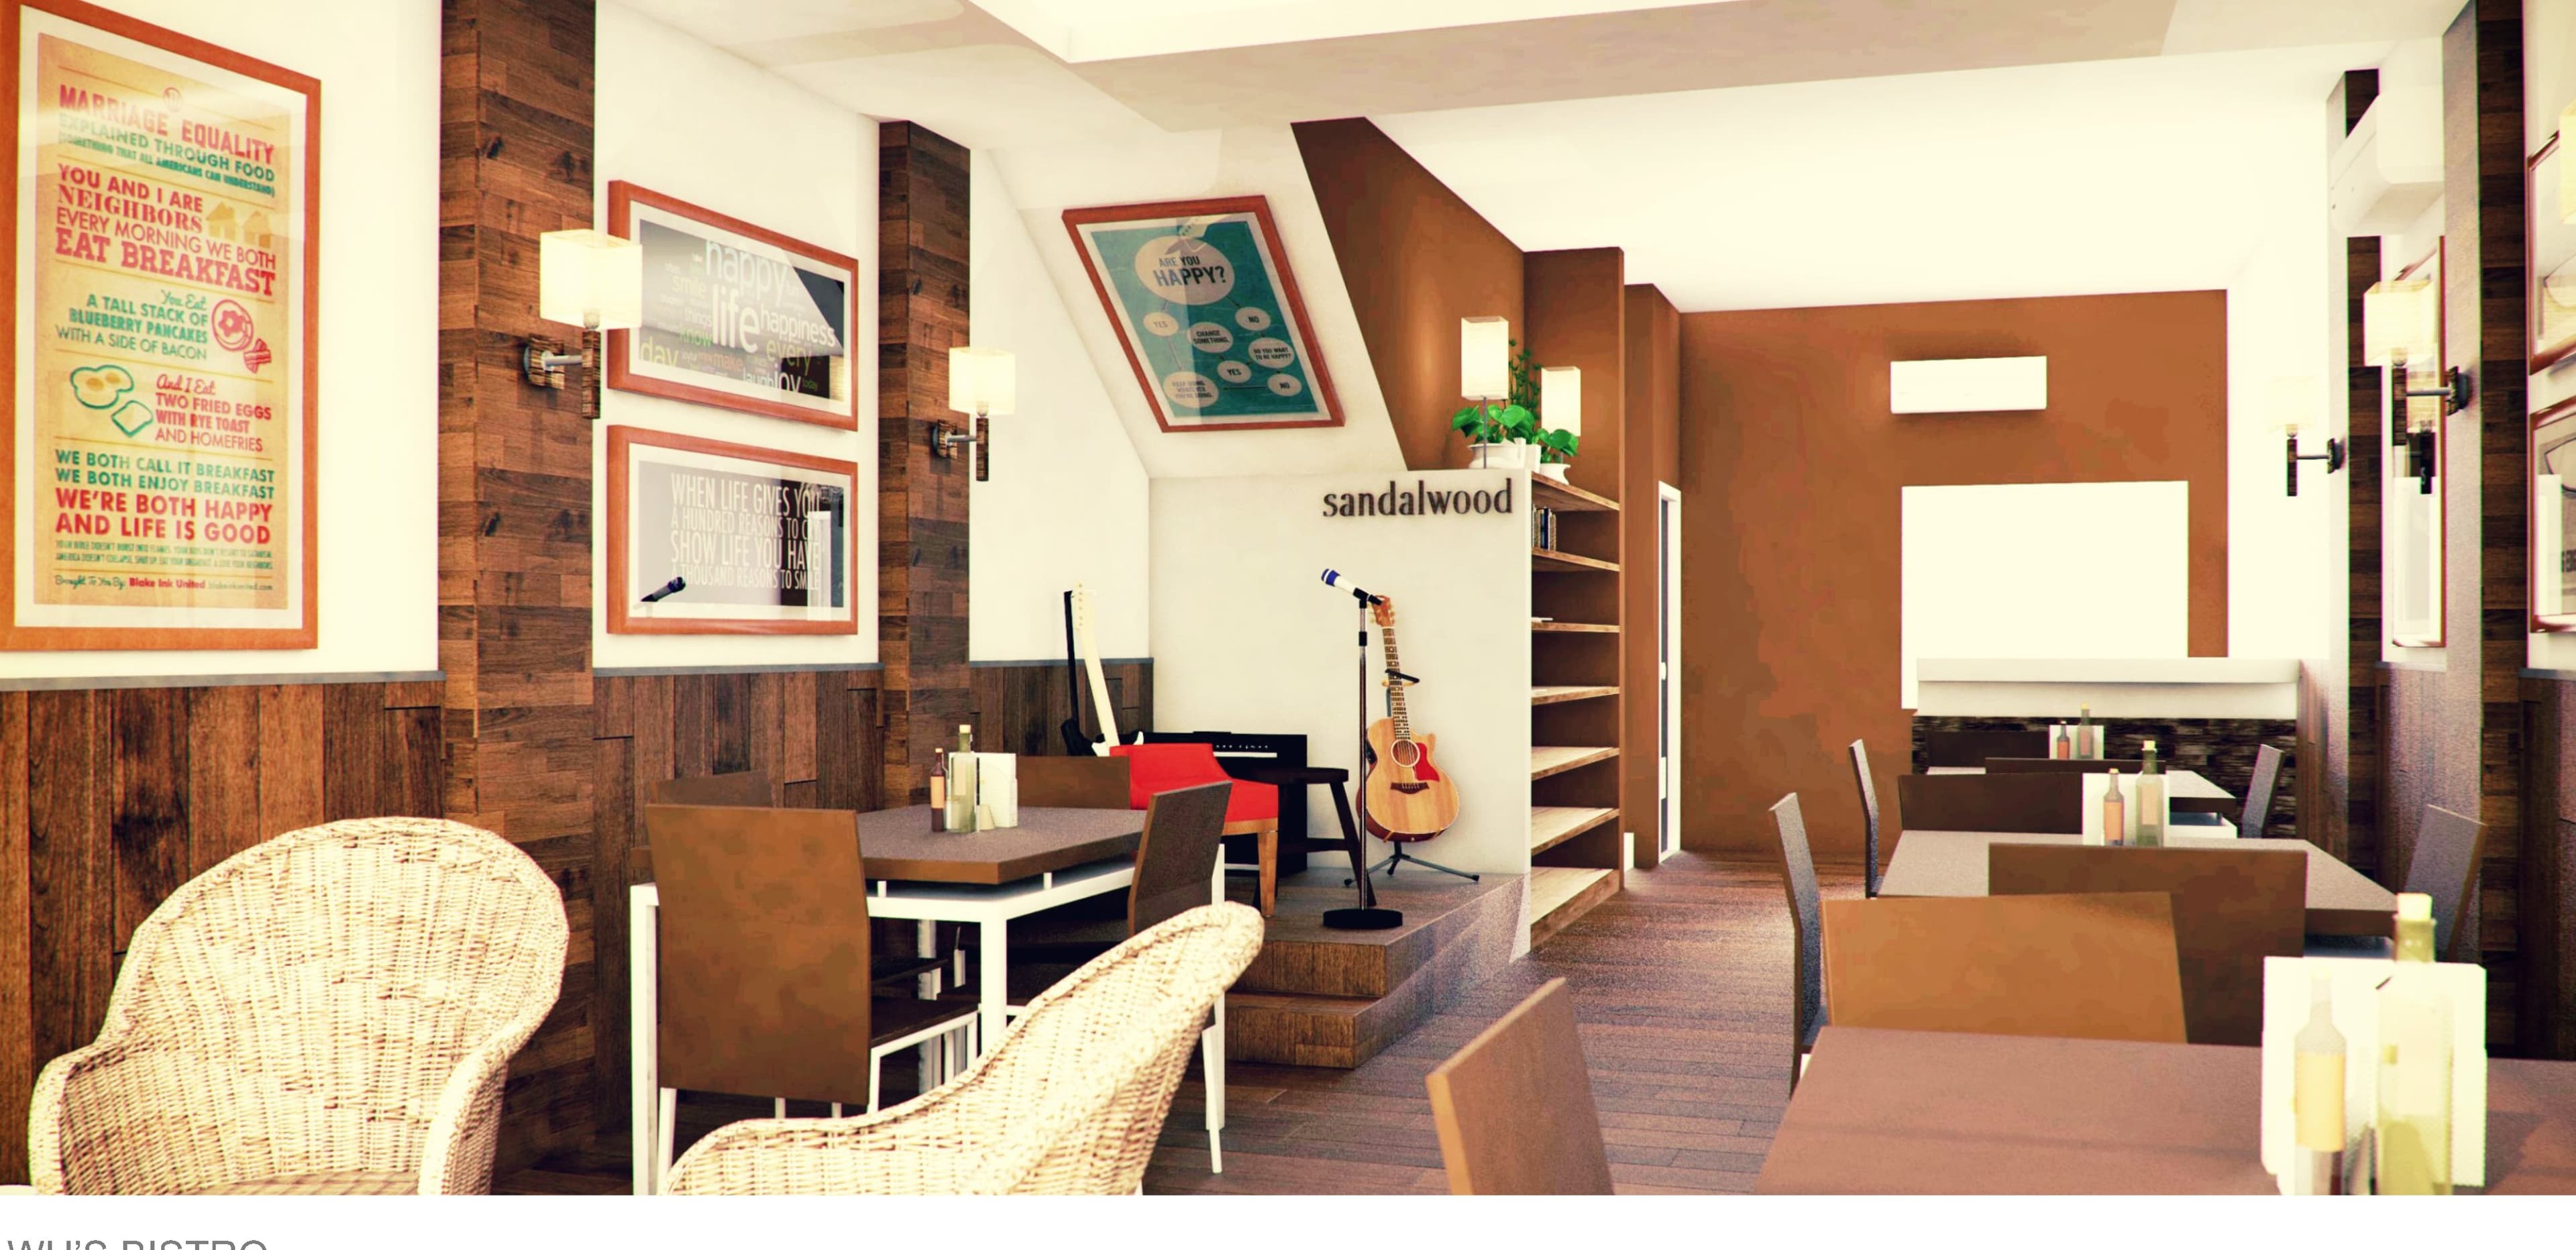
The general idea was to bring a contemporary, warm ambience throughout the interior space. The space under the stair was utilised as a small stage for light acoustic performances.
Vinyl flooring was chosen to emphasise the warmth of wood colour and texture, combined with boxed-up wall segments to break up the elongated scale of the shophouse — this also allowed new electrical lines to be embedded without hacking into the existing wall.
The space outside was extended into an outdoor seating and smoking area, and the open layout gives waitstaff an unobstructed view of guest tables for service.
Client: Fransiska Wu.
Area: 60 sqm.
Status: Commissioned, 2014.
Location: Cengkareng, Jakarta, Indonesia.