L House
LokasiTaman Duta-2, Depok
Tahun2024
JenisResidential
Luas Lahan200 sqm (residence lot)
StatusDipublikasikan
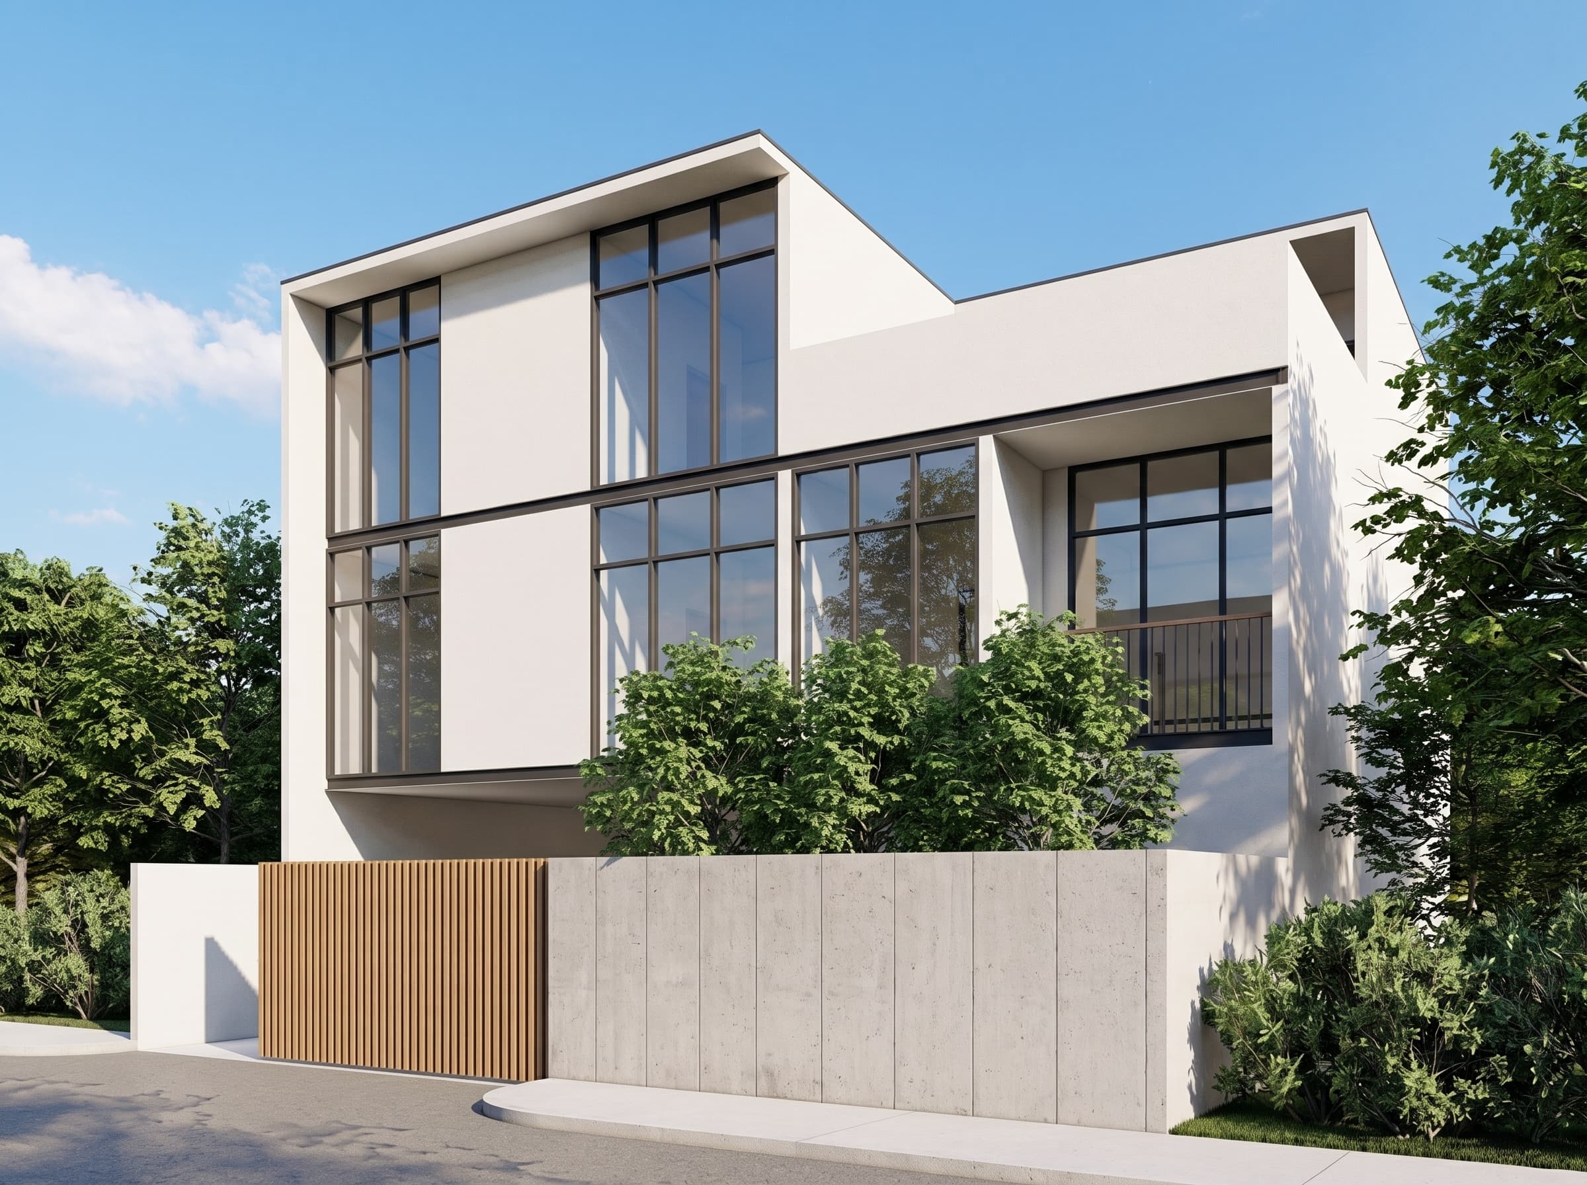
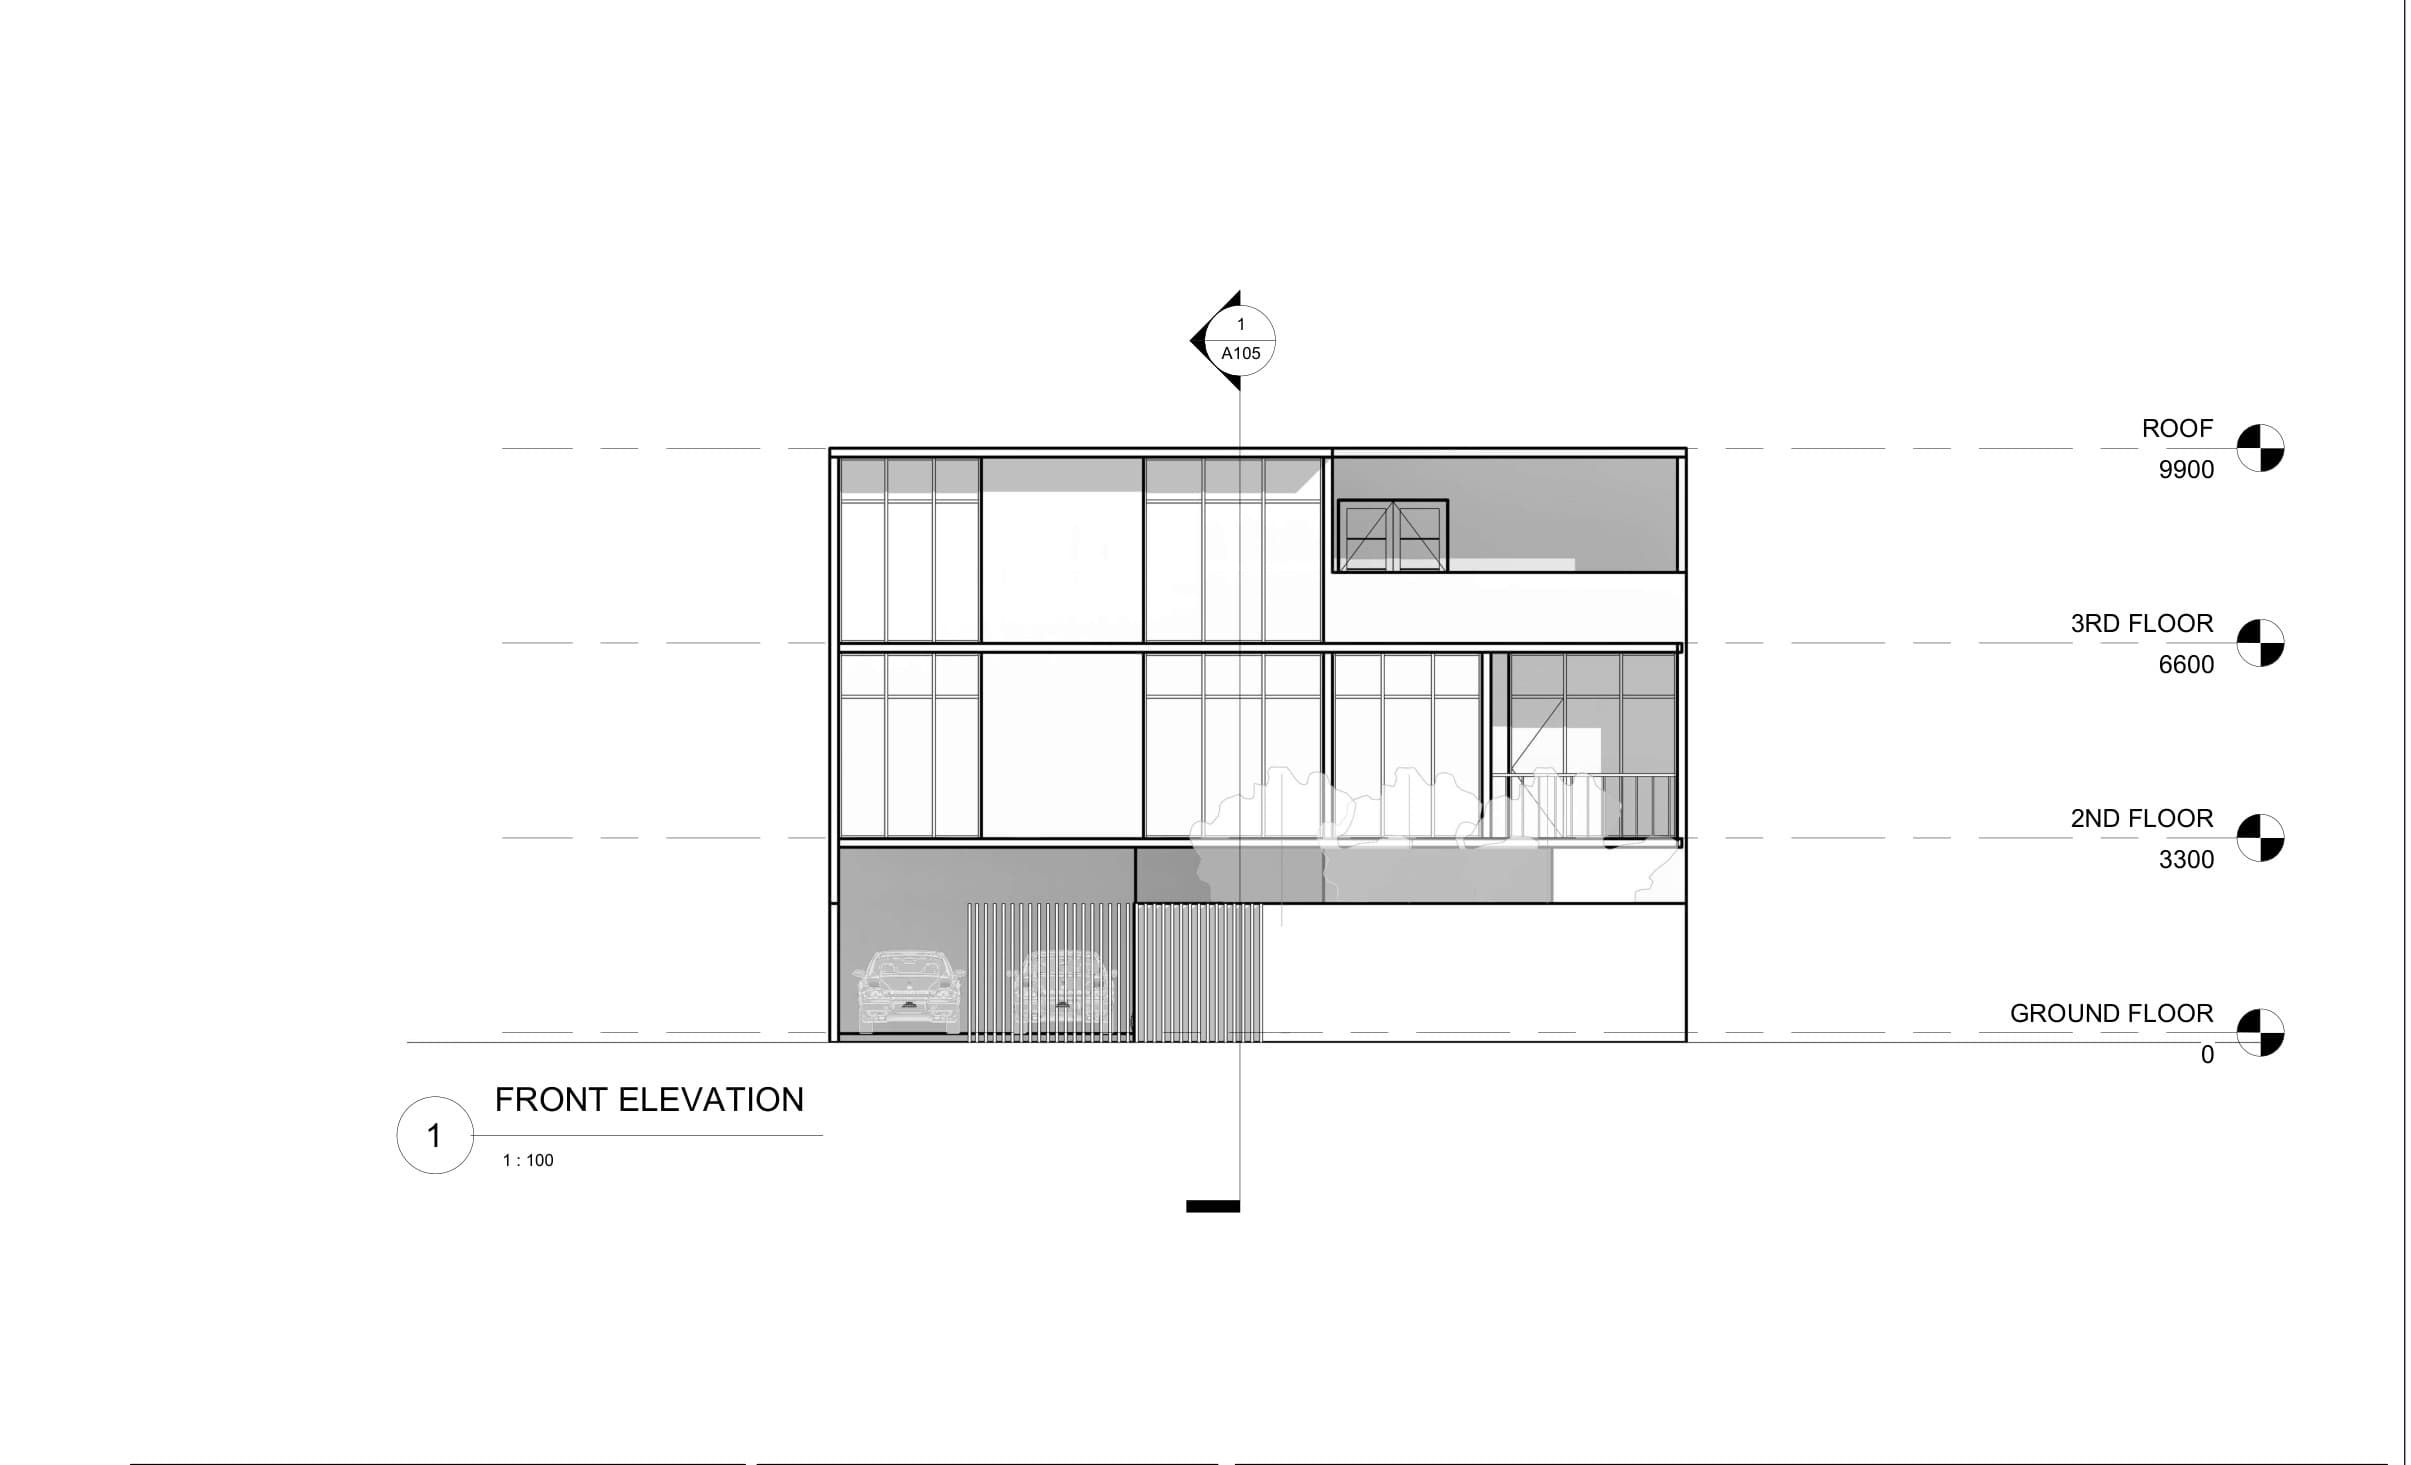
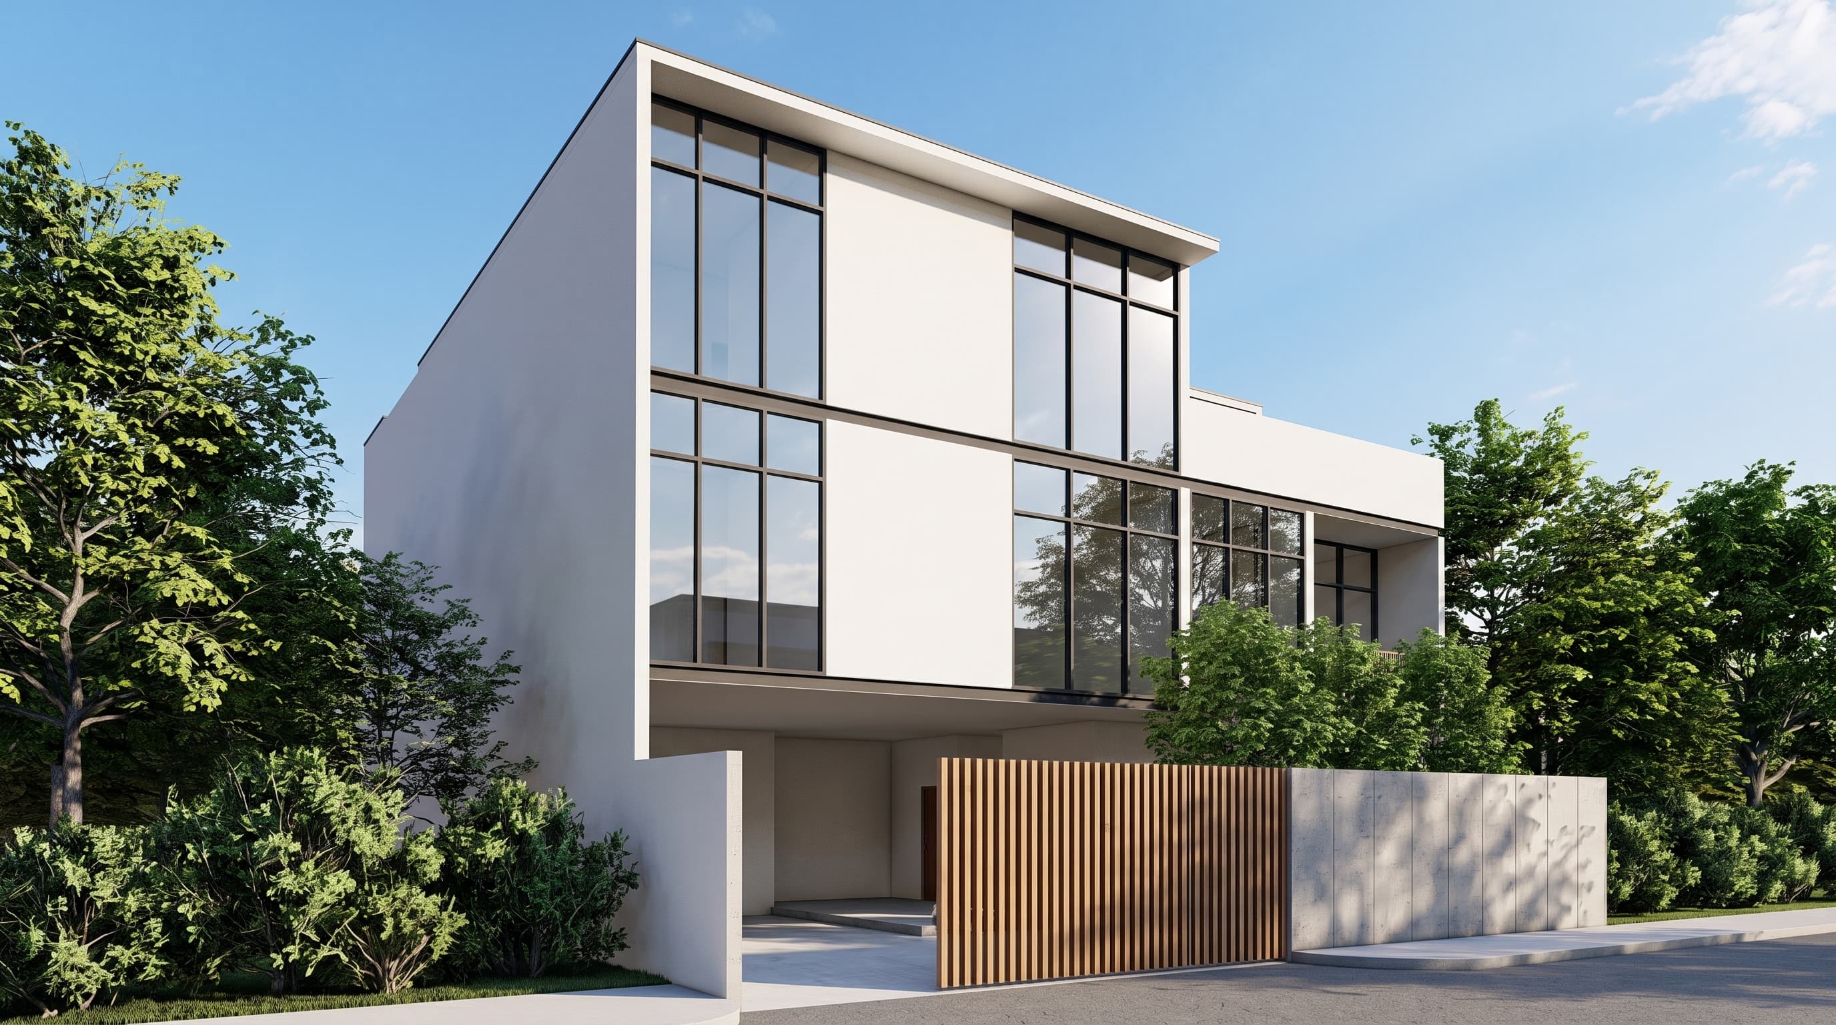
A private residential commission in Taman Duta-2, Depok, spanning two facing lots: a 3-storey family residence -- shown here -- and a companion multi-function studio building across the street sharing the same material palette and detailing.
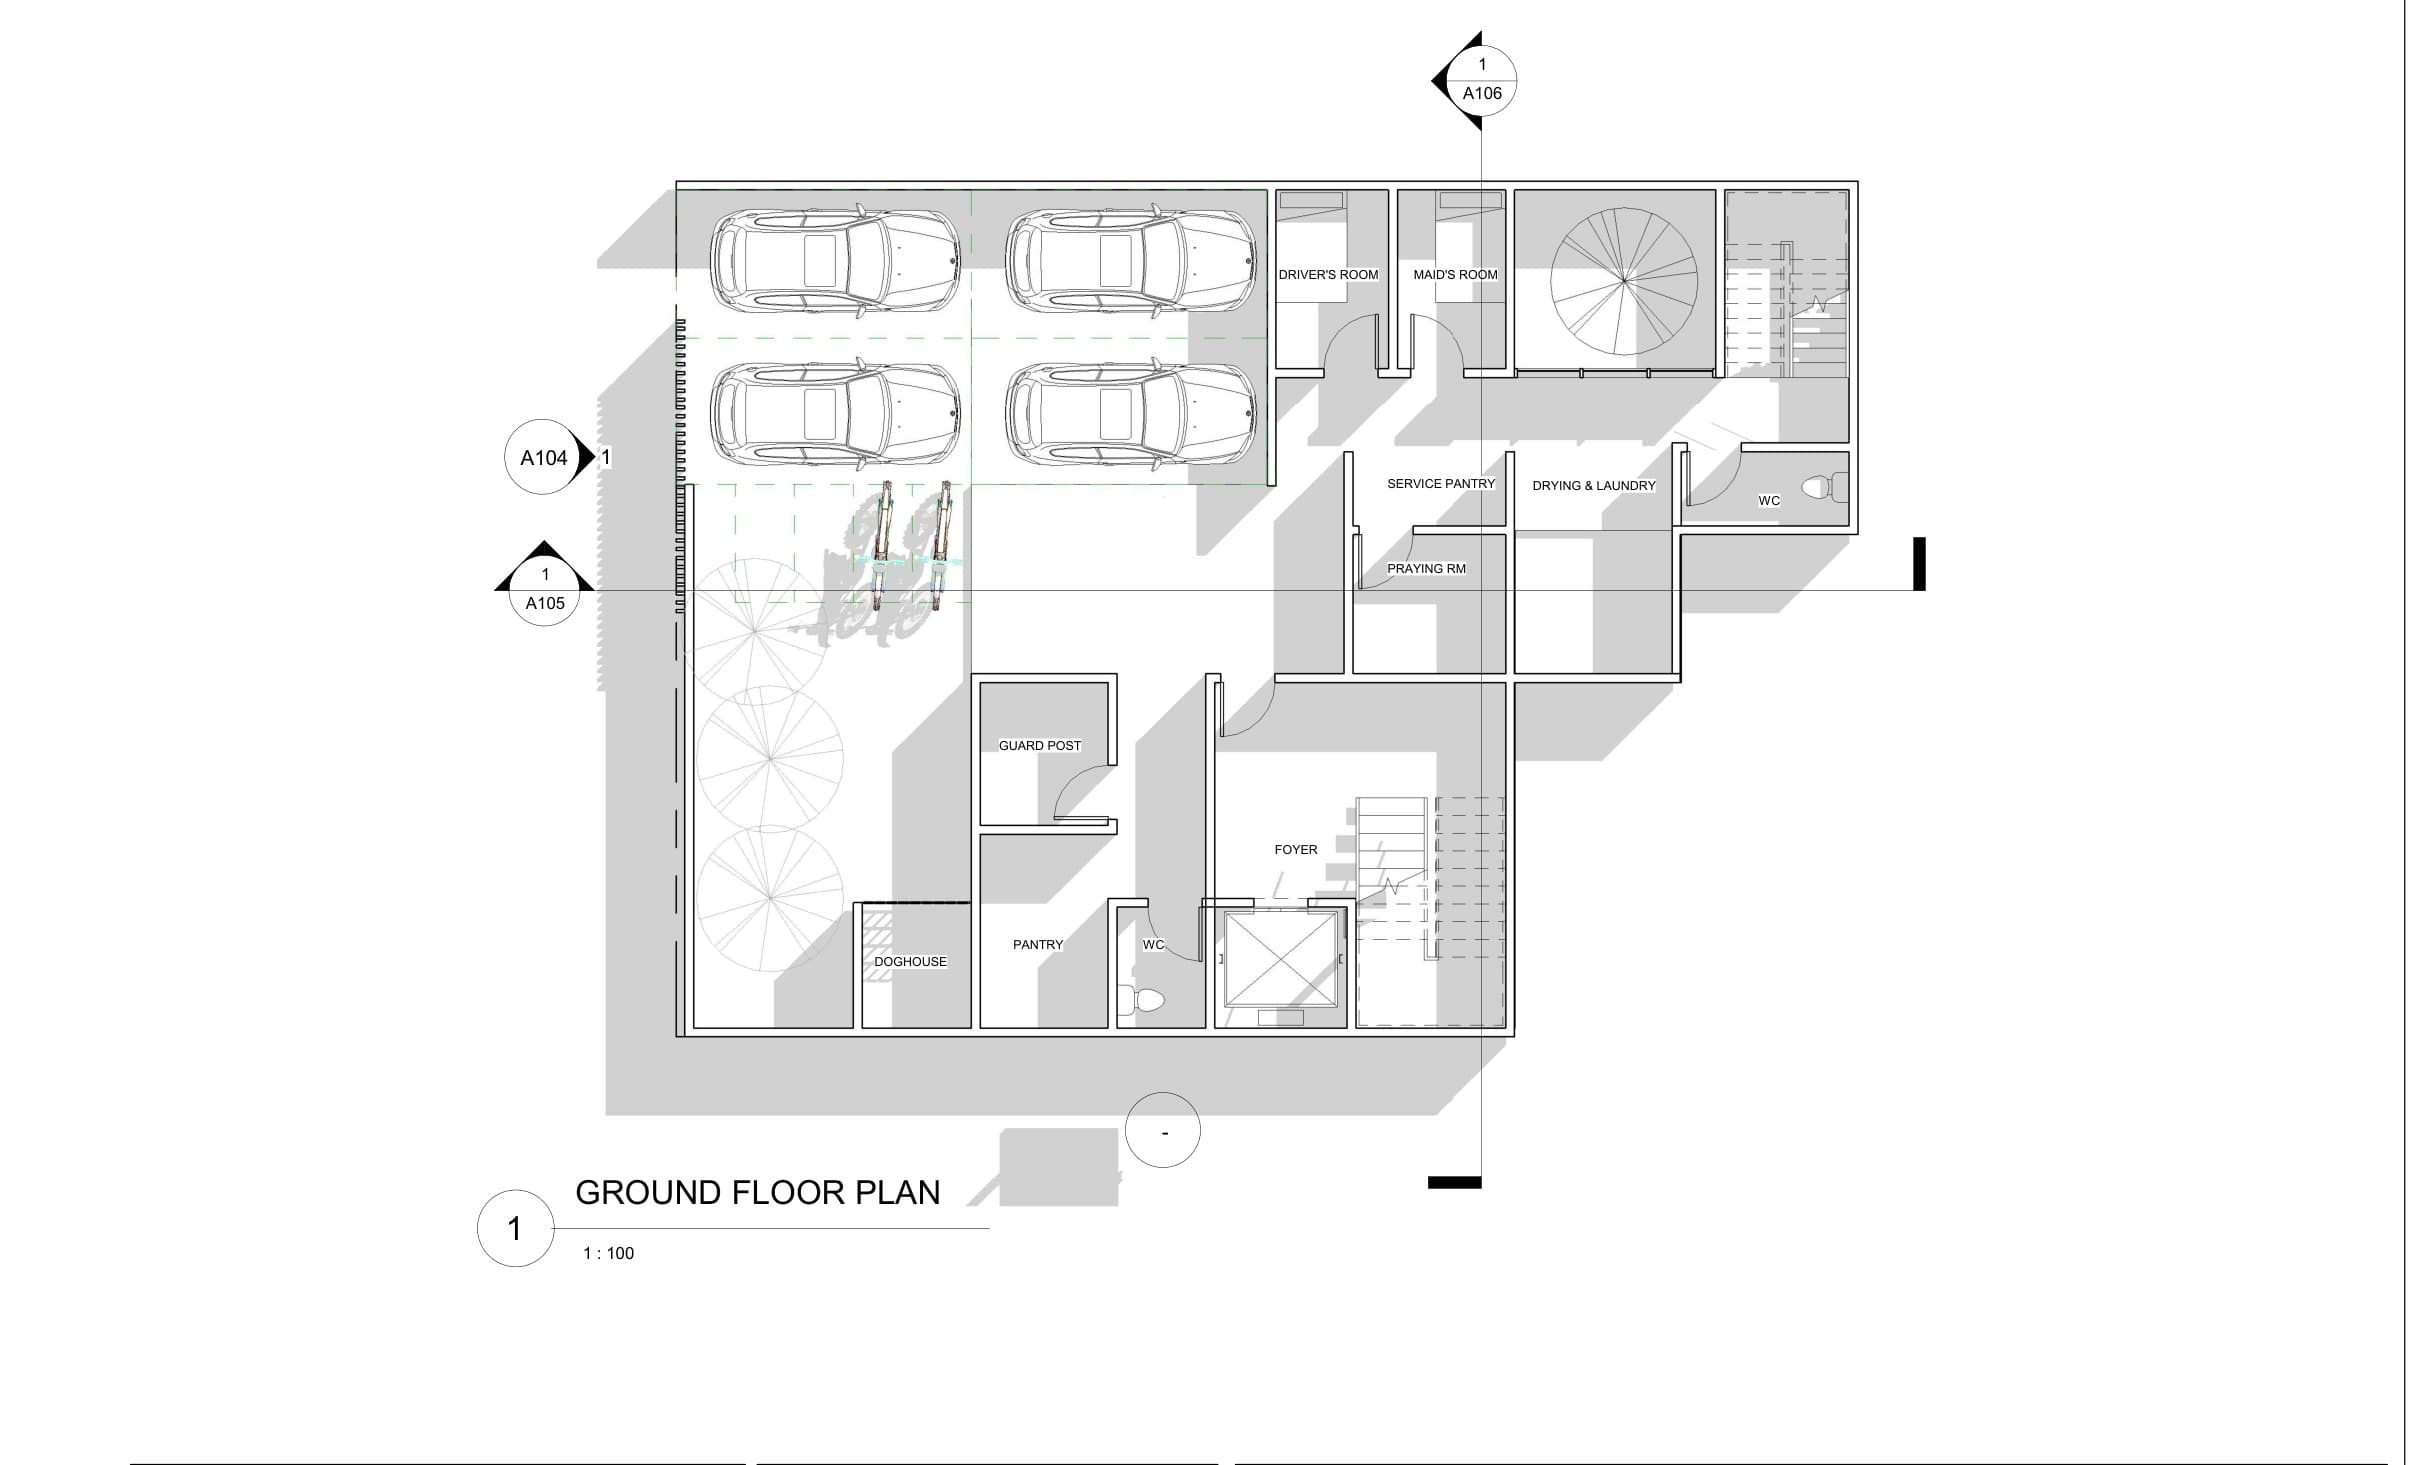
The residence occupies a west-facing 200 sqm corner lot and rises three storeys around a central spiral stair, its massing pulled clear of the neighbouring buildings on both sides to hold the site's 60:40 building-to-green-space ratio. The ground floor holds parking for 4 cars and 4 motorcycles, a driver's room, a maid's room, a guard post, a prayer room, and a kennel positioned within view of daily foot traffic, with a swimming pool and lounge deck at the rear.
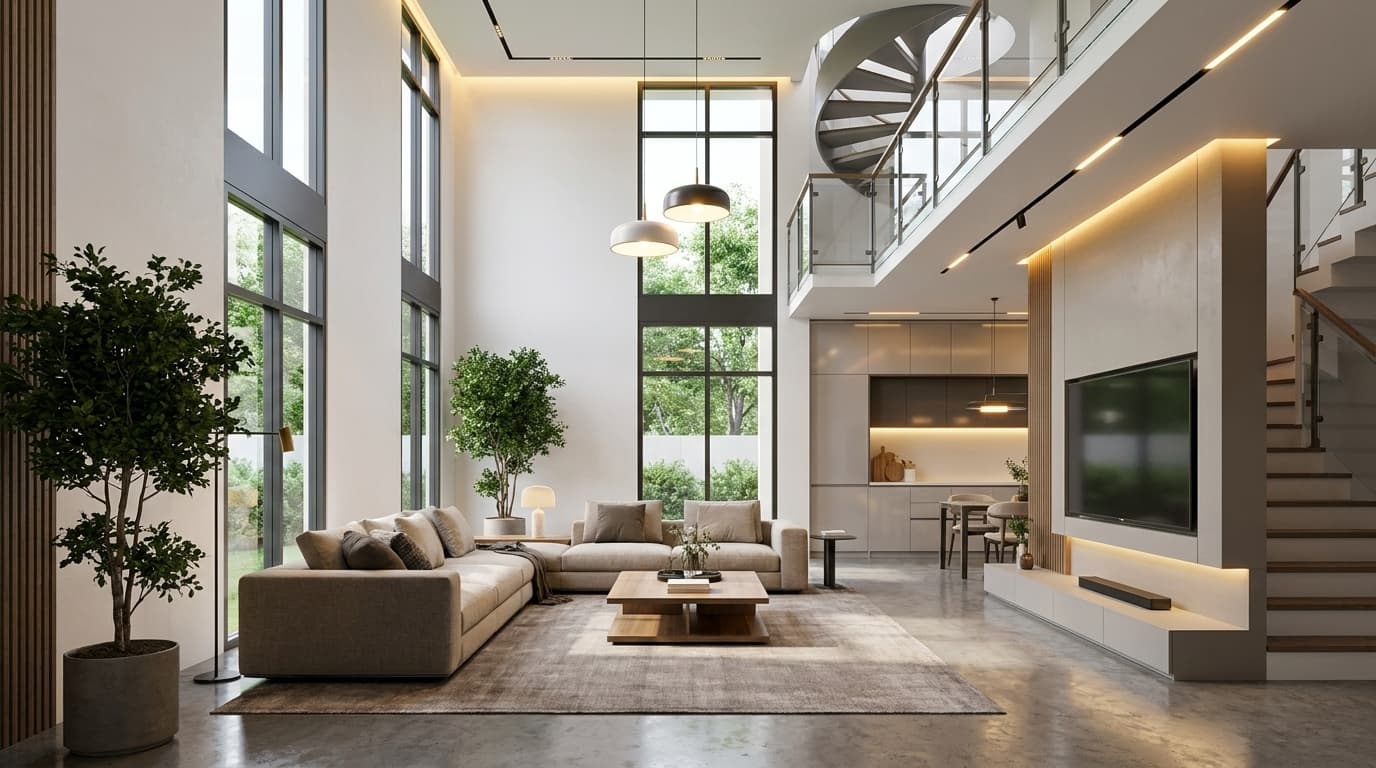
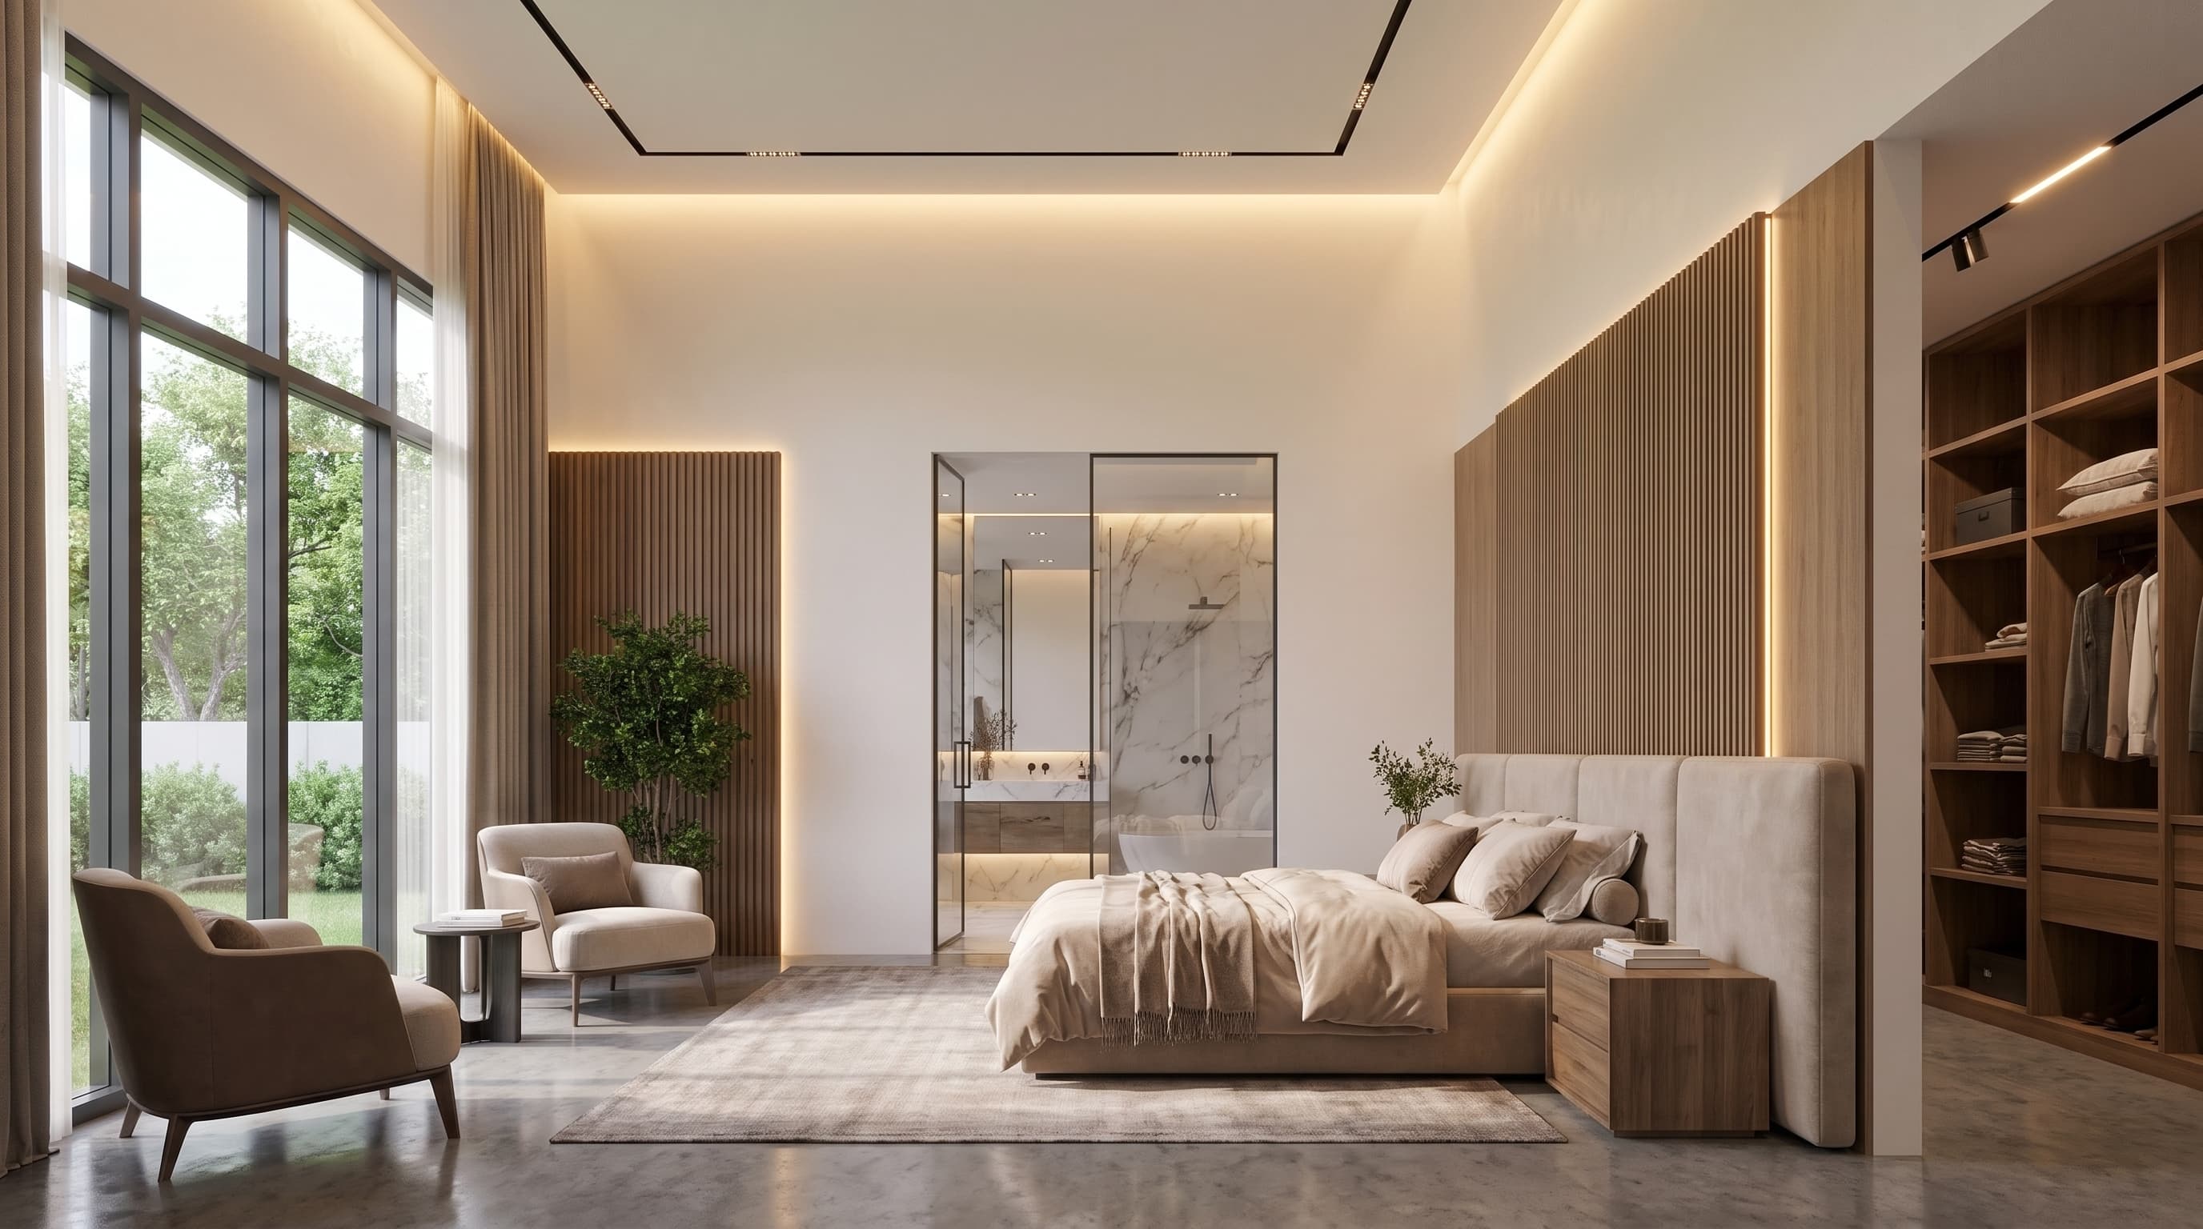
The second floor holds the main living, dining, and kitchen areas and a compact reception space, alongside the master suite -- with its own bathroom and walk-in closet -- and three children's bedrooms. The third floor is a function room for gym and family gathering use, with a rooftop garden, a photovoltaic array, and a battery storage room above.
Across the street, a companion studio building on the second lot of the same commission houses an interconnected music studio and recording studio, a bedroom and workspace, and its own rooftop photovoltaic and battery installation.
Location: Taman Duta-2, Depok, Indonesia.
Gross Area: 564 sqm across 3 floors (residence only).
Status: Design Proposal (Pre-Concept), 2024.