Dry before the rain: five envelope questions before Bali's wet season returns
Five envelope questions for your architect before Bali's wet season: roof falls, membranes, drainage and overflow, wet areas, and what to close first.

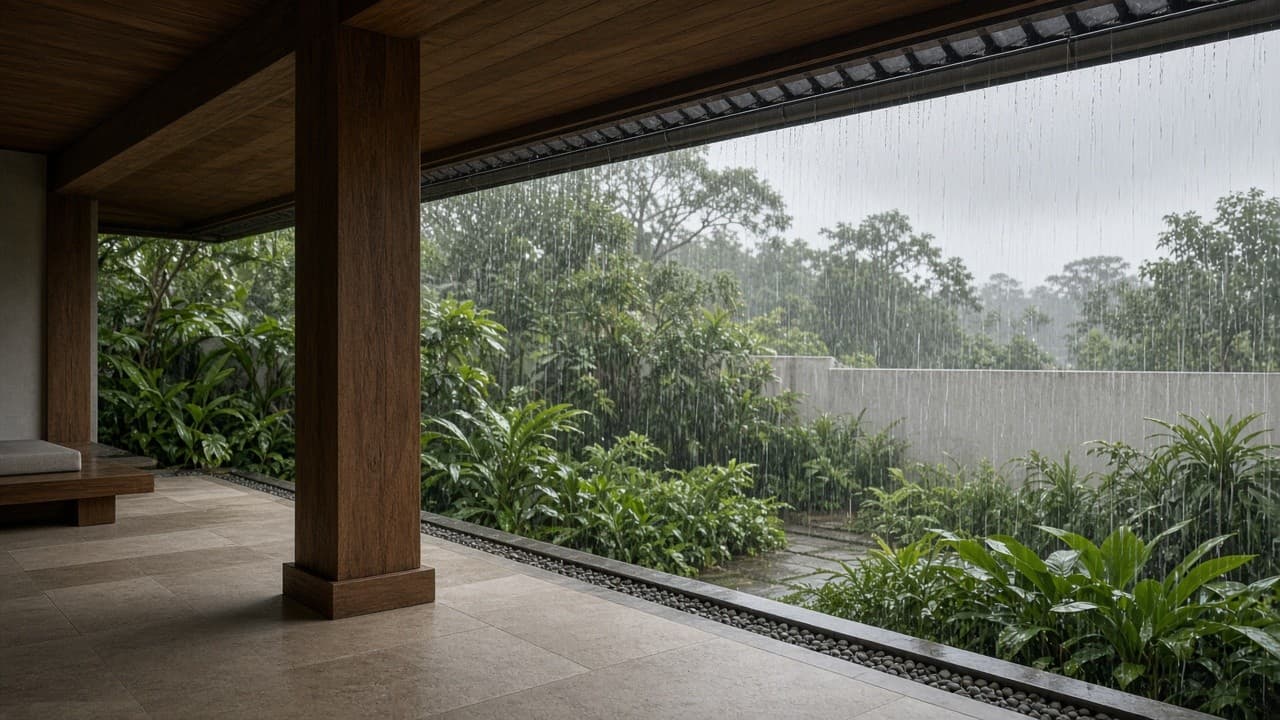
Before Bali's wet season returns, settle five envelope questions with your architect: where the roof collects water at its valleys and gutters, which membrane protects each flat roof, terrace and planter and who tests it, where a cloudburst goes when the gutters are full, how wet areas fall to their drains, and which junctions must be closed before the rain. Leaks tend to start at a joint someone meant to finish later.
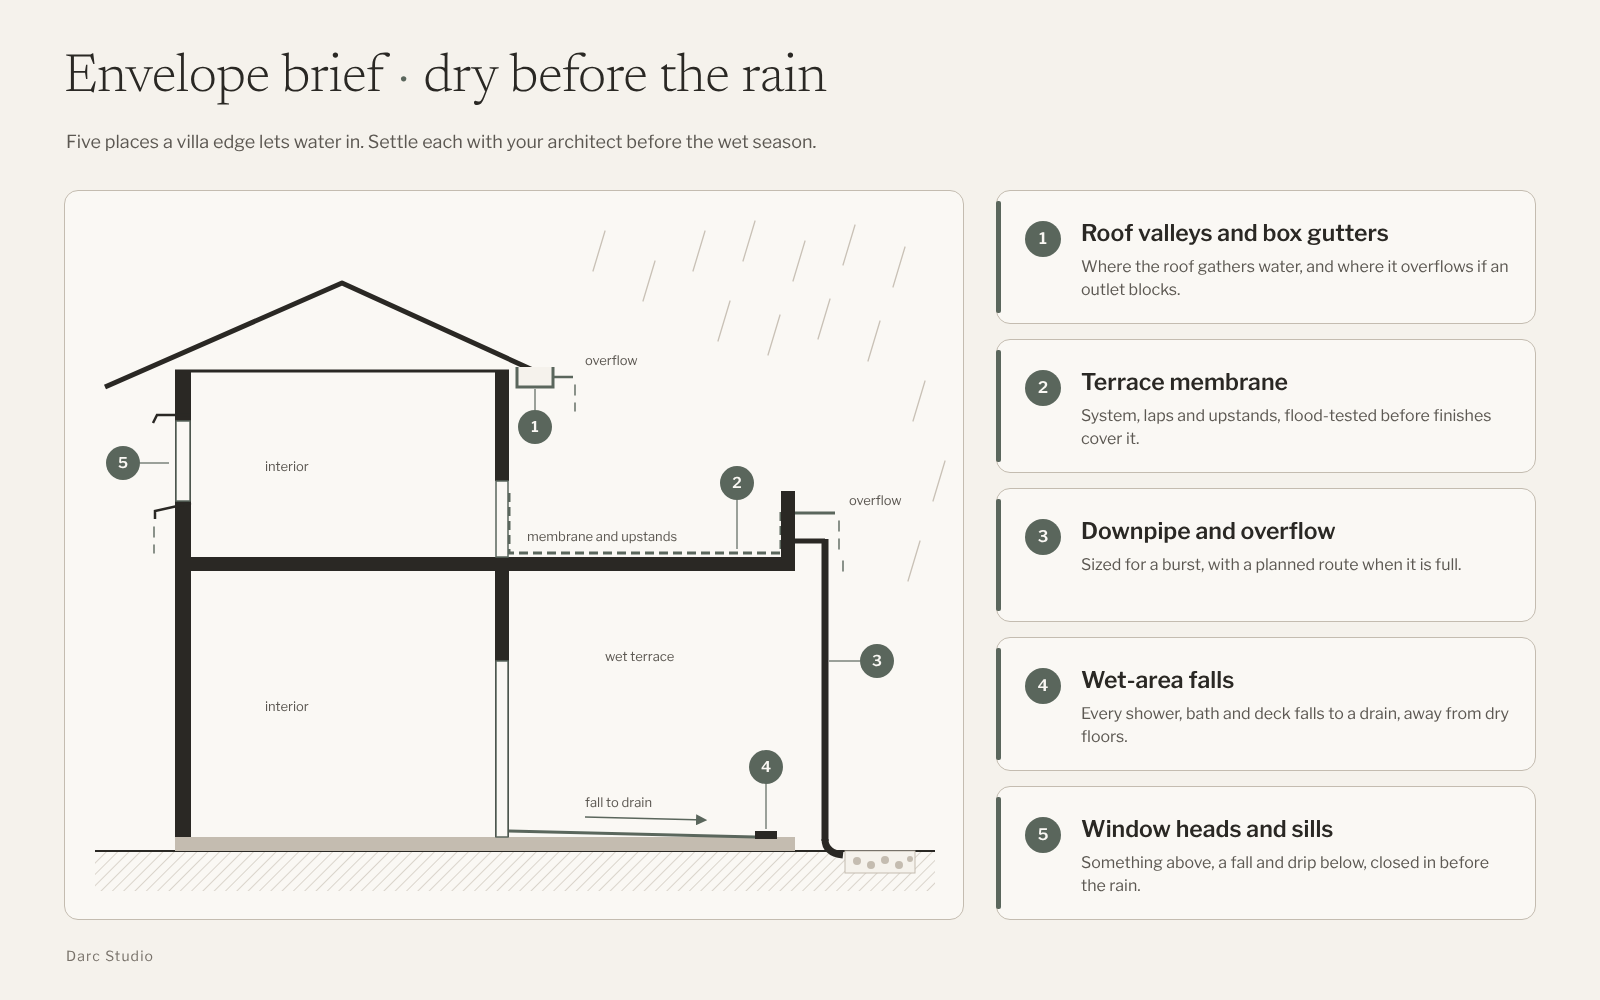
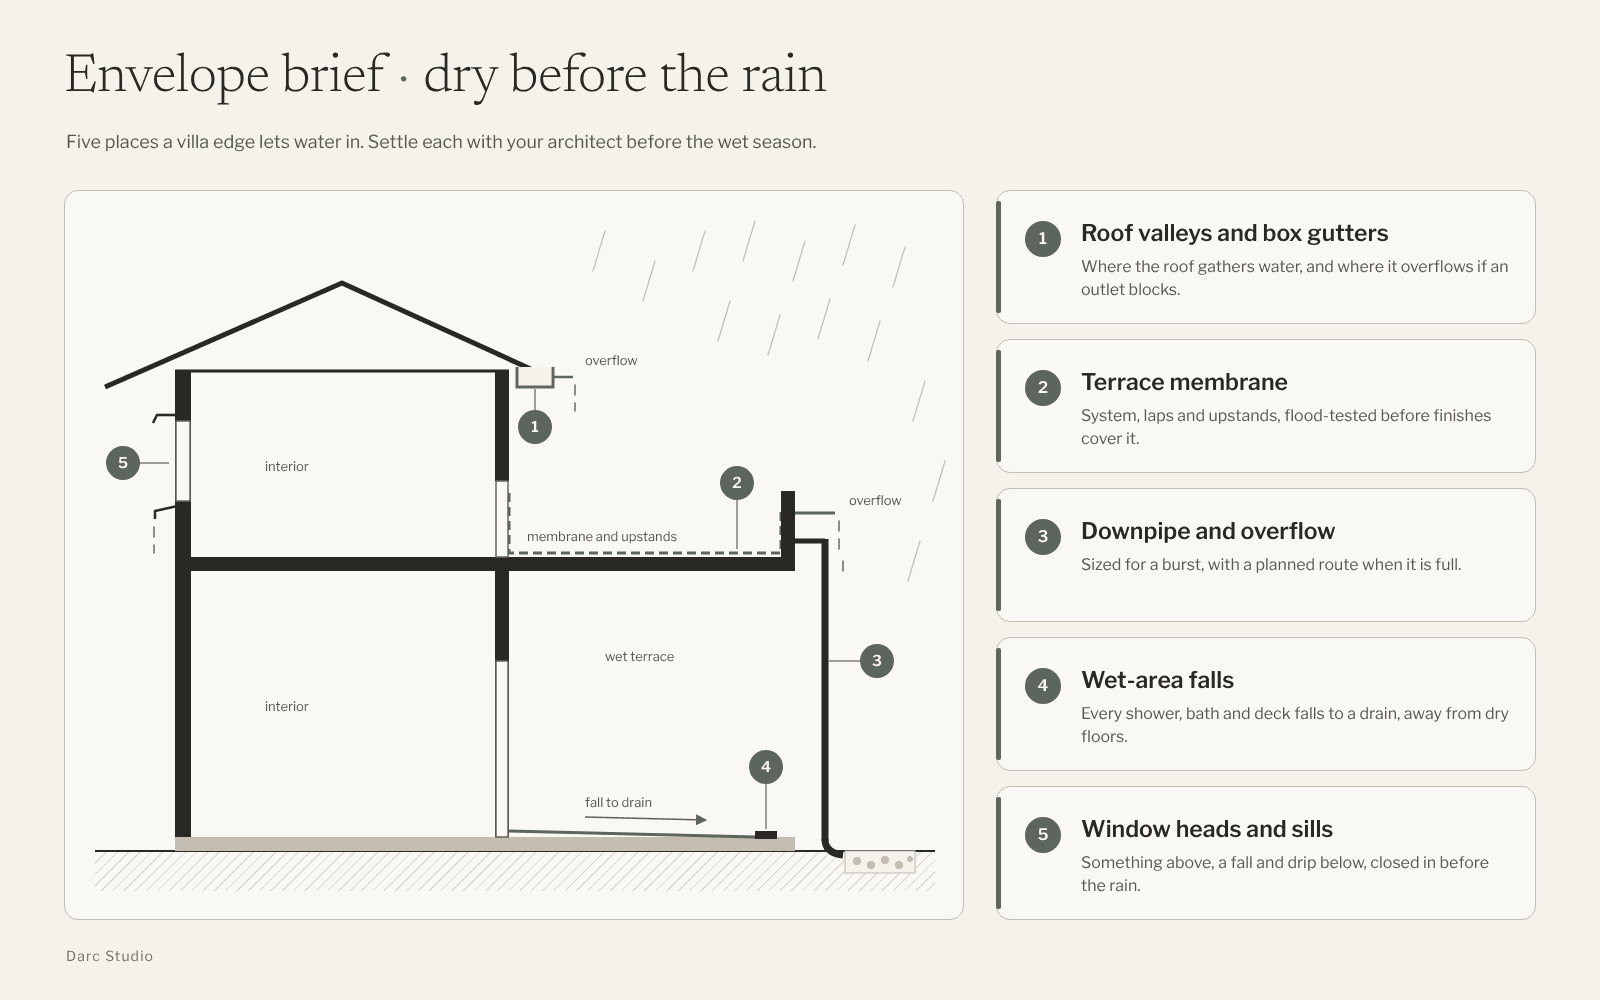
Editorial diagram. Five places a villa edge lets water in. Not a construction detail for any house.
What BMKG expects for Bali this wet season
Stasiun Klimatologi Bali, part of BMKG, released its 2026/2027 wet-season outlook for the province on 28 September 2026 (NusaBali, 28 Sep 2026; ANTARA Bali, 28 Sep 2026). In short:
- All 20 of Bali's seasonal zones are forecast to start the wet season later than normal.
- Three zones start in late November. They cover areas including Baturiti, Petang, Payangan, Pupuan, Banjar and Sukasada.
- The other 17 start in December, including Denpasar, Kuta, Ubud and Gianyar.
- The season is forecast to be shorter than normal in 18 of the 20 zones.
- Rainfall is forecast normal to above-normal, with the above-normal zones mainly on the north and east coasts. The station's forecaster warned that a shorter season "sangat berpotensi curah hujan dengan intensitas lebih tinggi", a strong chance of higher-intensity rain.
- The peak is forecast for February 2027 in most zones.
BMKG nationally links the late start to a very strong El Niño and an Indian Ocean Dipole trending positive (BMKG, 22 Sep 2026).
A later start leaves more dry weeks for roof and waterproofing work, and BMKG expects the season that follows to be shorter, with a risk of higher-intensity rain. Bali has had recent reminders of what a burst does. On 9 September 2025, BNPB reported rainfall of 200 to 385 mm a day, in the extreme category, across much of central and southern Bali, and the Tukad Badung and Tukad Mati overflowed (BNPB, 11 Sep 2025). On 24 February 2026, BPBD Bali recorded 51 flood points, most of them in Denpasar and Badung (Kompas, 24 Feb 2026). Forecasts are zone-wide, and your parcel will have its own weather. Brief as if the first storm will be a hard one.
Whose villa this is for, and what changes the answers
This is for principals with a Bali villa in design, on site, or due for renovation before the rain. Hire-intent. Quiet luxury here means a ceiling that stays unstained and a terrace you can use the morning after a storm.
The answers shift with:
- Roof form: a pitched roof with deep eaves, a flat roof behind a parapet, or a mix of both
- How many flat roofs, roof terraces, balconies and planters sit over rooms you live in
- Where the parcel is, since the above-normal zones are mainly on the north and east coasts
- What stage the build is at: drawings, structure, or finishes
- Who will clear gutters and outlets during the season
Where rainwater is stored or kept on the plot belongs in Water before the pool. Shade depth and glass belong in Beyond the Glass Box. Whether the land can carry the villa at all comes first, in Land before the line. This note covers the envelope, which is the roof, skin and floors that have to keep water out.
The five envelope questions
Put each answer on the drawings, where the builder will read it. Your architect, the structural and plumbing engineers, and the waterproofing applicator each own part of it.
1. Roof form and falls: where does the roof collect water?
Ask: where every valley, box gutter, internal gutter and parapet sits on the roof plan, and how each one drains if its outlet blocks.
Why: A pitched roof sheds rain well across its open slopes. Water gathers where two slopes meet, behind parapets, and in box gutters hidden inside the roof line. Those points need the most detail. Overhang depth is also a rain decision, because it decides how much water reaches the wall, the window and the veranda floor. The pitch has to suit the roofing product, and the supplier's stated minimum for that product is the reference.
Request:
- A roof plan with fall arrows and every low point marked
- The roofing supplier's minimum pitch for the chosen product, in writing
- A section through each box gutter showing where it overflows
Common failure: A box gutter behind a clean parapet line with no overflow, so the first blocked outlet empties into the ceiling below.
2. Membranes: what system, and who tests it before it is covered?
Ask: which waterproofing system goes on each flat roof, terrace, balcony, wet room and planter, how laps and upstands are detailed, and who runs a flood test before screed, tiles or soil cover it.
Why: Once finishes go on, a membrane cannot be inspected without breaking them. Upstands at walls, door thresholds and drains are where a membrane gets cut short. Planters keep water and roots against the membrane all season, so ask whether the product is rated for that. A flood test holds water on the finished membrane and checks below for leaks. Its duration and pass condition belong in the specification. Agree them before work starts.
Request:
- A waterproofing schedule by area, with product and system named
- Lap and upstand details at every wall, threshold, drain and penetration
- A flood test for each area, witnessed and recorded before finishes
- The warranty terms, and who holds them
Common failure: A terrace membrane stopped at floor level at the door, so wind-driven rain finds the threshold.
3. Drainage capacity and overflow: where does a cloudburst go?
Ask: how the gutters and downpipes were sized, for what rainfall intensity, and where water goes when they cannot keep up.
Why: BMKG's Bali forecaster tied this season's shorter length to higher-intensity rain. Gutters that cope with ordinary rain can overflow in a burst, and an overflow nobody planned finds its own way, sometimes indoors. Sizing is the engineer's work against a standard. The national plumbing standard was revised as SNI 8153:2025, so ask which standard and edition your rainwater pipework follows. Rainwater management on buildings and their plots is regulated by Permen PU No. 11/PRT/M/2014, which is in force. What your parcel must keep on site is a question for your architect and the local permit office.
Request:
- The design rainfall intensity and the standard the rainwater pipework is sized to
- An overflow route for every internal gutter, outlet and flat roof, shown on the drawings
- Where each downpipe discharges, kept away from paths, thresholds and foundations
- Leaf guards, and safe access to clear them in the season
Common failure: Downpipes that end at the foot of the wall, so every storm splashes back onto the plinth and the terrace.
4. Wet areas: does every floor fall to a drain?
Ask: how each shower, outdoor bath, pool edge and wet terrace falls to its drain, and how water is stopped at the thresholds between wet and dry floors.
Why: Bali villa bathrooms often open to a garden, and level thresholds look calm on a render. They are also where water crosses into bedrooms. Falls have to be drawn before the tiler arrives. A pool deck should shed splash and rain away from the house. How the pool is fed is a separate brief in Water before the pool.
Request:
- A falls plan for each wet room and terrace, with drain positions
- Threshold details wherever a wet floor meets a dry one
- Waterproofing up shower walls and around outdoor baths, in the schedule from question 2
- Pool deck drainage that falls away from the house
Common failure: A step-free shower with the drain at the wrong end, so water runs toward the bedroom door.
5. Junctions and sequencing: what has to be closed before the rain?
Ask: how window heads, sills and roof penetrations are detailed, and which parts of the house must be closed in before the rain while others can wait.
Why: Leaks gather where two trades meet. A sill needs a fall and a drip. A window head needs something that throws water clear of the frame. Pipes, vents, air-conditioning lines and solar mounts each cut a hole in the roof or the membrane. Sequencing matters as much as detail. Getting a building weathertight, known as dry-in, means the roof is covered, membranes are laid and tested, and openings are closed or protected. Interior finishes and joinery can usually follow. With most of Bali, including Denpasar, Kuta, Ubud and Gianyar, forecast to turn wet in December, ask now which milestone the programme puts before that.
Request:
- Head and sill details with fall and drip, for each window and door type
- A list of every roof and membrane penetration, with its flashing or collar detail
- A dry-in milestone in the programme, and who signs it off
- A plan for temporary protection if the milestone slips
Common failure: Air-conditioning or solar installers drilling through a tested roof after the waterproofing warranty has started.
How we read an envelope before the rain
We have no Bali wet-season failure we can publish as a case, and we will not invent one.
What we can describe is how we read drawings. We follow water from the ridge to the plot on the roof plan and ask at every low point where it goes if the outlet blocks. We look for membranes that stop short at doors and drains. We ask for flood tests to be recorded with dates. We put the dry-in milestone in the programme with a name against it. Most of this is drawing work, and the easiest time to do it is before anything is built over it.
What settling it now costs, and what waiting risks
Detailing the envelope takes drawing time and review before the house looks finished. A flood test holds up the next trade until it passes. Neither shows in the photographs.
Some choices change the look. Deeper eaves and fewer internal gutters keep water off walls and out of hidden channels, but they change the roofline. A crisp flat roof behind a parapet can be built to stay dry, and it needs more detailing and more clearing than a simple pitch.
Waiting has its own costs. A leak found after handover means opening finished ceilings, tiles or planters to reach the membrane underneath. Work pushed into the wet season competes with the weather for every dry day.
No rupiah figure belongs here. Costs depend on roof form, area, products and site access.
Where envelopes leak first
- Box gutters and internal gutters with no overflow.
- Membranes stopped at floor level at doors and drains.
- Finishes laid over a membrane nobody flood-tested.
- Downpipes discharging against walls or onto paths.
- Wet floors drawn level, with falls left to the tiler.
- Window sills with no fall or drip.
- New penetrations cut through a finished roof after handover.
On the drawings before the first storm
- A roof plan with falls, every low point, and an overflow for each.
- The supplier's minimum pitch for the chosen roofing, in writing.
- A waterproofing schedule by area, with laps, upstands and a recorded flood test for each.
- Rainwater pipework sized to a named standard and design intensity, with discharge points shown.
- Falls plans and threshold details for every wet room, terrace and pool deck.
- Head, sill and penetration details for every opening and service.
- A dated dry-in milestone, and a plan for temporary protection if it slips.
Close the envelope first
Dry before the rain. BMKG's outlook gives most of Bali a later start this year and warns of higher-intensity rain when it comes. A leak is decided on the drawings long before it shows on a ceiling. Put these five questions to your architect while the weather still allows the answers to be built.
“Leaks tend to start at a joint someone meant to finish later.”