Beyond the Glass Box: Briefing a Climate-First Tropical Modern Home
Before schematic freezes glass: what principals should lock on envelope, overhangs, screens, and micro-zoning for a climate-first Jakarta–Bali villa brief.

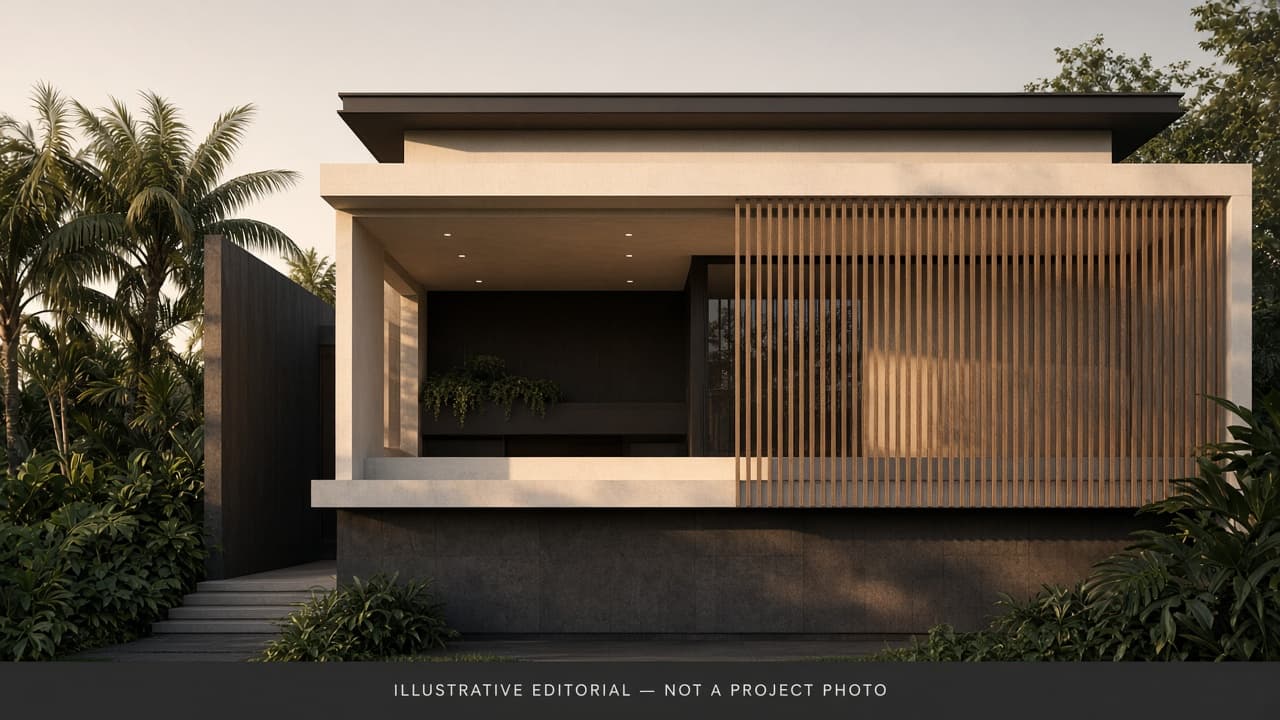
Before the schematic freezes glass, write the climate brief: which elevations take hard sun, how deep shade and screens must work, and which rooms earn day light versus service or wet-edge placement. On a Jakarta–Bali private villa, comfort, privacy, and running cost are decided by envelope, overstek, layers, and micro-zoning — not by how much glazing photographs as “modern.” Style language comes after those decisions are named.
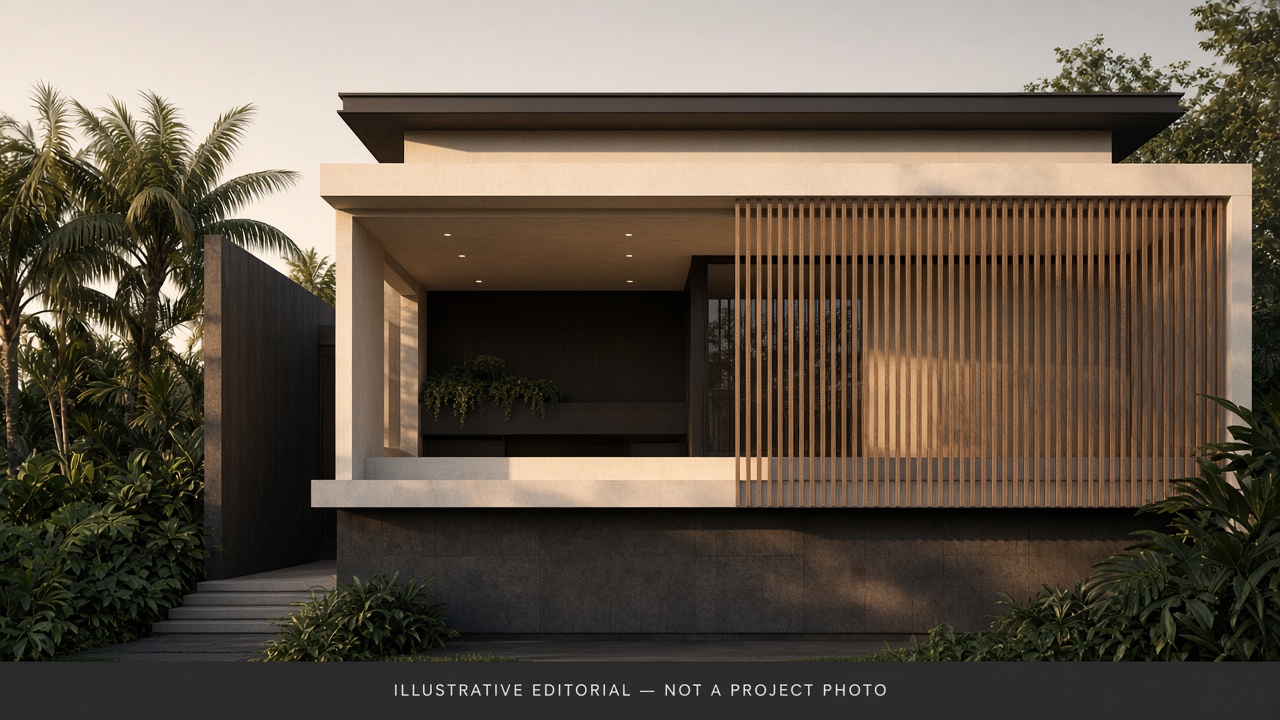
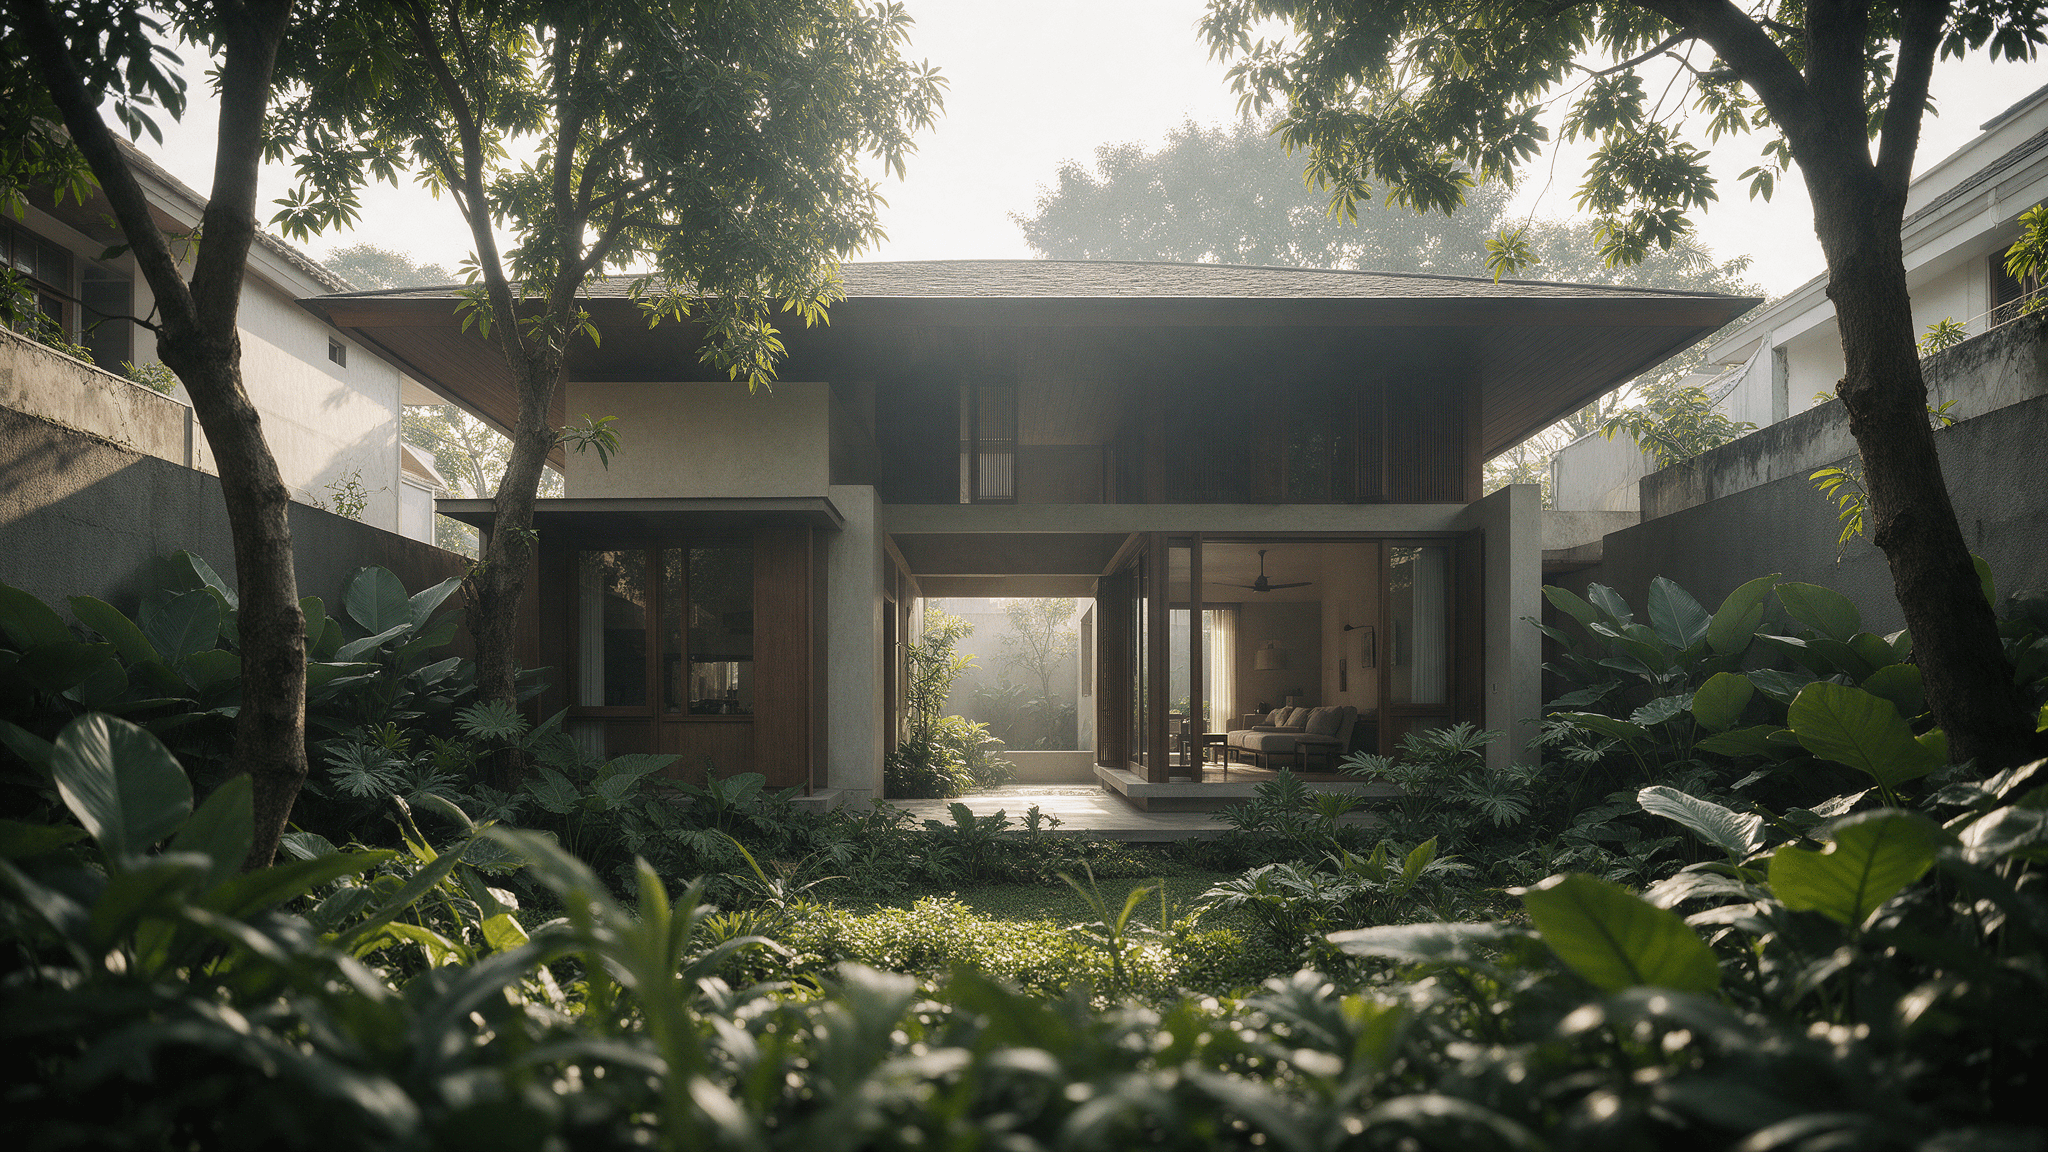
Illustrative editorial still — labeled, not a Darc project photograph; geometry is conceptual.
Decision context
This guide is for principals commissioning a private villa or custom residence on Jakarta–Bali tropical sites — hire-intent, quiet luxury. It is a client briefing companion to the climate essay Tropical Modernism Without the Cliché: that piece defines climate-first tropical modern; this piece lists what to lock in the architect brief before schematic freezes unprotected glass.
The answer shifts with:
- Dense Greater Jakarta lot vs open or hillside Bali villa plot
- True solar orientation vs street address (see Tropical House Orientation)
- Neighbour height, future builds, and privacy from the road
- How much mechanical cooling you will accept as backup vs primary comfort
- Maintenance appetite for screens, timber, gutters, and planted edges
- View ambition on hot elevations (especially west — see West-Facing Premium Houses)
If you want a glass box with tropical props and permanent AC rescue, say so in writing. Do not ask the studio to pretend the envelope will behave like a shaded tropical house.
This is not a PBG/SLF or permit walkthrough. For Bali permit sequencing, use the separate villa process note when relevant; keep this brief about climate and plan decisions the owner can write before drawings.
Decision framework — what to write into the brief
Treat each item below as a line the owner can put on one page. The studio then tests options against the tapak; you are locking ambition and priorities, not inventing geometry.
1. Envelope and glazing ambition
Decide: Where glass is allowed to go large, and where the envelope stays opaque, recessed, or filtered.
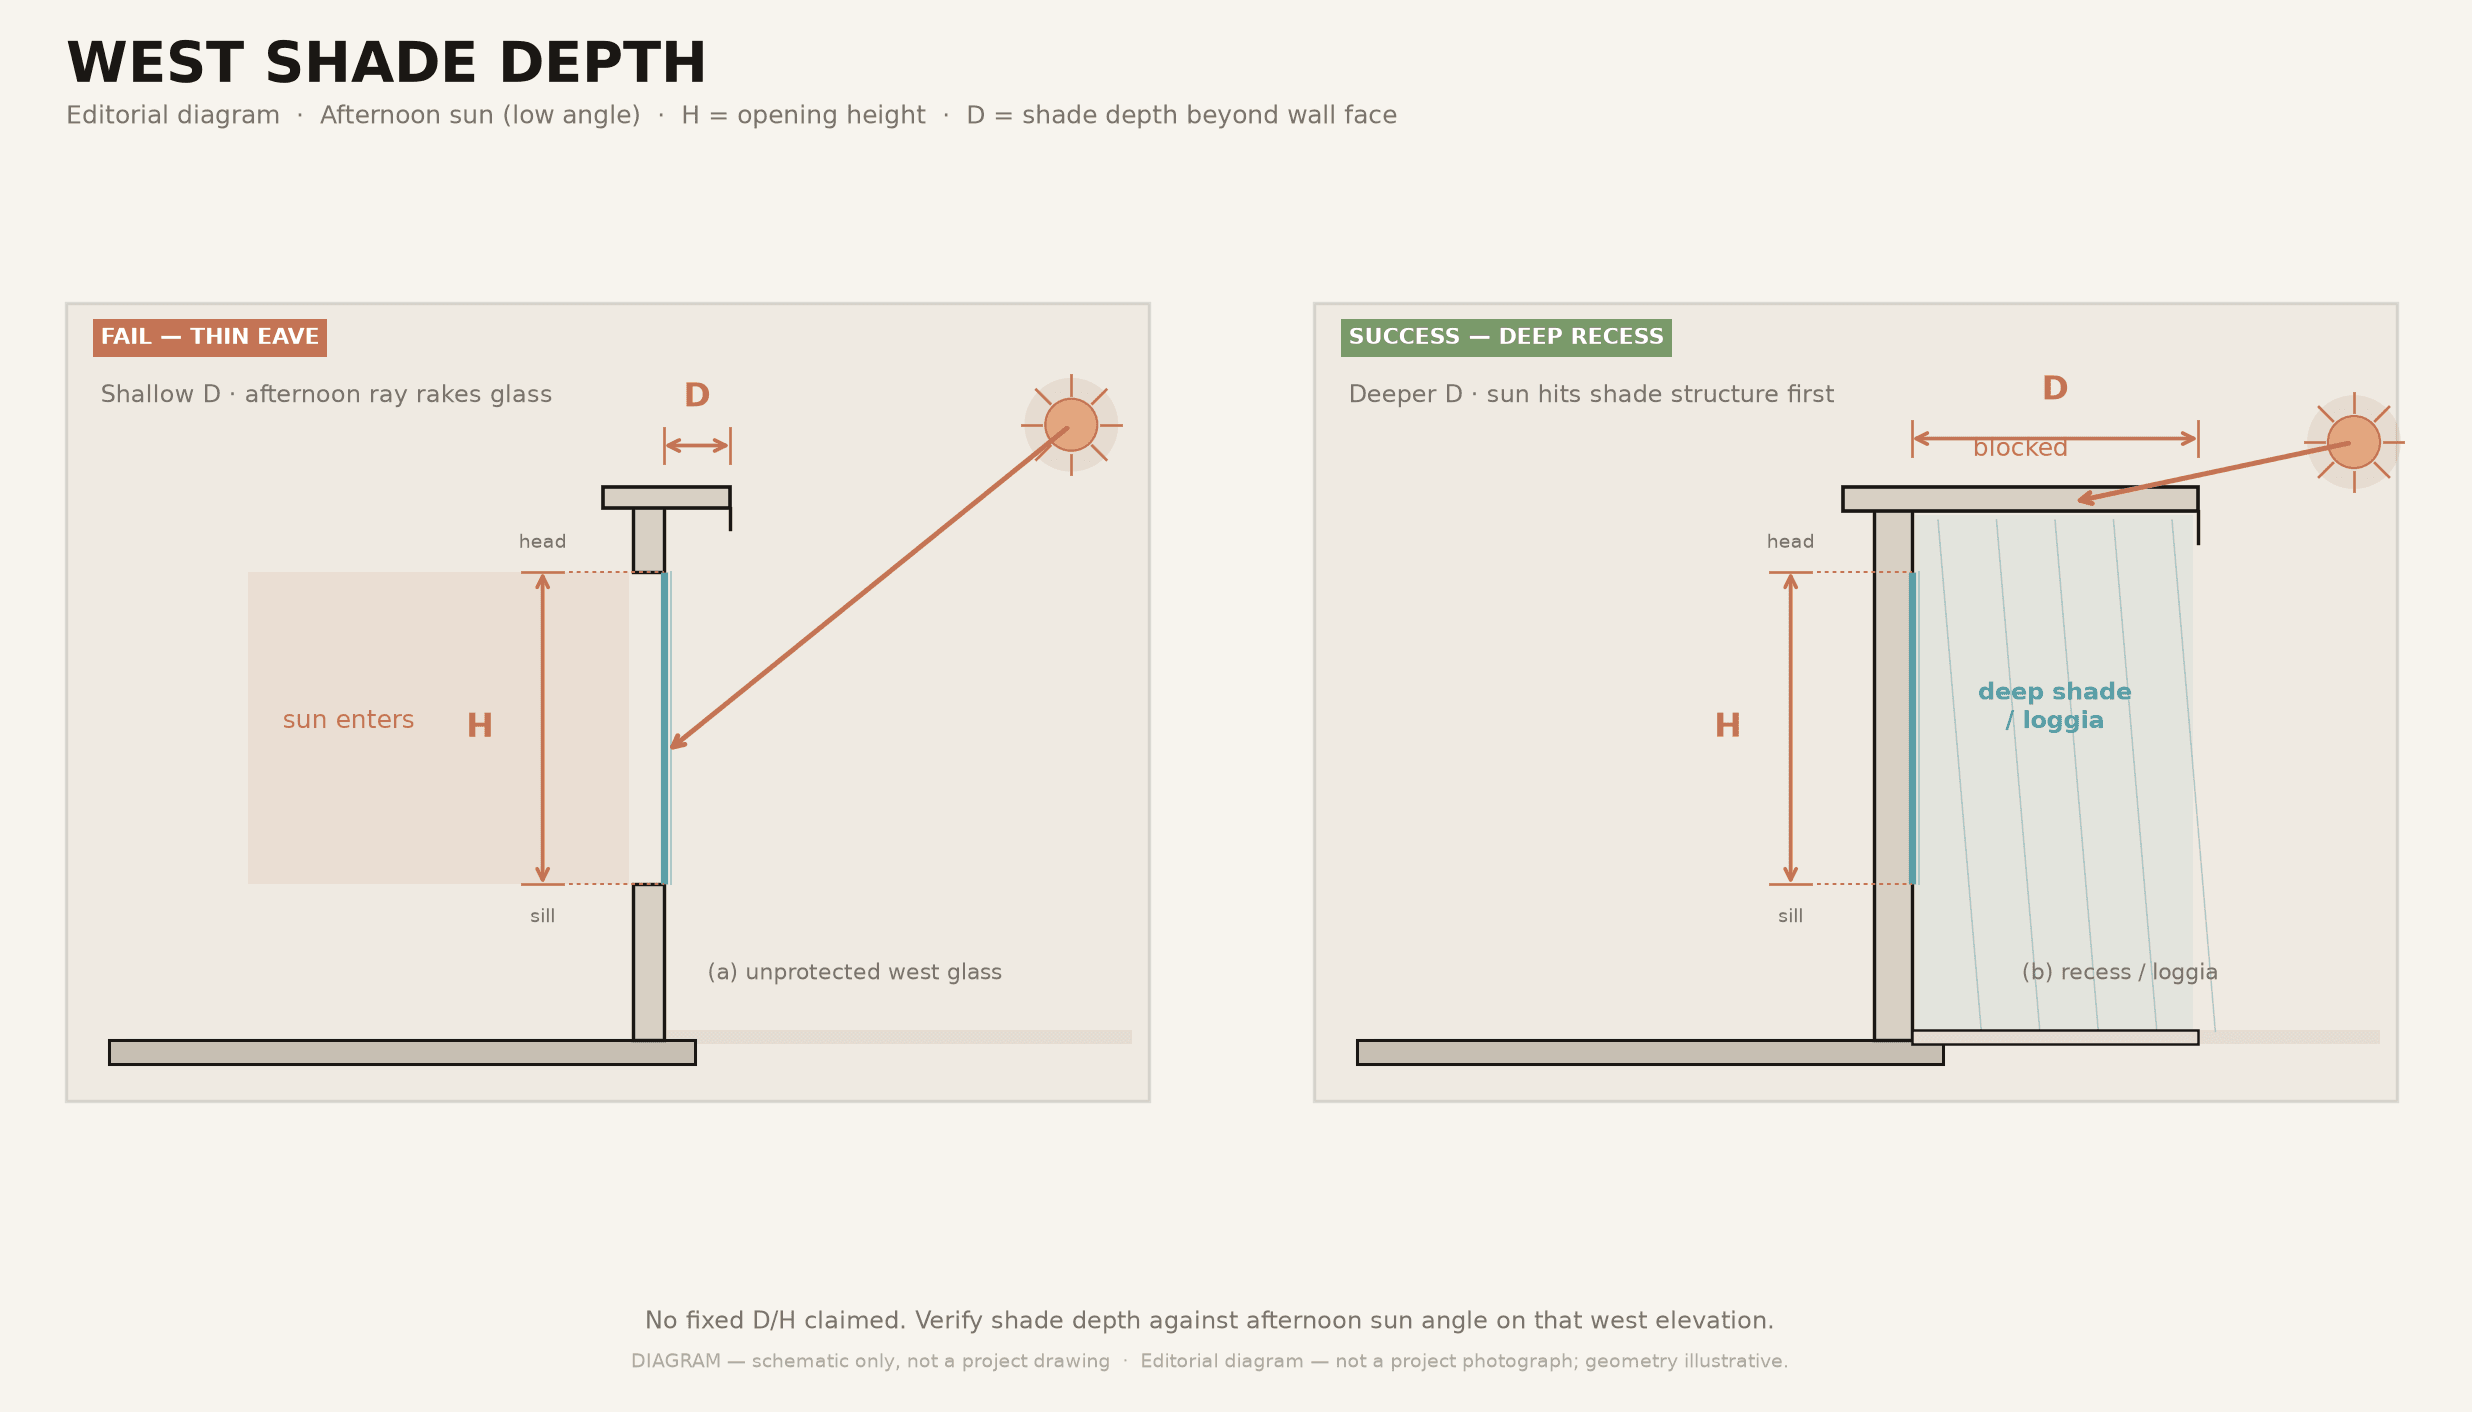
Why: Full-height glass on a hot elevation without external shade loads the room every afternoon. Curtains become the architecture. Low-E glass helps; it does not replace shade depth.
Write into the brief:
- Elevations that may take large openings (and which must not)
- Whether “connection to view” is allowed to override shade on any elevation
- Preference for recessed openings / loggias vs flush glass
- Glazing as a system paired with external shade — not instead of it
Common failure: Approving dusk photographs of unprotected west or northwest glass before a sun note exists.
2. Overstek / shade depth
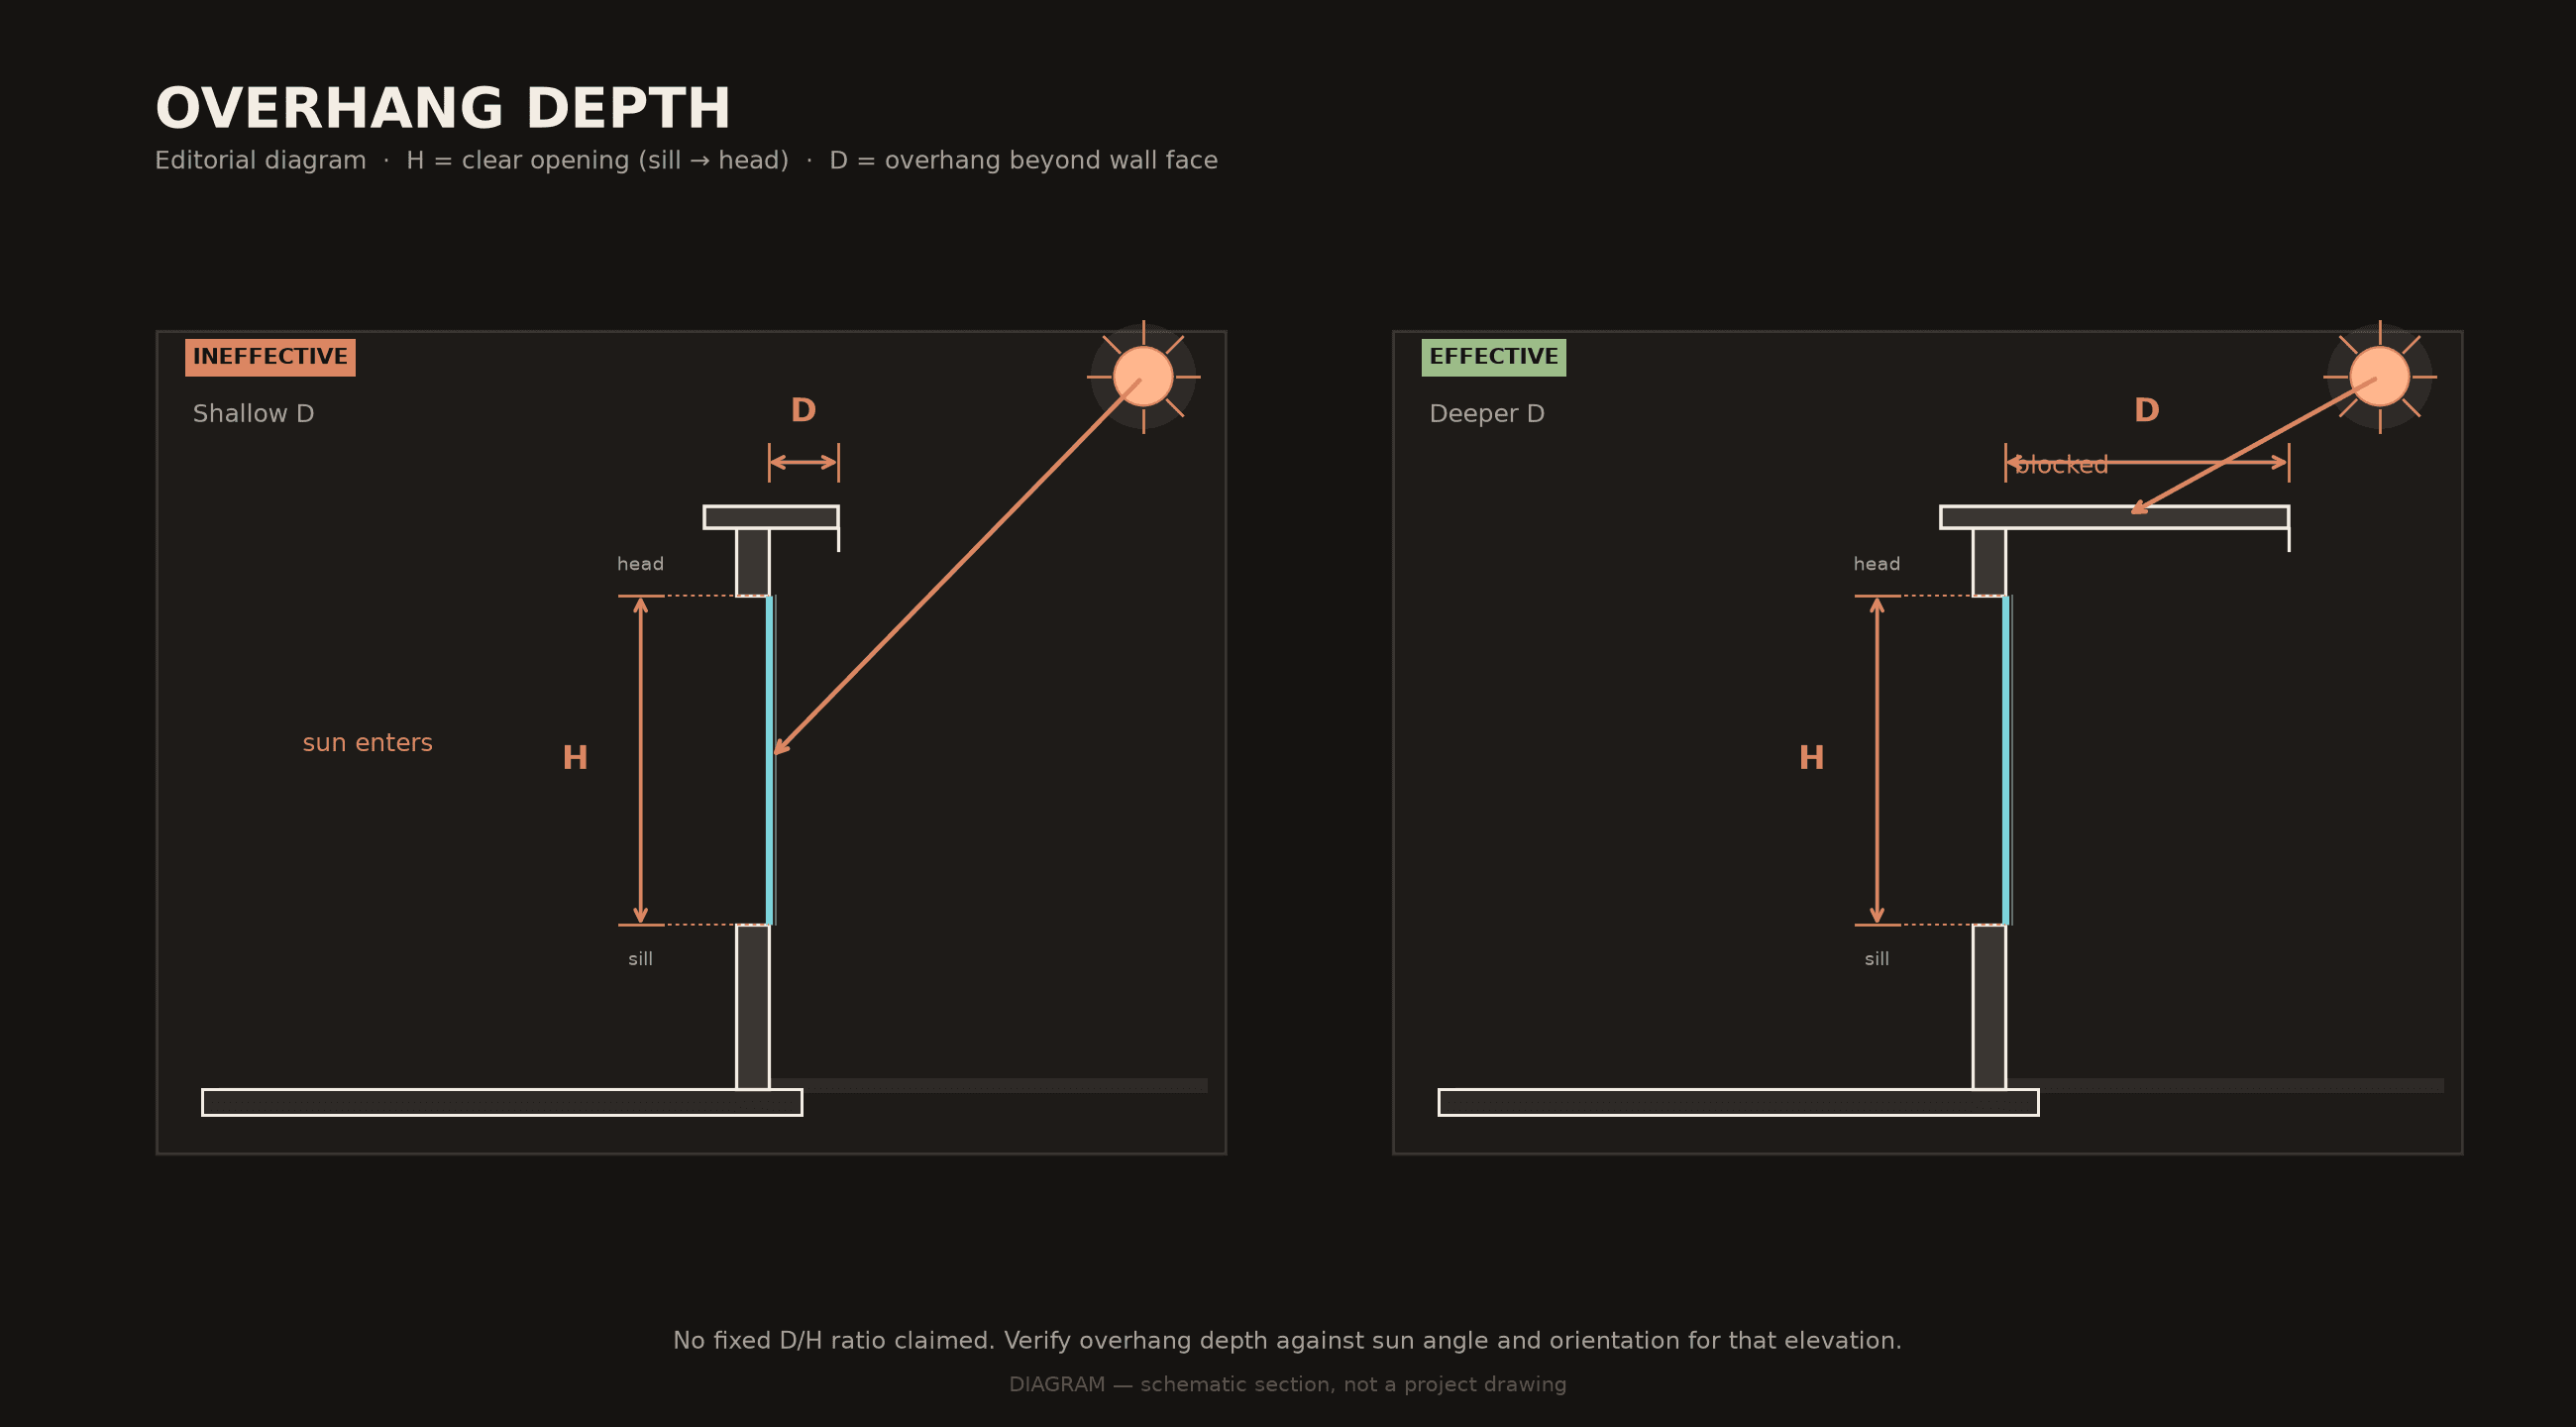
Decide: Shade is a depth related to opening height and sun angle — not a thin decorative eave.
Why: Noon sun and low afternoon sun behave differently. A shallow cap over full-height glass still lets low rays rake the floor. Overstek that works on one elevation may fail on another.
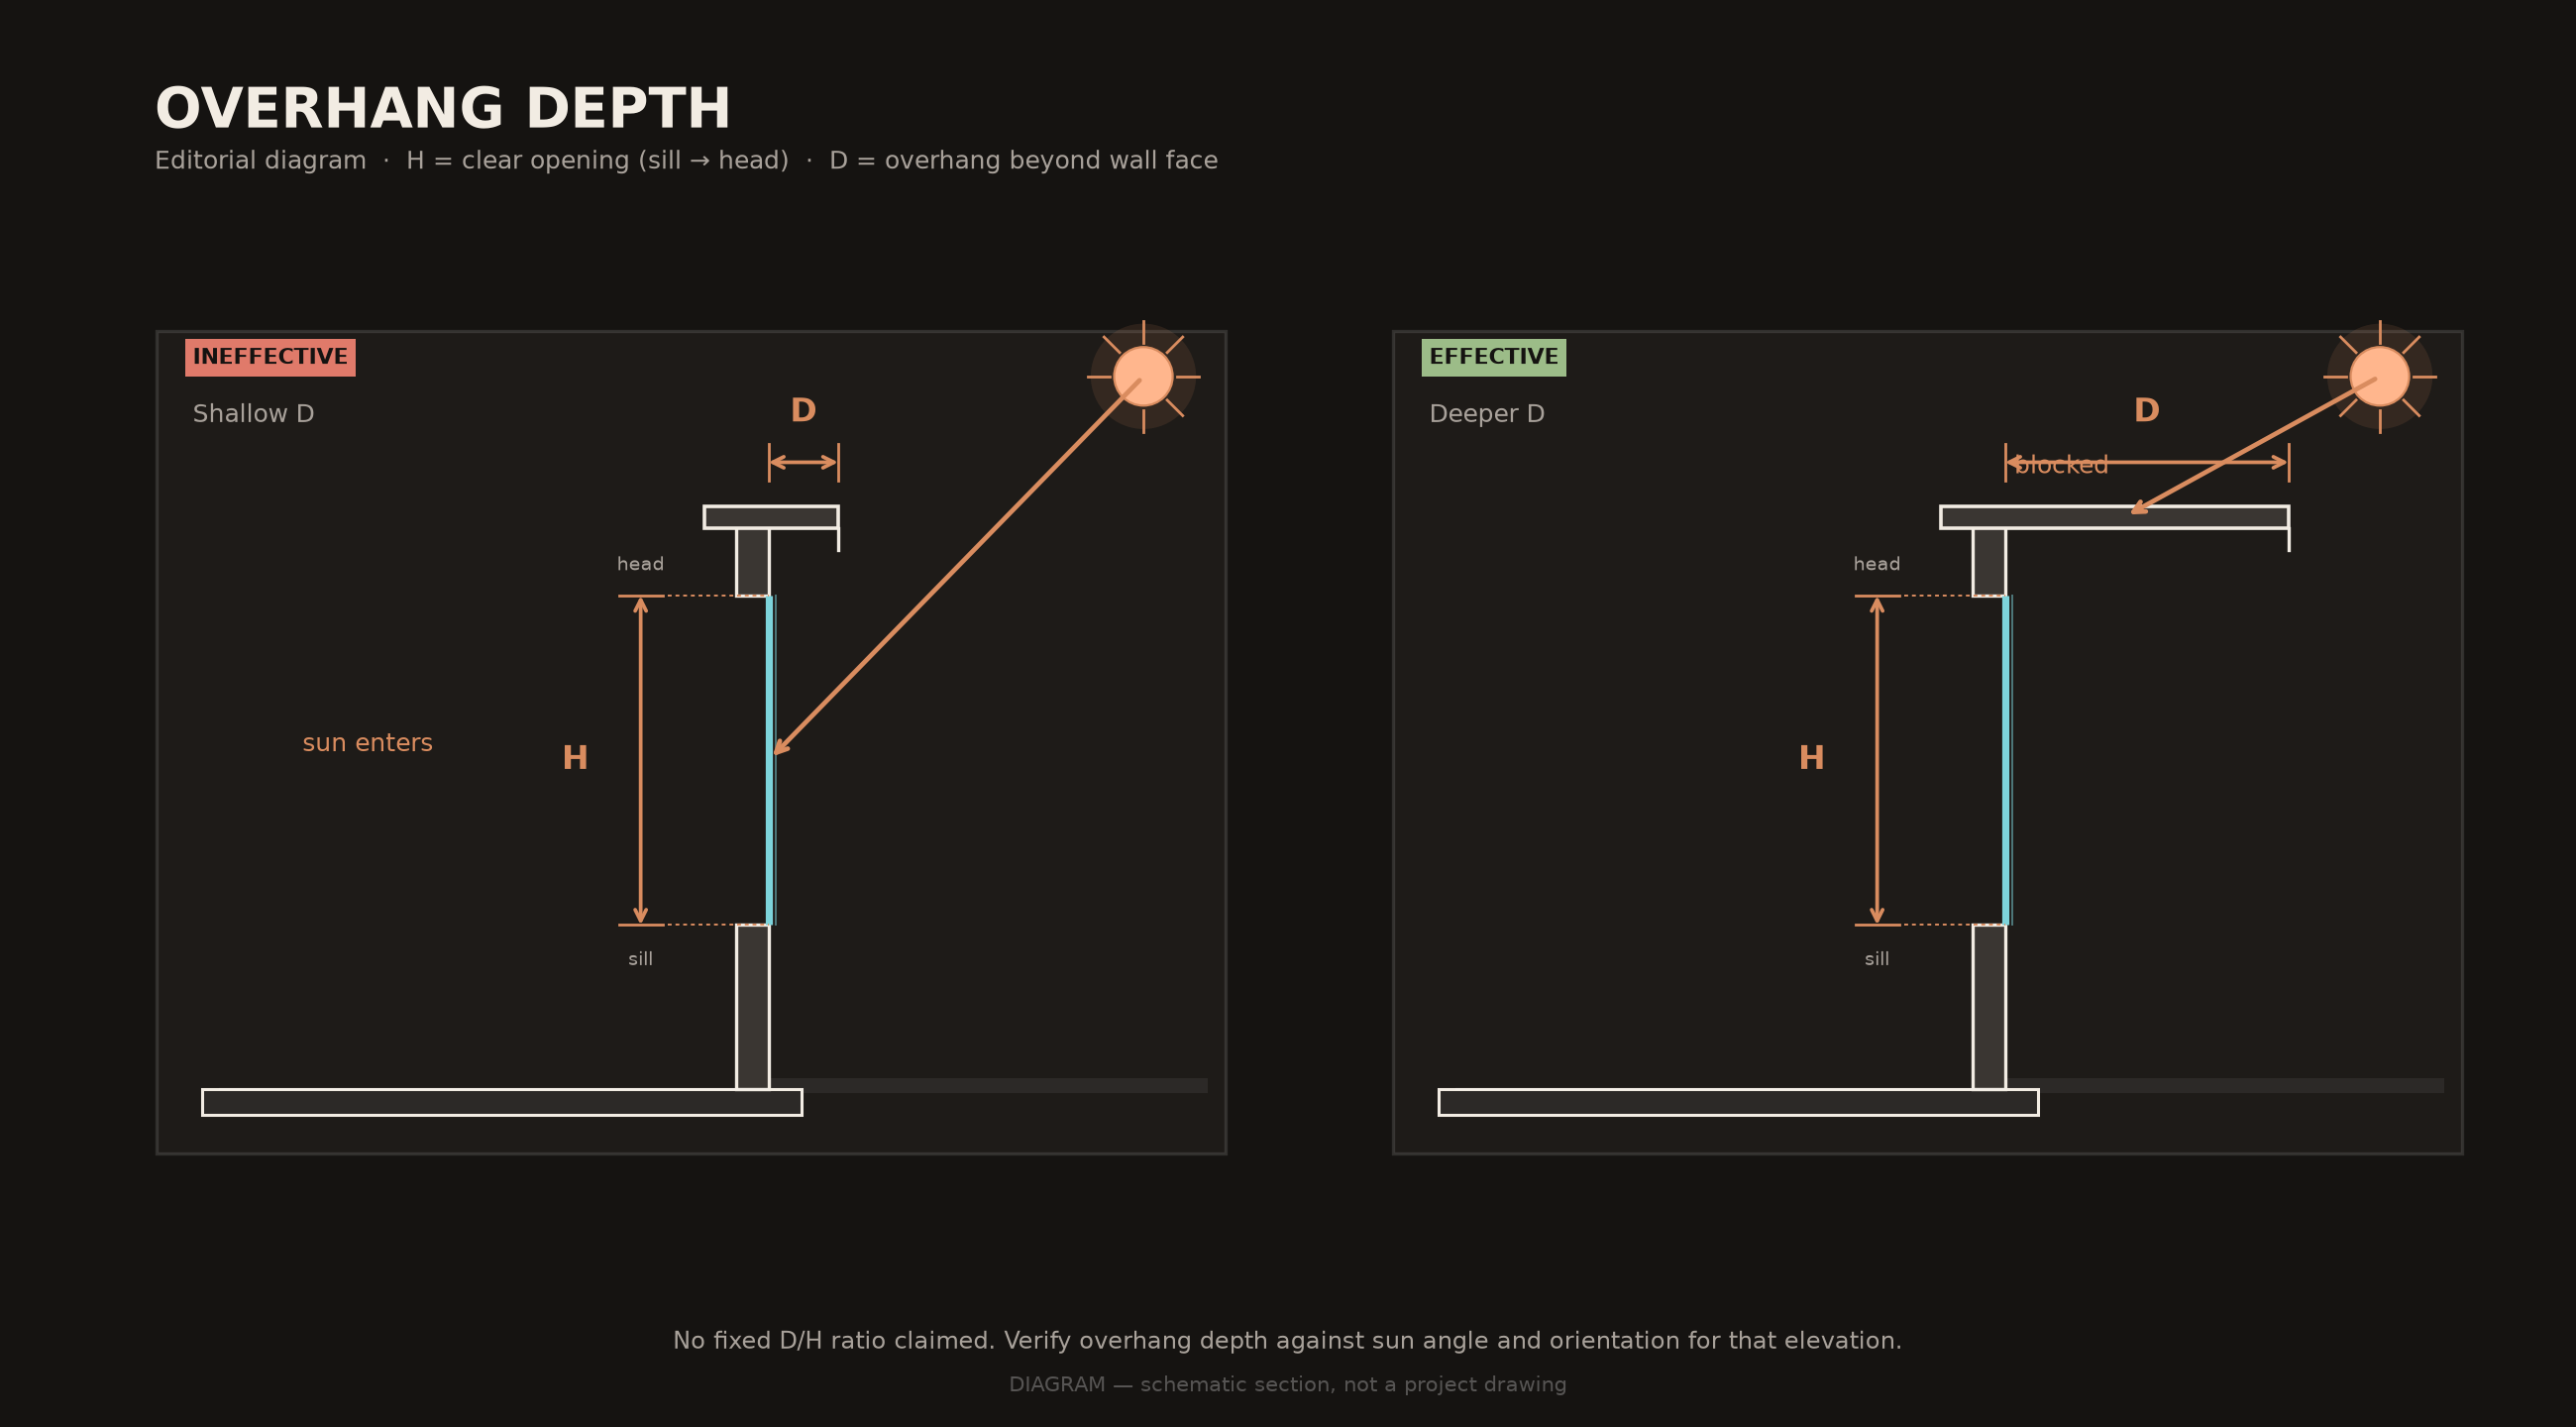
Editorial diagram — not a project photograph; geometry illustrative.
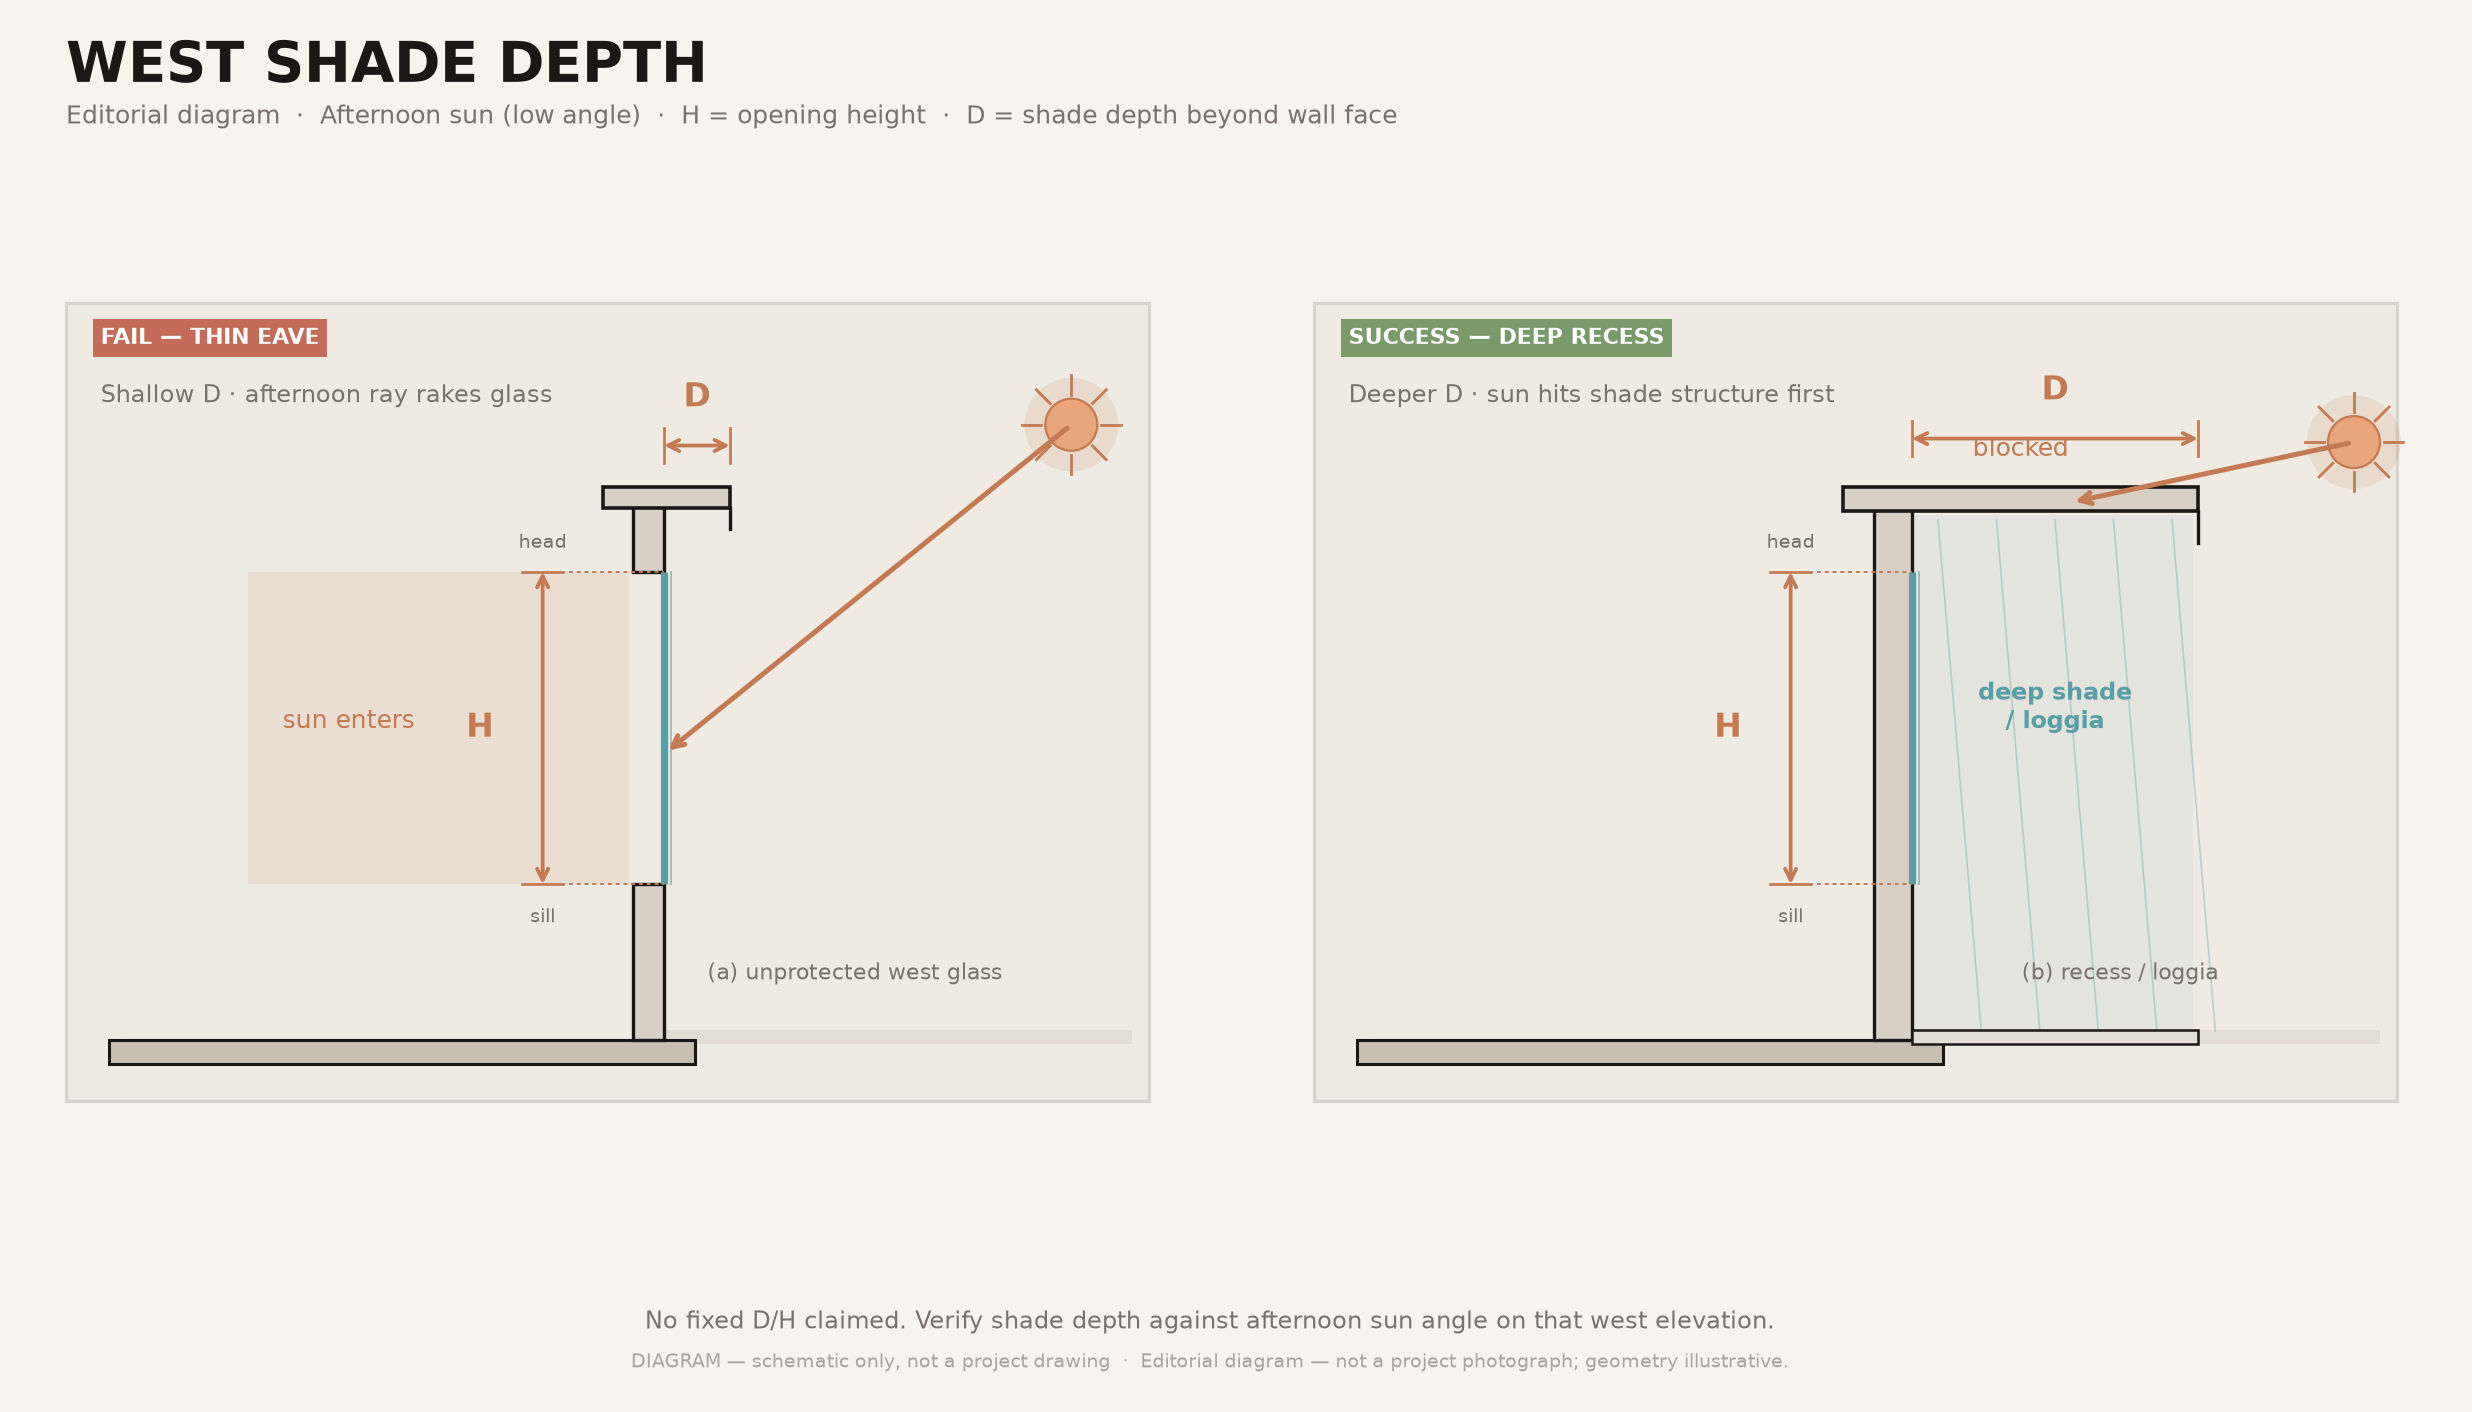
Editorial diagram — not a project photograph; geometry illustrative. Pair with west-specific openings article when west is dominant.
Write into the brief:
- Hot elevations named (survey-backed)
- Expectation that shade depth is studied against opening height before glass area is frozen
- Acceptance that deeper shade may reduce “floating glass” imagery on those sides
3. Screens and layered façades
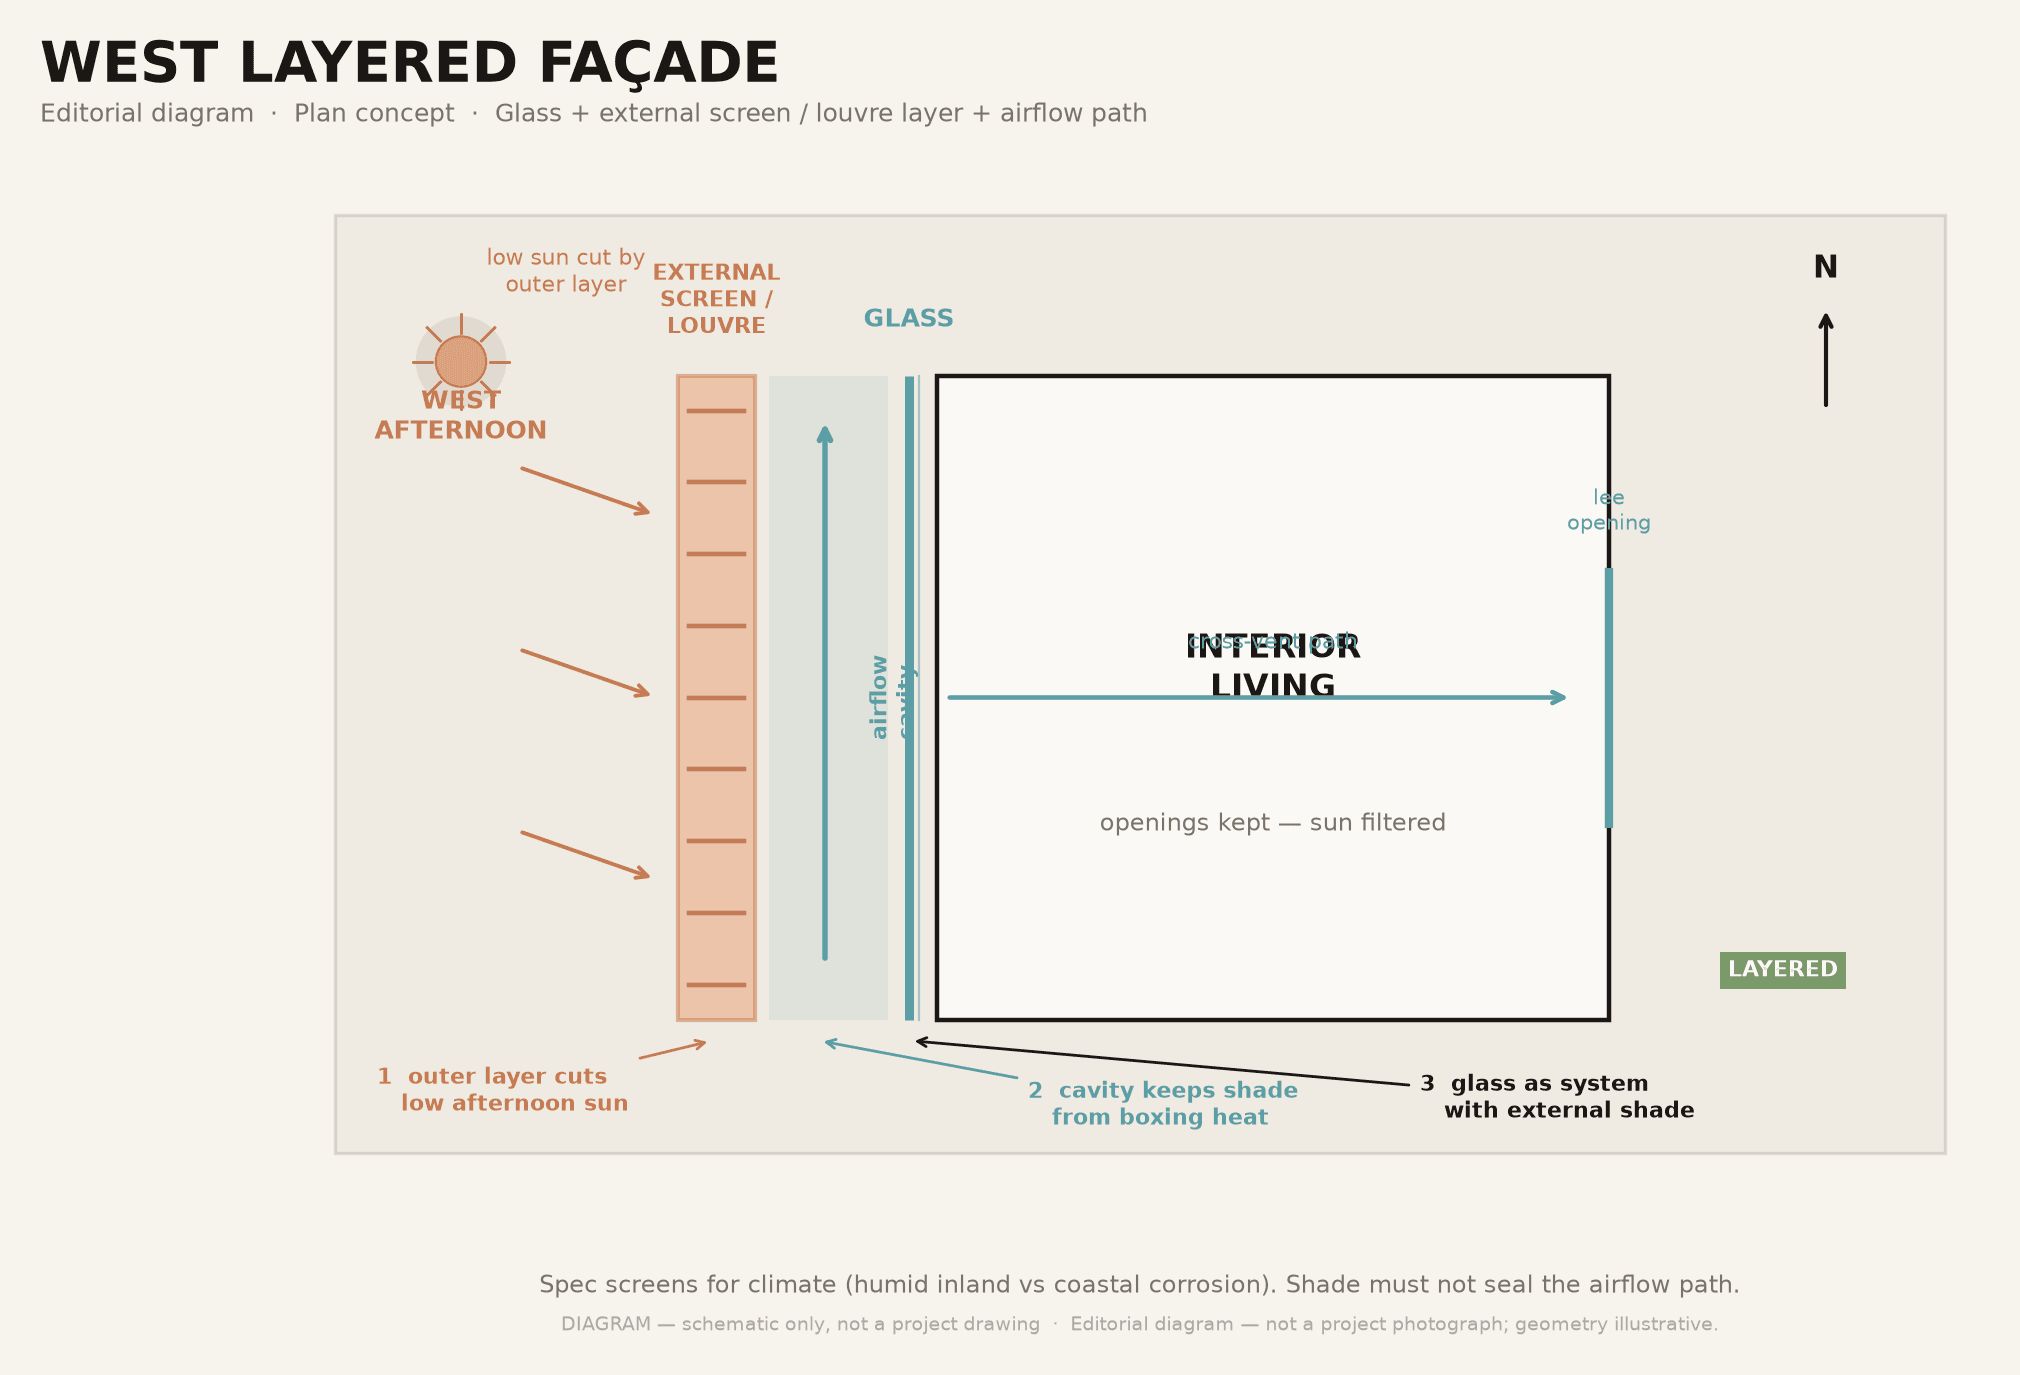
Decide: Whether secondary layers (louvres, perforated metal, timber battens, brise-soleil) are allowed — and who maintains them.
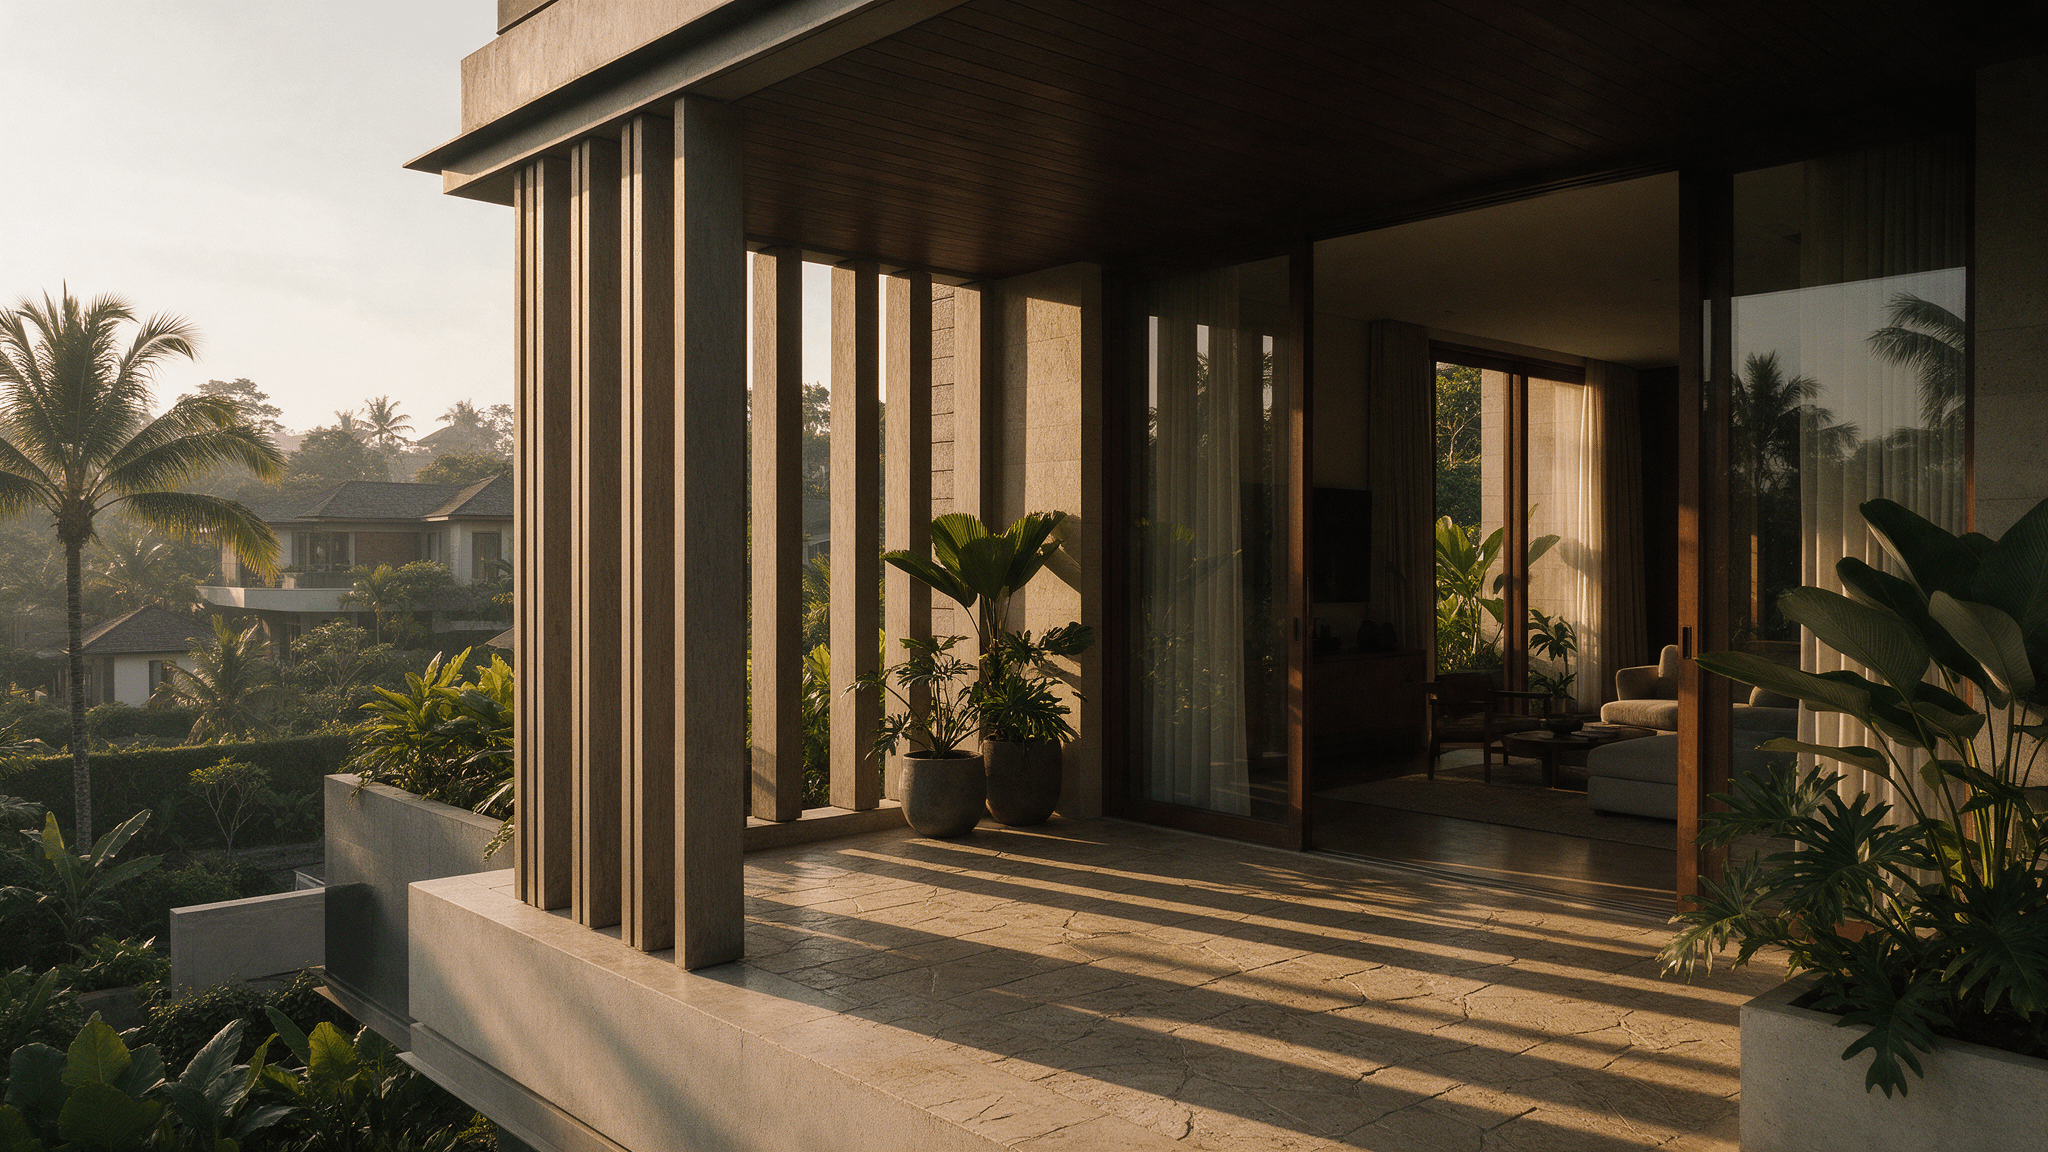
Why: Layers cut low sun and keep airflow when detailed with a cavity and operable path. A screen that blocks air creates a hot boxed loggia. Coastal corrosion class differs from inland humid; fixings and coating cycles belong in the brief, not only in a moodboard.
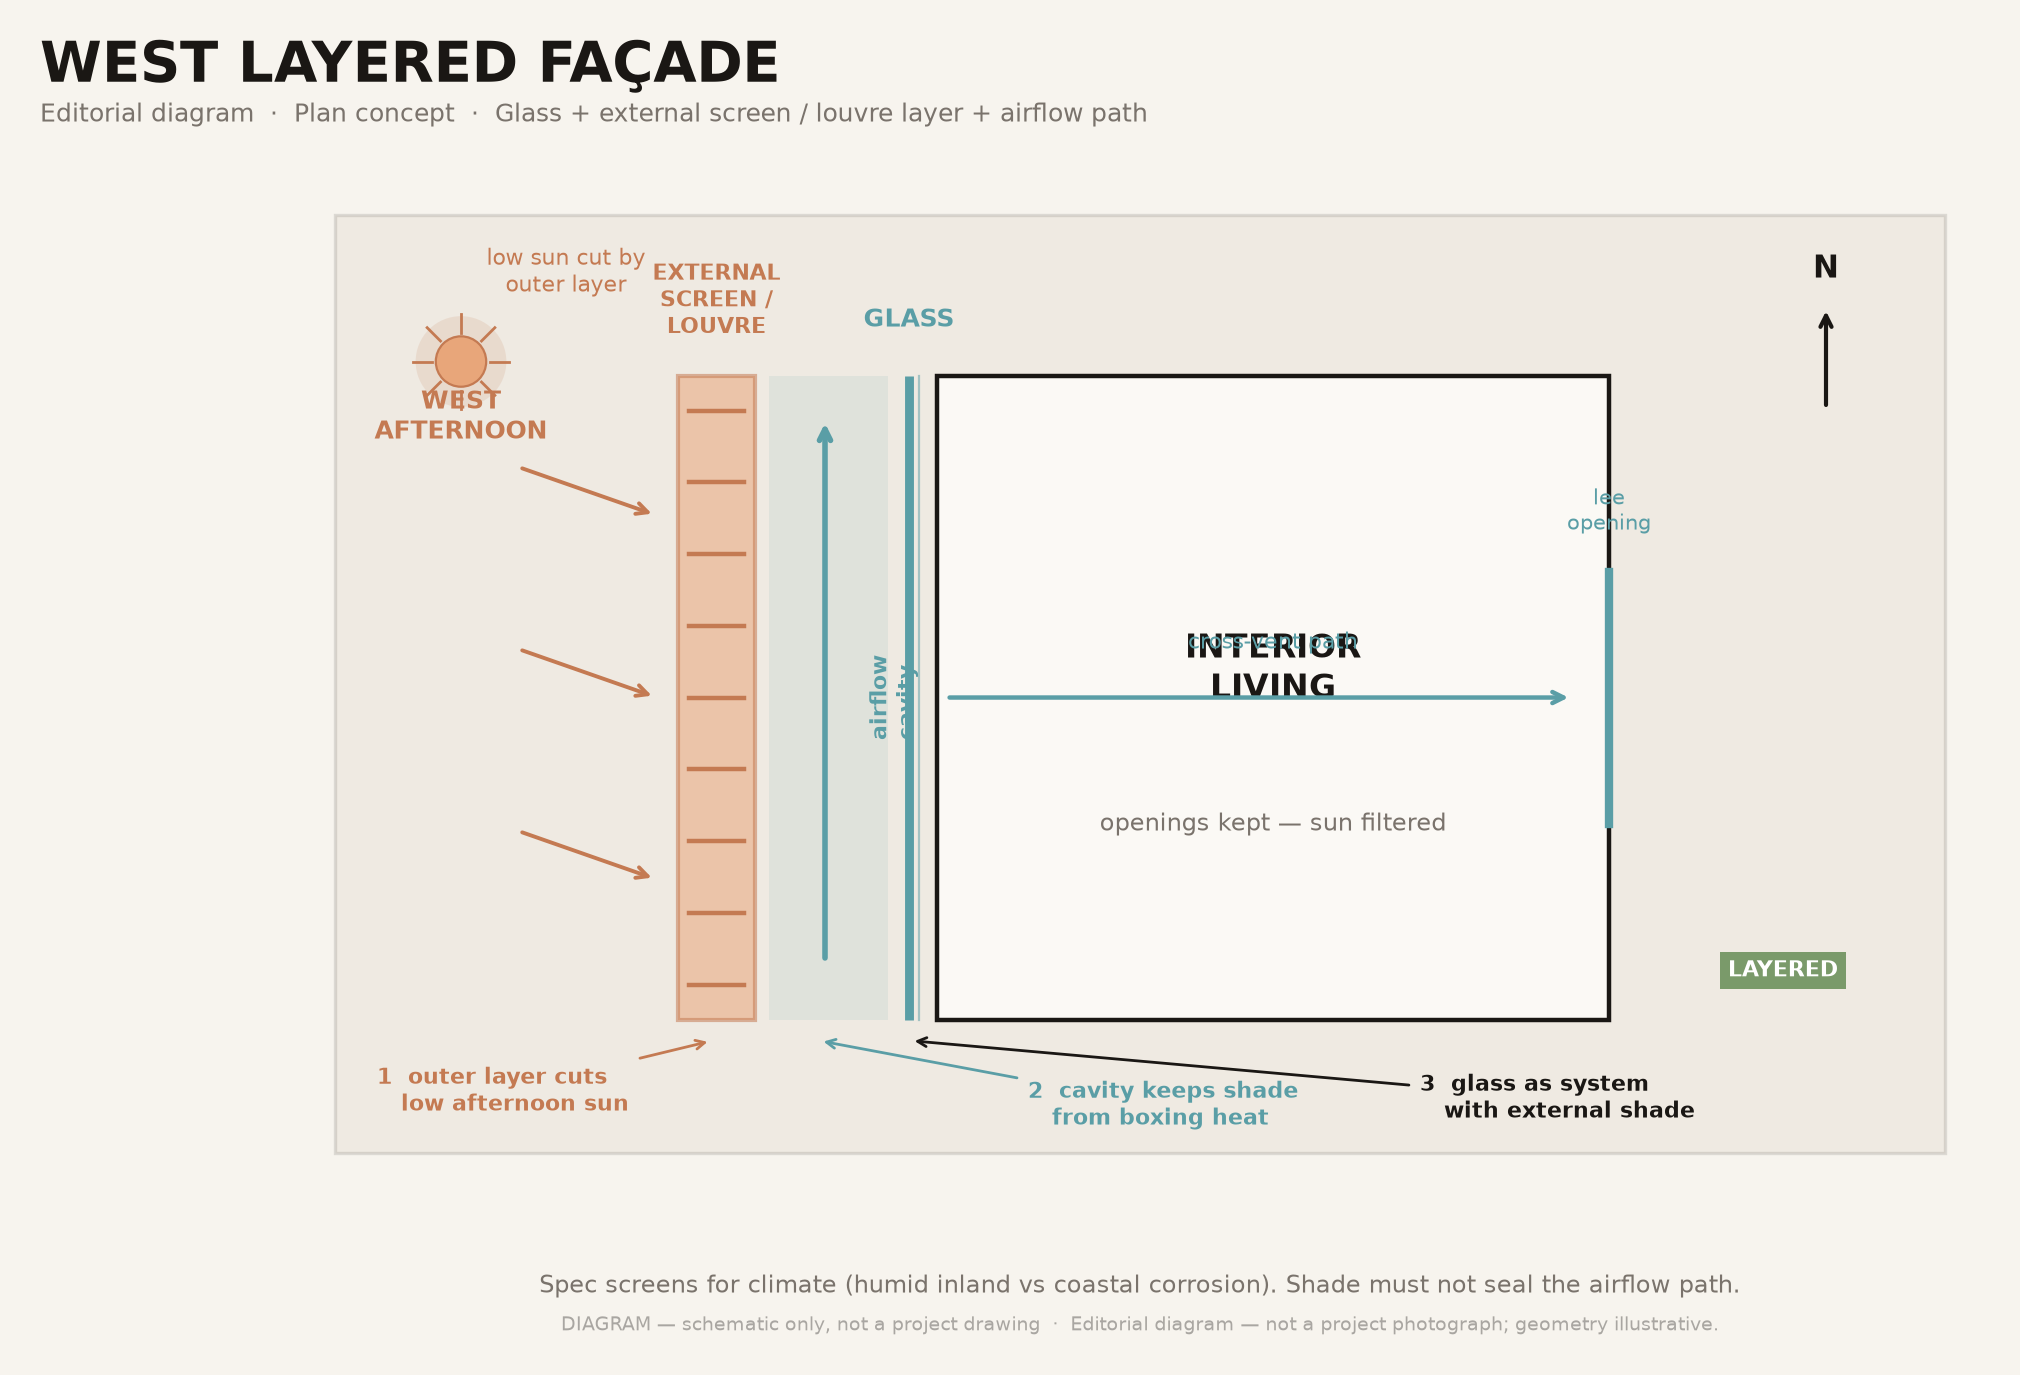
Editorial diagram — not a project photograph; geometry illustrative.
Write into the brief:
- Screens/layers: required / preferred / refused
- View may be filtered vs must stay optically clear
- Maintenance owner for cleaning, coating, and replacement cycles
4. Micro-zoning — day rooms, service, wet edge
Decide: Which rooms earn gentler light and indoor–outdoor continuity; which absorb street noise, hard sun, or wet-edge splash.
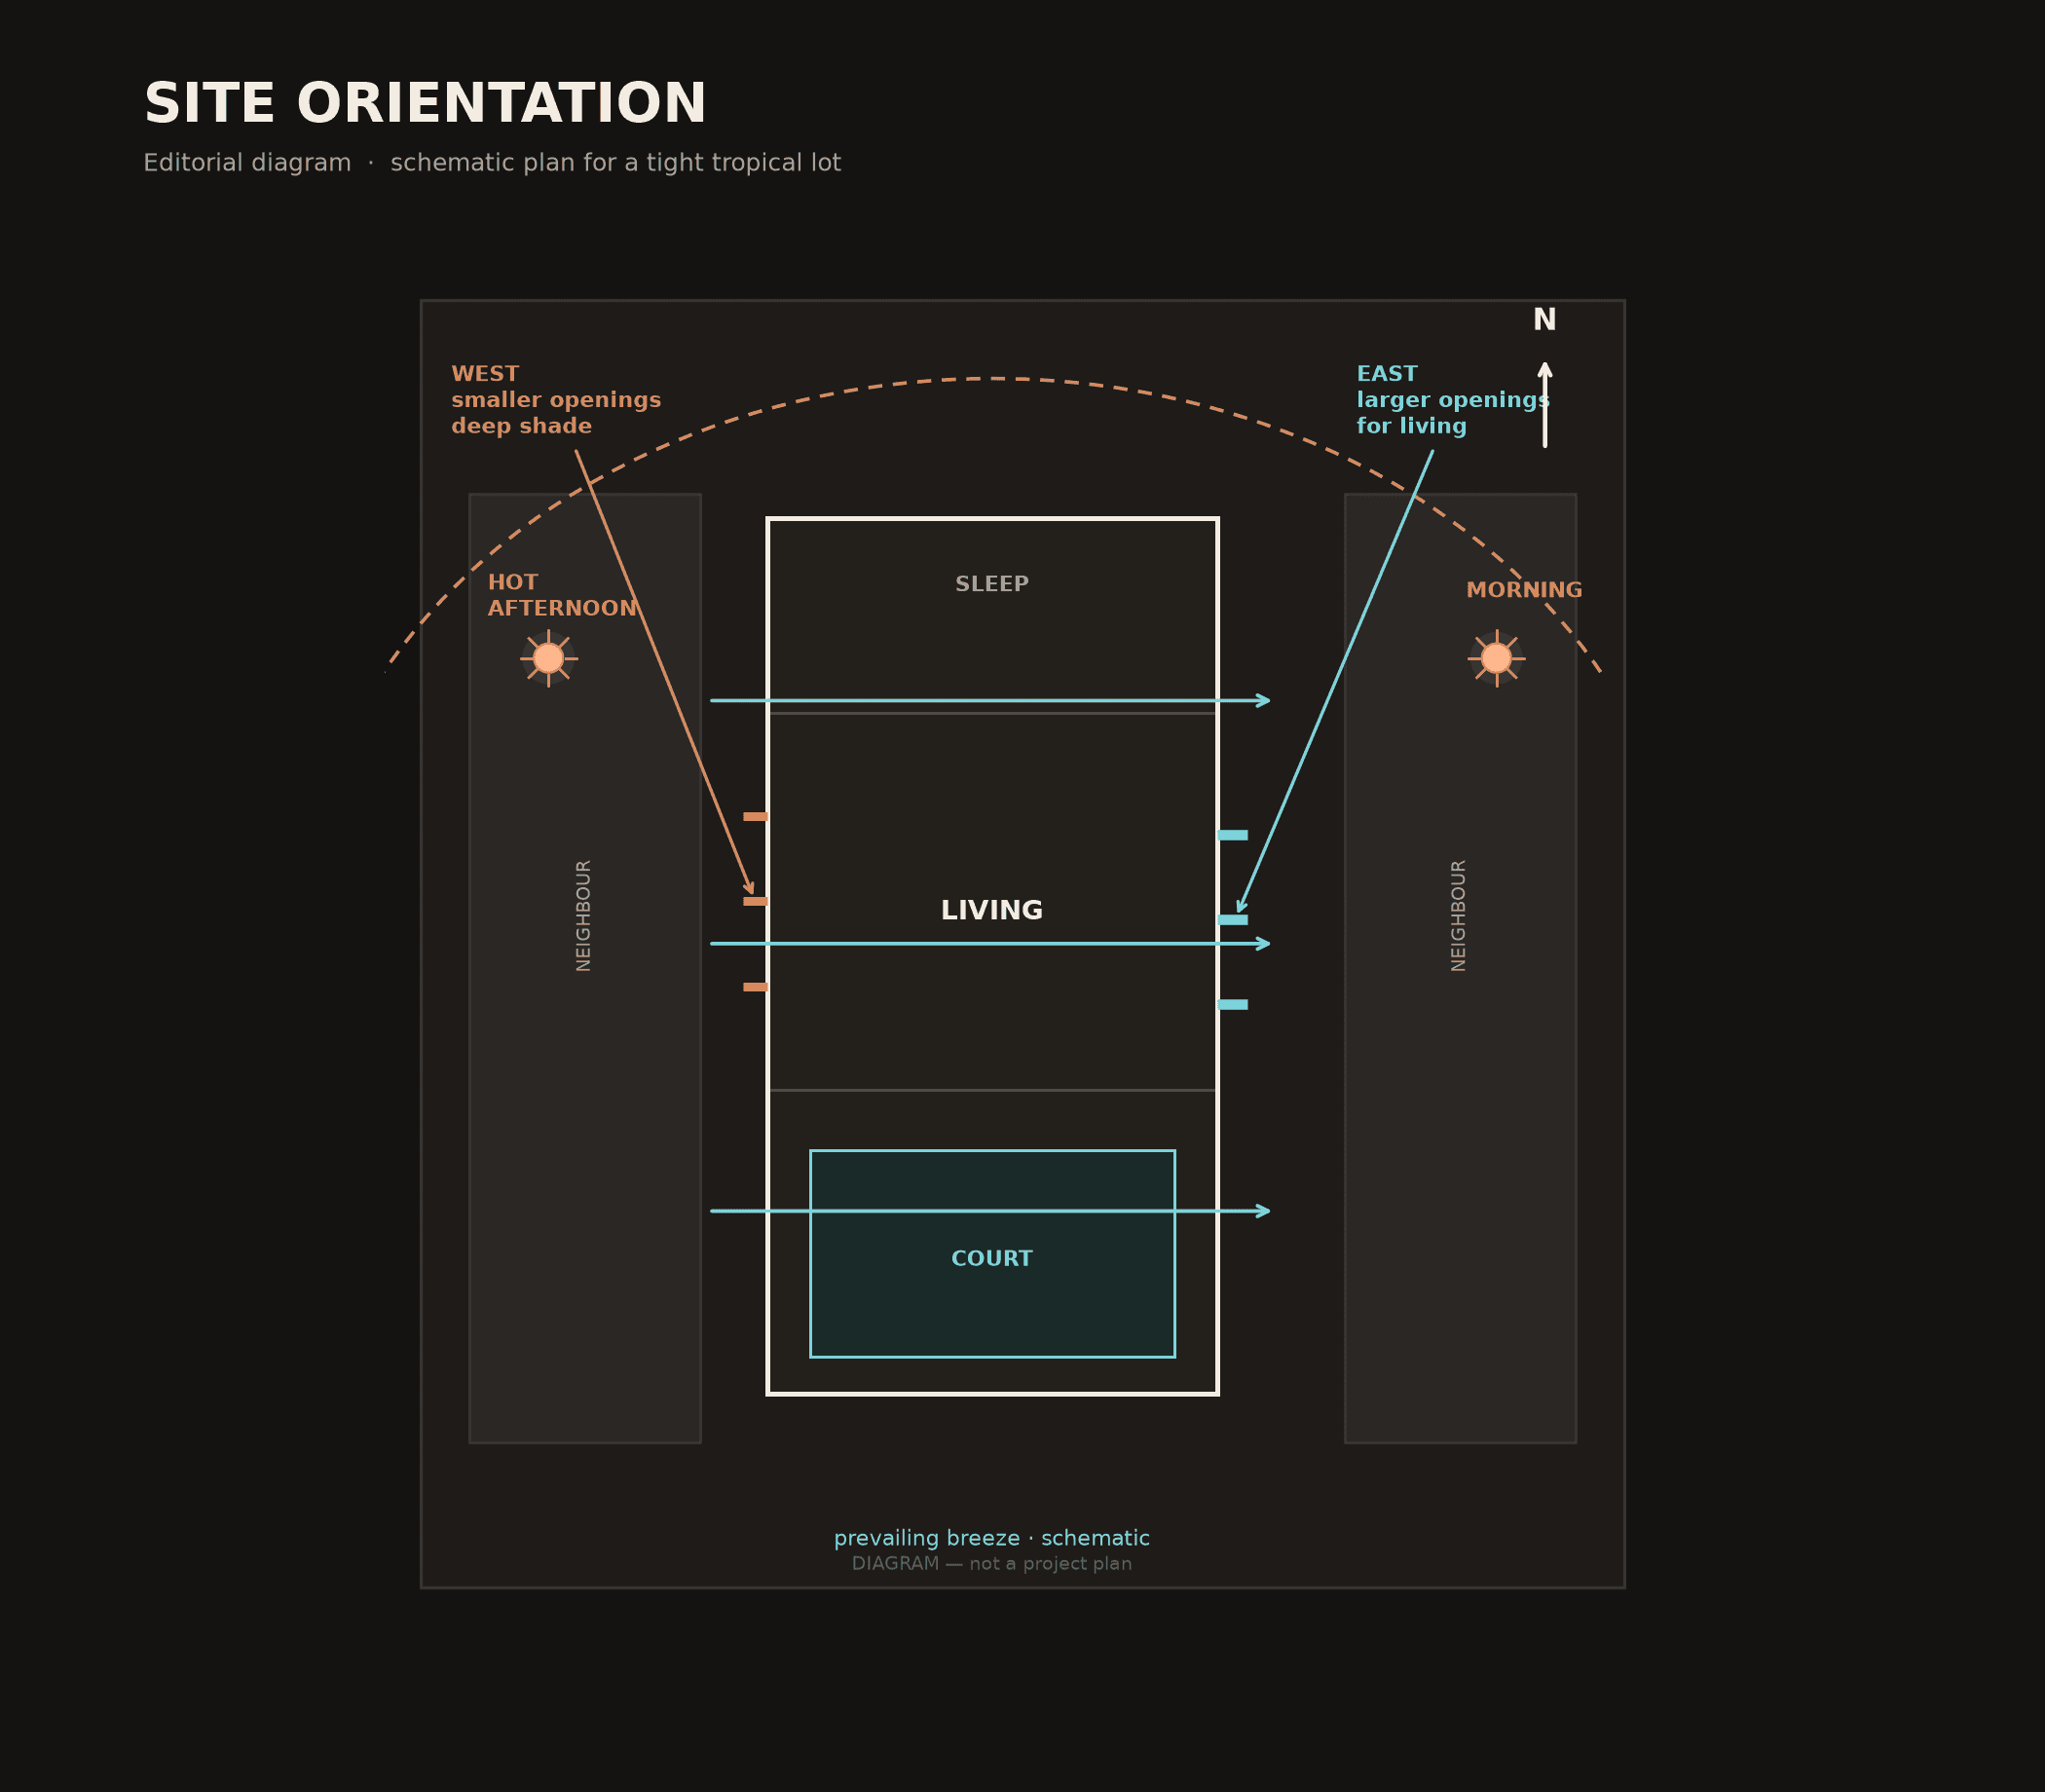
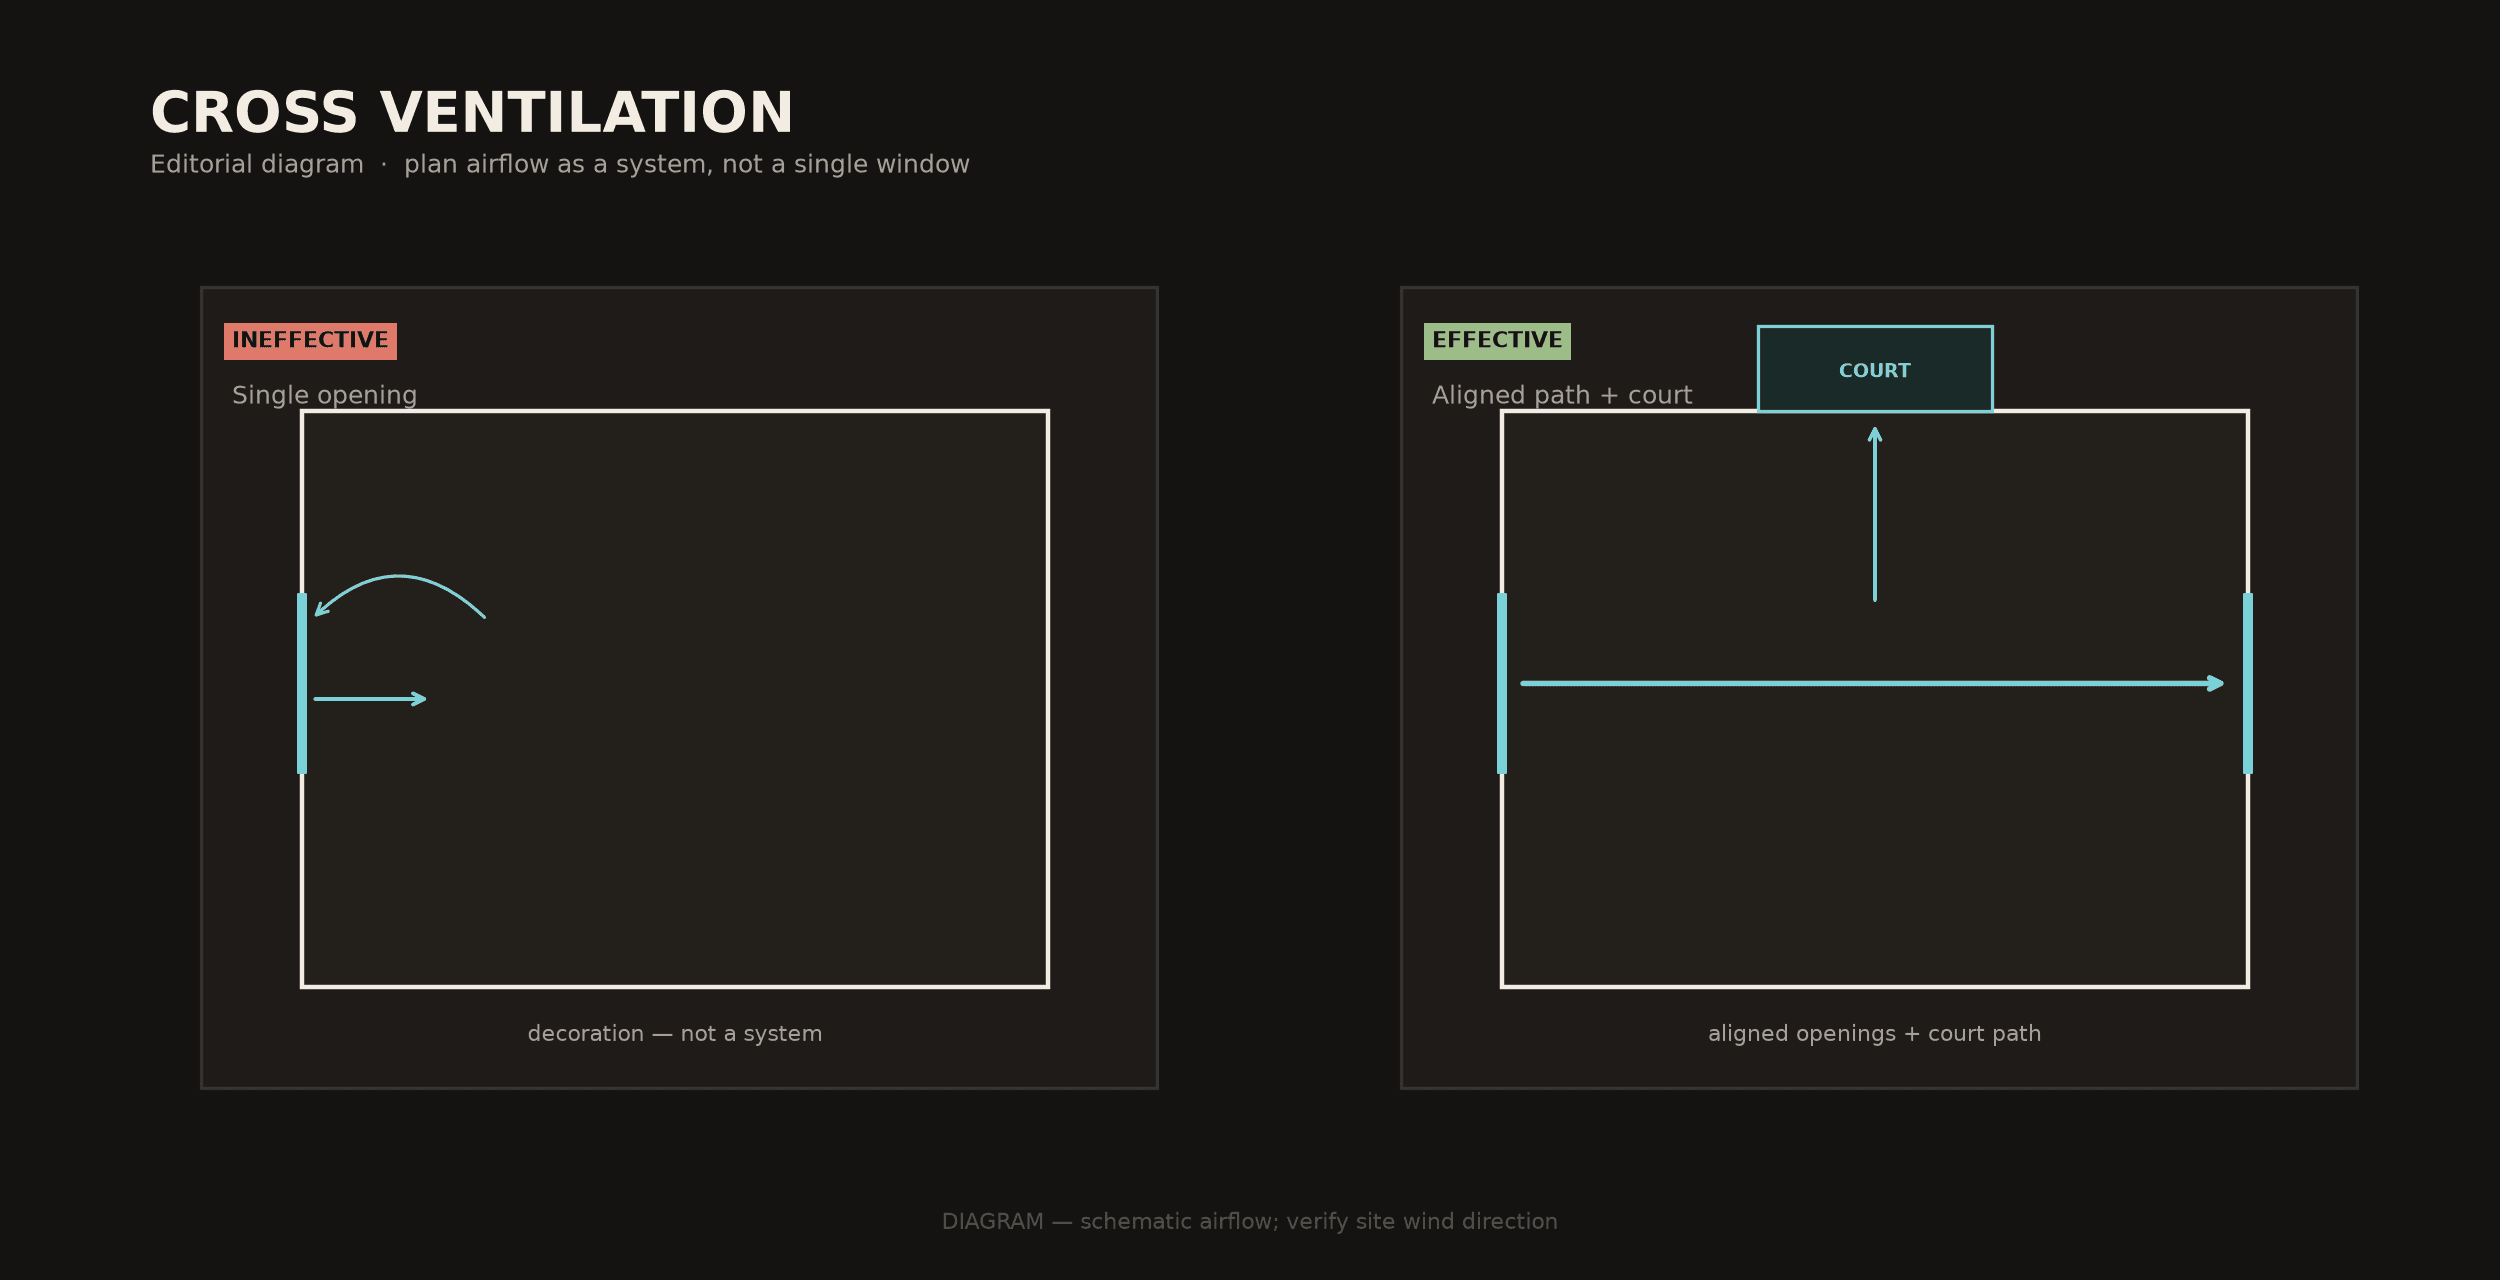
Why: Micro-zoning is how climate performance meets program. Primary day rooms (living, dining, family, day study) should compete for controllable light. Parking, staff rooms, stores, some baths, and circulation can buffer harsh west or noisy edges when the plot allows. Wet edges (pool, court, monsoon thresholds) need rain protection and drainage named early — not after the living view is frozen.
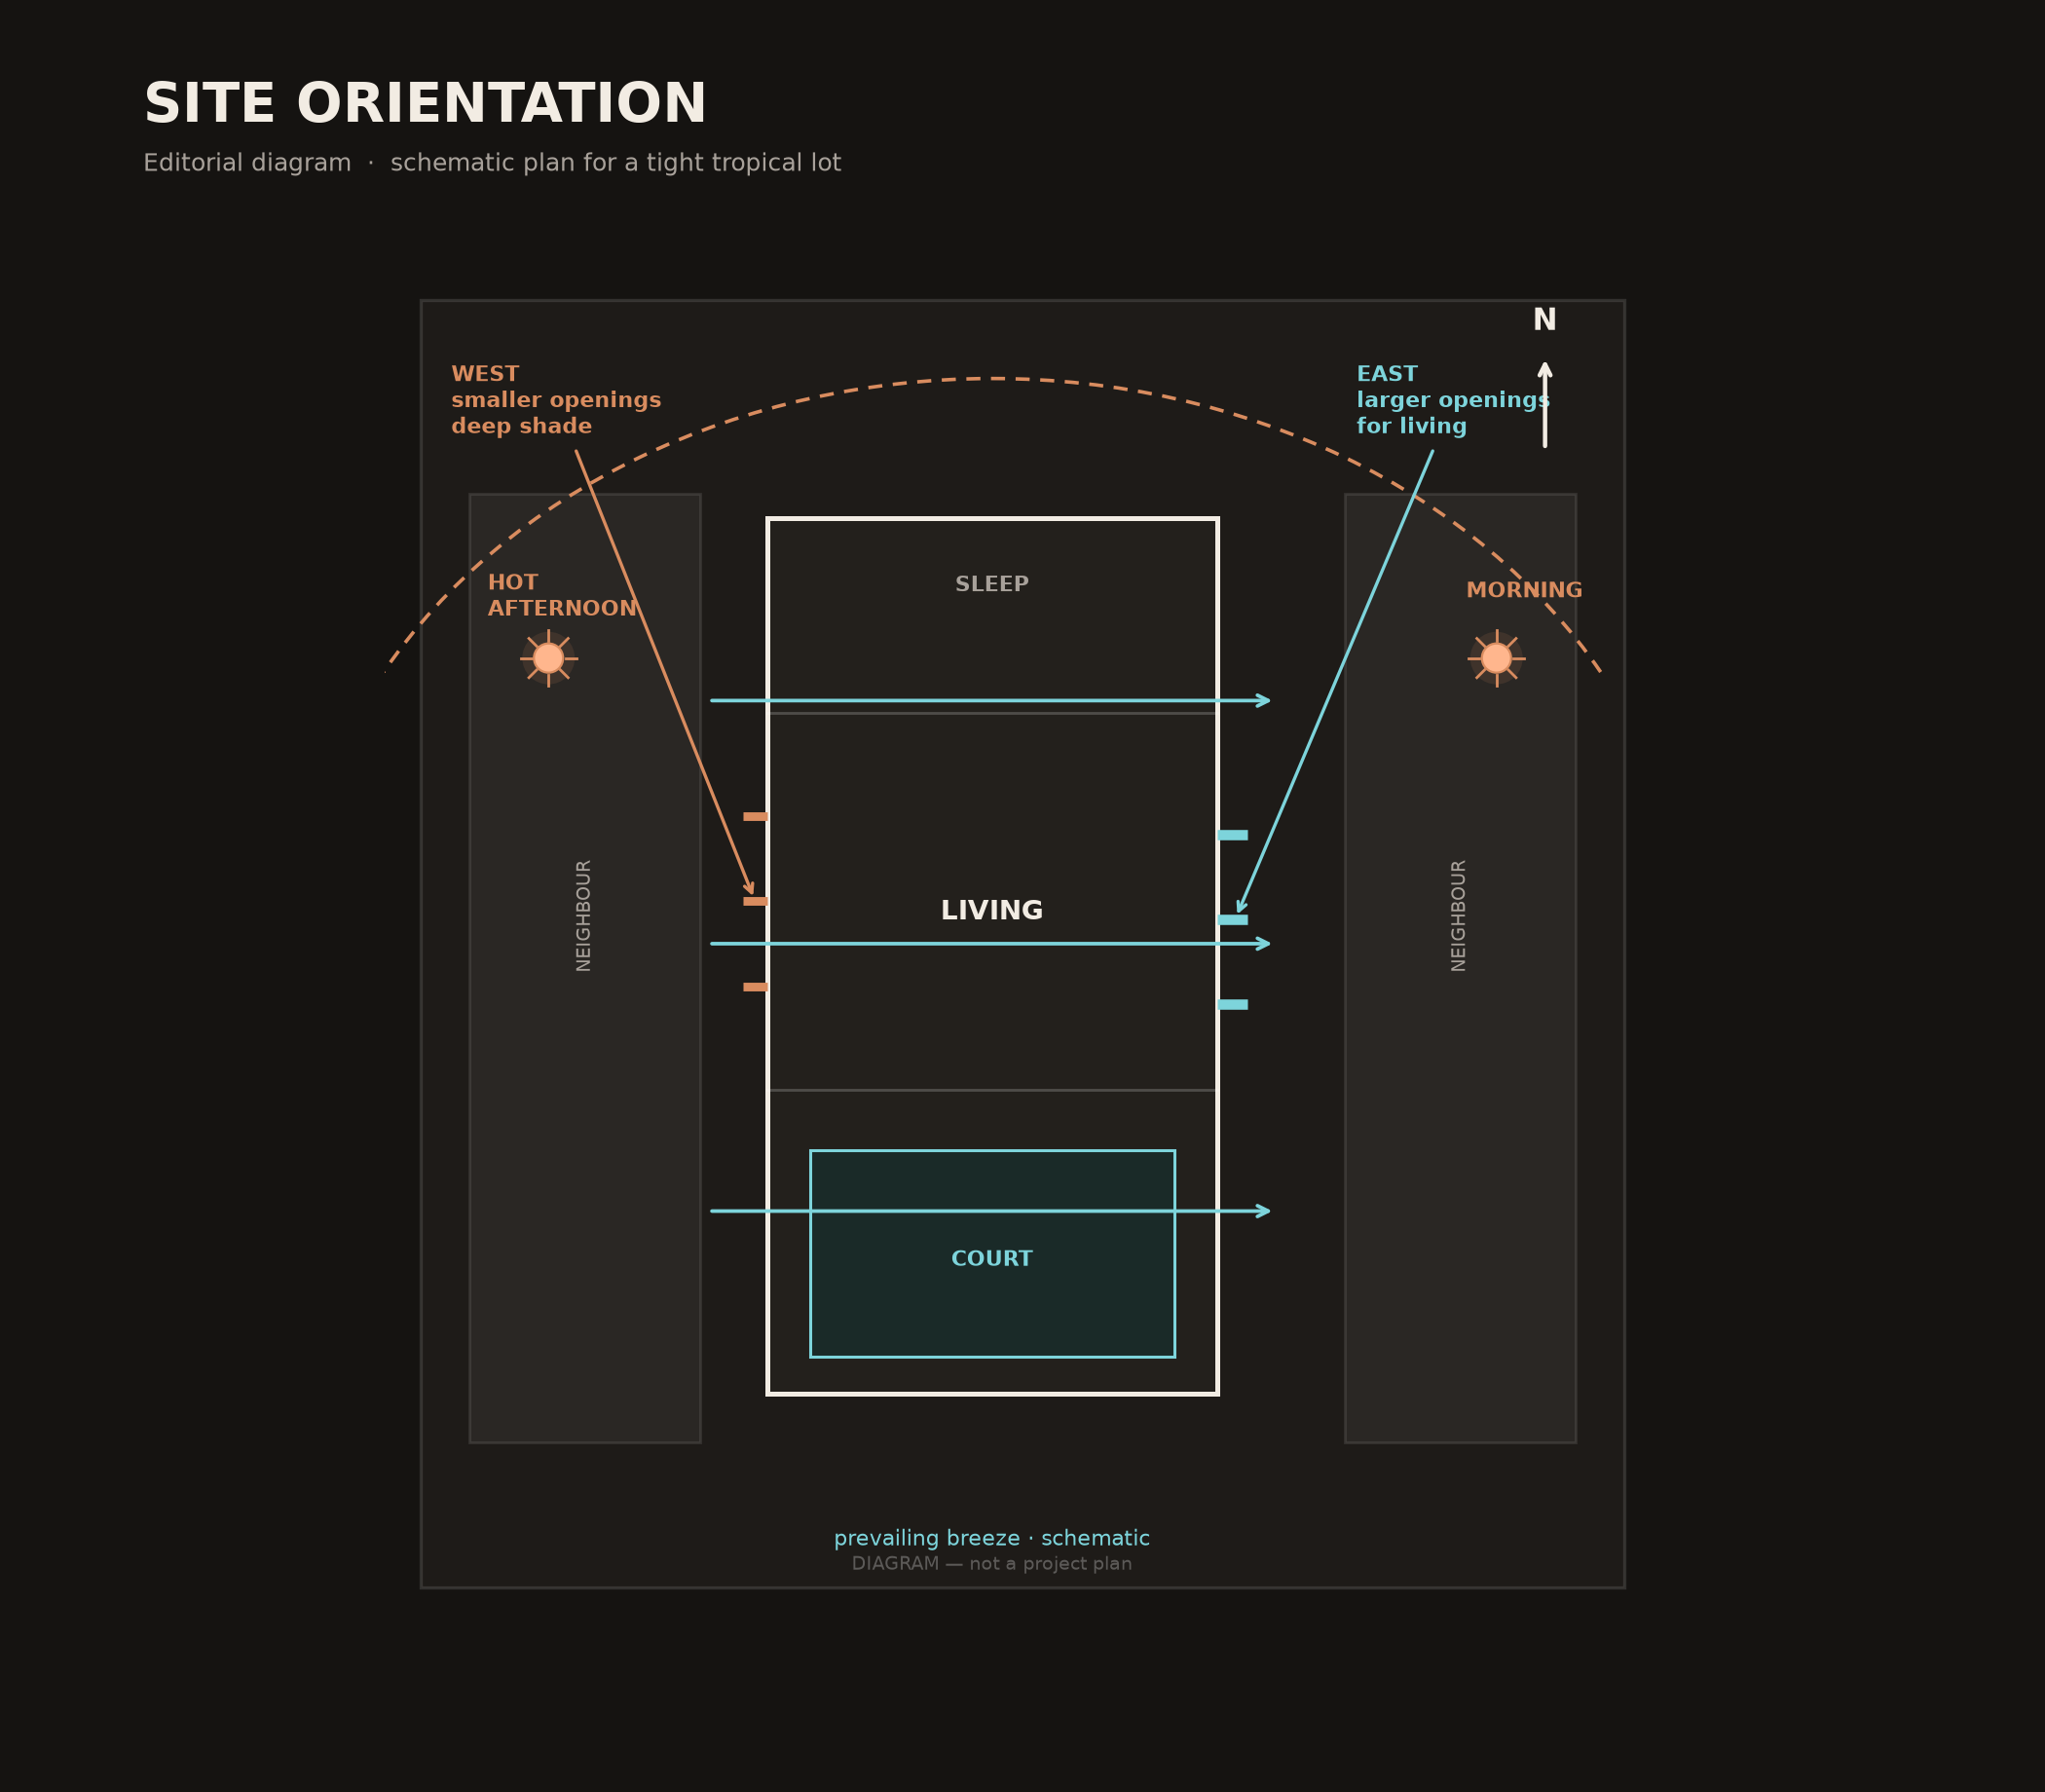
Editorial diagram — not a project photograph; geometry illustrative.
Write into the brief:
- Day / night / service / guest hierarchy on one diagram the household understands
- Wet-edge rooms and outdoor rooms you will actually use in rain season
- Whether a court, void, or compact footprint is on the table (comparison: Courtyard vs Void)
5. Privacy versus view
Decide: Which sightlines you refuse to give up, and which you will filter with screens, setbacks, or opaque bands.
Why: On dense Jakarta lots, neighbour windows and street exposure often conflict with “open tropical living.” On Bali villa sites, view corridors and neighbour builds still collide with privacy and monsoon wind. Name the conflict; do not leave it to a late curtain schedule.
Write into the brief: one sentence per elevation: view priority vs privacy priority vs climate priority — which wins when they conflict.
6. Mechanical cooling tolerance
Decide: AC as backup to a climate plan, or AC as the comfort concept.
Why: Sealed glass boxes run on continuous mechanical rescue. Outages, noise, and energy cost follow. If you refuse overhangs and screens on a hot elevation, write mechanical comfort as the accepted strategy — not as a secret regret after handover.
Write into the brief: ranked comfort strategy (shade + air path first / hybrid / sealed + AC-primary) and which rooms may stay sealed for sound or security.
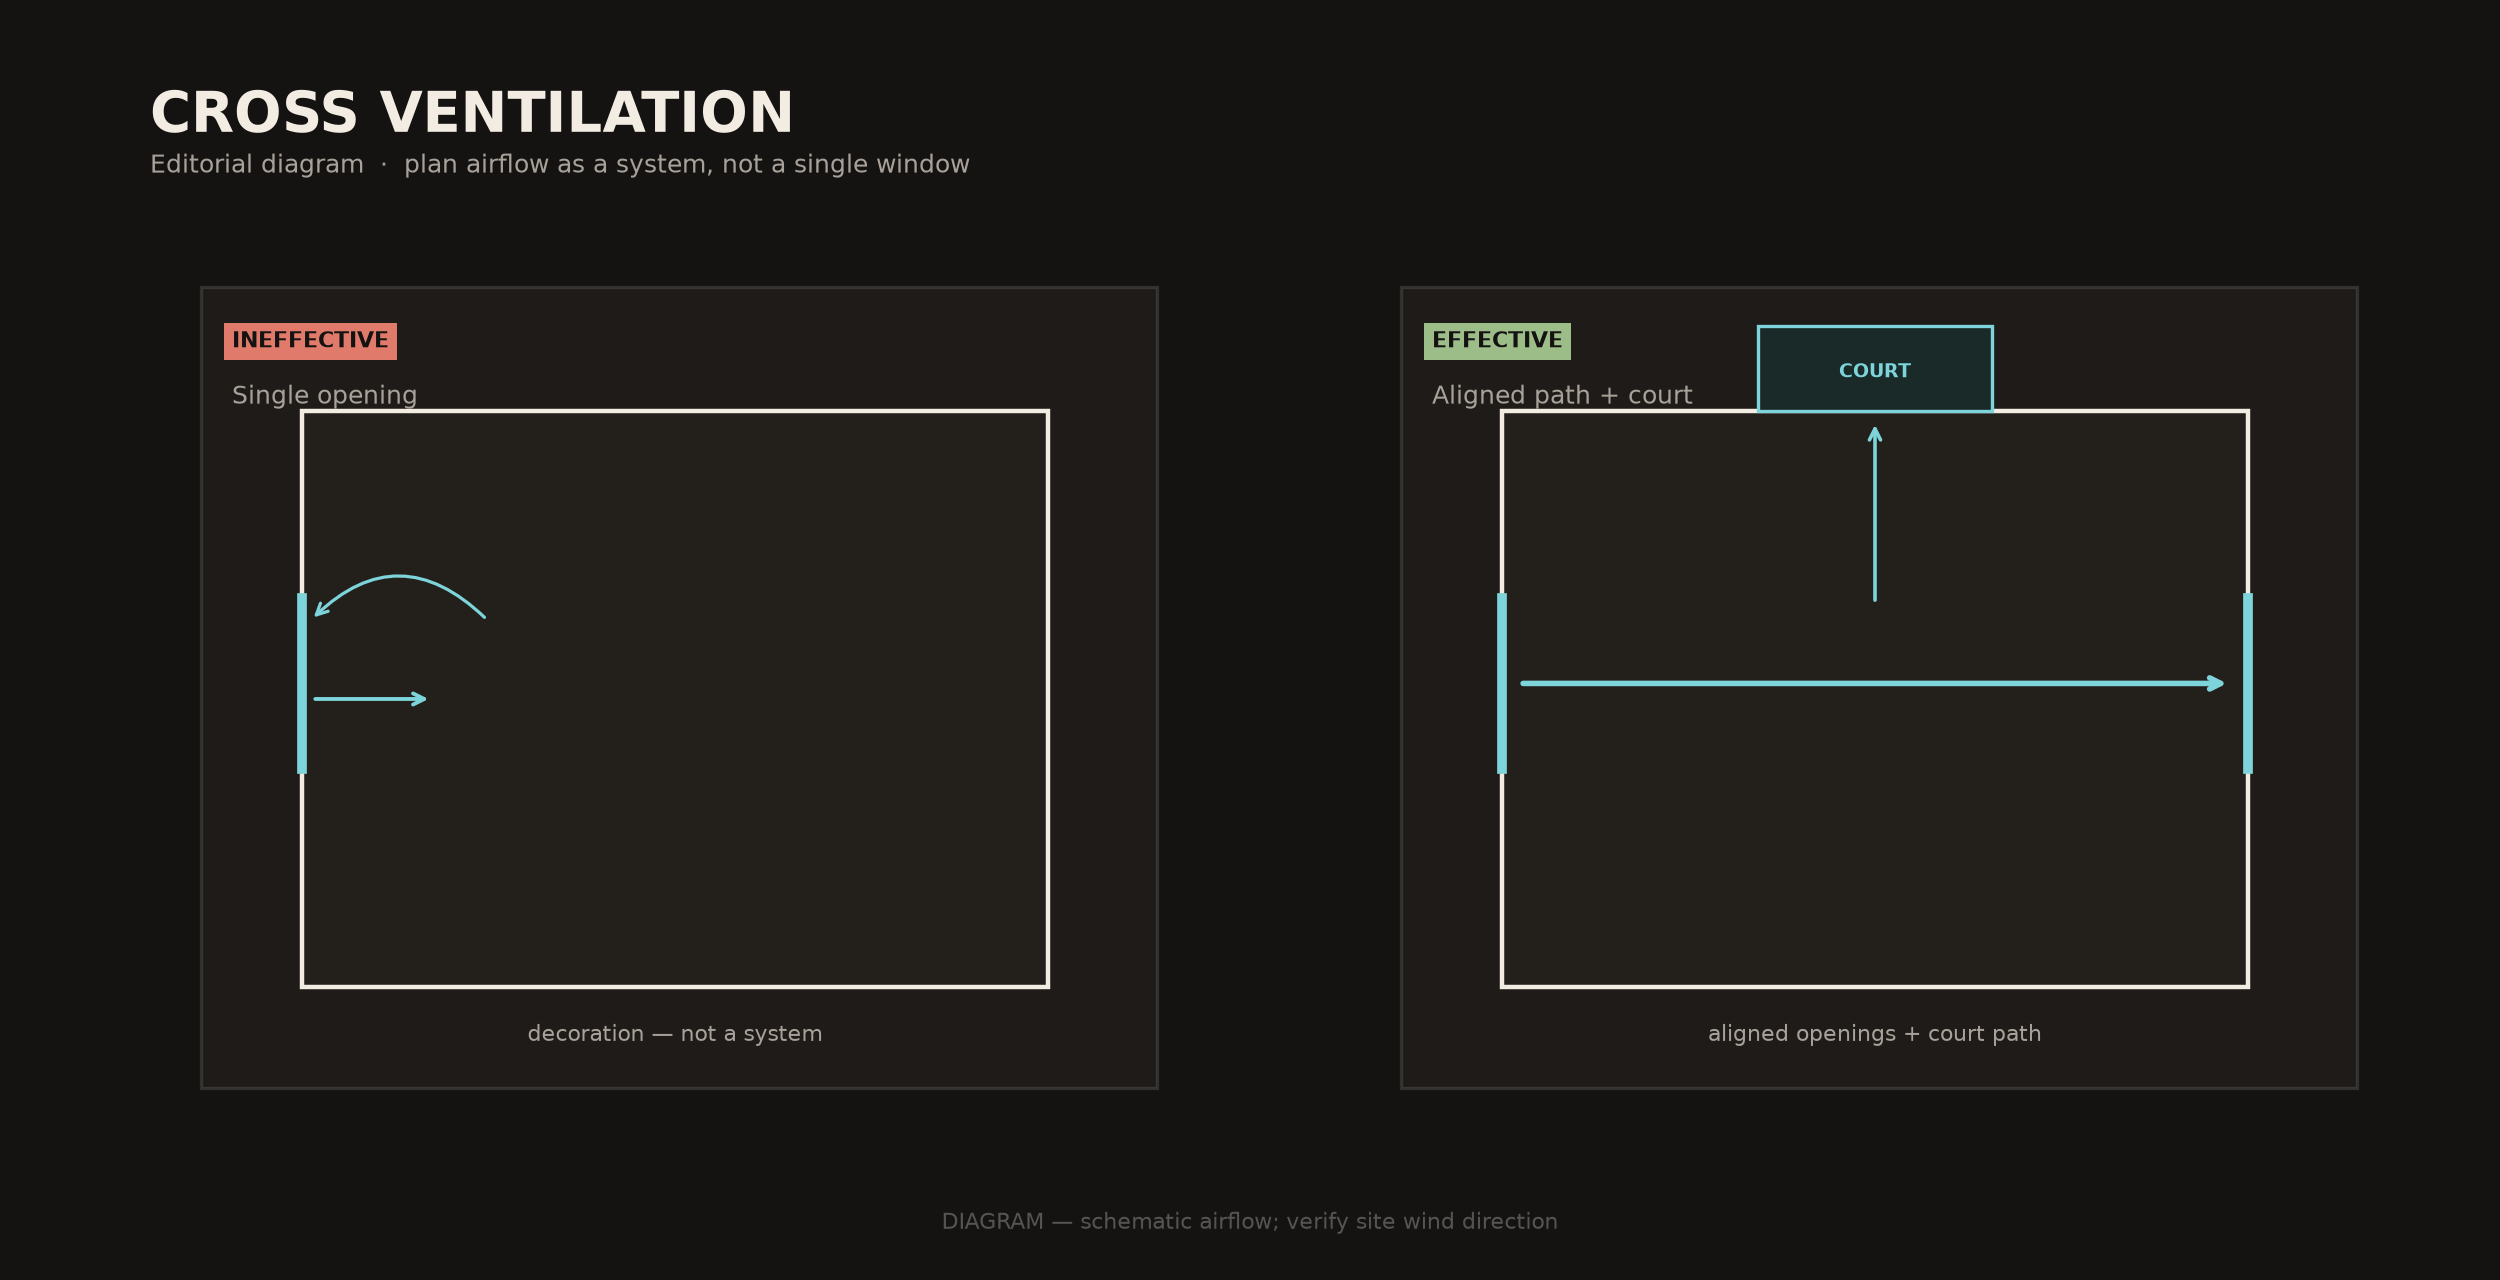
Editorial diagram — not a project photograph; geometry illustrative.
7. Maintenance reality
Decide: Who cleans gutters, screens, planted courts, and timber coatings — and how often you will fund replacement.
Why: Tropical performance dies when shade layers and wet edges have no owner. A brief that demands timber screens and deep planting without a maintenance clause is unfinished.
8. Bali vs Jakarta site differences (climate brief only)
Keep this section short and non-permit:
- Jakarta / dense lots: orientation often negotiated with neighbours and setbacks; street “modern” pressure is high; privacy from street + neighbour windows dominates; court and threshold drainage must be early.
- Bali / more open or hillside plots: more room to rotate living — still waste fee if frozen late; view corridors and future builds still bite; wind-driven rain on exposed elevations makes overstek and detailing matter; view pressure is high — same shade logic as Jakarta.
Write into the brief: city/plot type, neighbour notes, and whether monsoon outdoor living is real use or marketing language.
Darc take: Lock envelope ambition, shade depth, layers, and micro-zoning before schematic freezes glass area. Material and style language follow a plan that can keep the house dry and usable.
From practice (Catatan dari Praktik)
On residence work we return to the same owner-brief lesson: glass area is a late privilege, not an opening move. Climate and program decisions show up first as organisation — which rooms sit where relative to hard sun, and whether shade is structure or decoration.
Published typology evidence (honest status):
- [L House](/en/portfolio/l-house) — Design Proposal (Pre-Concept), 2024. West-facing corner lot, Taman Duta-2, Depok. Ground floor claimed by parking and service; family living lifted into a controlled vertical volume rather than a street-edge glass parlour on the hottest band. Useful as micro-zoning and west-corner organisation evidence — not as a built west-façade template, and not post-occupancy proof. Studio write-up: Why L House Was Organised Around This Void.
- [The Balai](/en/portfolio/the-balai) — Pre-Concept Design Proposal, 2023. Event venue, not a villa; use sparingly. Published organisation includes a perforated-screen car-park façade for shading and upkeep, plus landscape treated as circulation rather than leftover planting. Relevant only as a reminder that shade layers and maintenance language belong early — not as a residential glass brief to copy.
- [Cipayung House](/en/portfolio/cipayung-house) — residence typology on the published portfolio. Cite as plan-logic reminder that climate and program precede finish language; do not invent geometry or performance claims beyond what the portfolio states.
Limitation: These are published proposal / portfolio references. They are not interchangeable templates, and they do not replace a sun note on your survey. Every azimuth, neighbour condition, and monsoon exposure differs.
Cost and trade-offs (qualitative)
Assumptions: October 2026 framing, premium private villa / residence on Jakarta–Bali tropical sites. No universal Rp/m² published here.
What usually moves cost and running load:
- Deeper overstek, recesses, and screens — more structure, detailing, and cleaning cycles; often lower afternoon heat load and less dependence on oversized cooling.
- Unprotected large glass on hot elevations — may look cheaper at envelope line items; often shifts cost into glass upgrades, larger AC plant, higher energy, and rooms that stay curtained by 15:00.
- Micro-zoning that buffers service on hard edges — can feel less “open” on the street elevation; protects day rooms where people actually sit.
- Refusing maintenance for layers and wet edges — short-term savings; wet-season complaints and early replacement later.
Ask the studio for dated option comparisons against your elevations and opening schedule — not a single market number.
Common mistakes
- Freezing full-height glass for “modern” photographs before shade depth and hot elevations are named.
- Thin decorative eaves sold as overstek on openings that face low afternoon sun.
- Banning screens and recesses while demanding passive comfort.
- Putting primary day rooms on the hardest sun band to win the street address.
- Treating curtains as the west strategy.
- Copying a Bali view-glass brief onto a dense Jakarta neighbour condition (or the reverse) without rewriting privacy and monsoon lines.
- Leaving mechanical cooling tolerance and maintenance ownership blank — then blaming the envelope after handover.
Checklist — owner brief before schematic freezes glass
- Survey north and hot elevations named (not street “front” alone)
- Glazing ambition per elevation written (large / recessed / filtered / opaque)
- Overstek / shade depth expected to be studied against opening height
- Screens/layers: required, preferred, or refused — with maintenance owner
- Micro-zoning: day / service / wet-edge hierarchy agreed by the household
- Privacy vs view vs climate: winning priority per contested elevation
- Mechanical cooling: backup vs primary — stated in one sentence
- Bali vs Jakarta site notes: neighbours, monsoon outdoor use, wind-driven rain
- Style words deferred until envelope and zoning lines exist
- Project references (if any) labeled concept vs built
Conclusion
A climate-first tropical modern villa brief locks envelope ambition, shade depth, screens, and micro-zoning before schematic freezes glass. The glass box look is optional; the heat and rain are not. Priority for the owner meeting: write those lines on one page, then let the studio test options against the tapak.
Limitation: This guide does not replace a site visit, survey, or consultant sun/energy study. It does not invent build costs or claim post-occupancy results from pre-concept portfolio work.
Related reading
- Tropical Modernism Without the Cliché — climate-first definition (essay)
- Tropical House Orientation: What to Lock Before Schematic
- West-Facing Premium Houses: Opening Strategy Without Giving Up Light
- Courtyard vs Void in a Tropical House
- Choosing an Architect for a Premium House in Jakarta: Brief Criteria
- Why L House Was Organised Around This Void — studio proof (pre-concept)
“Glass area is a late privilege, not an opening move.”