Tropical Modernism Without the Cliché
How premium tropical residences answer heat, rain, and humidity with plan and envelope — not moodboard clichés.

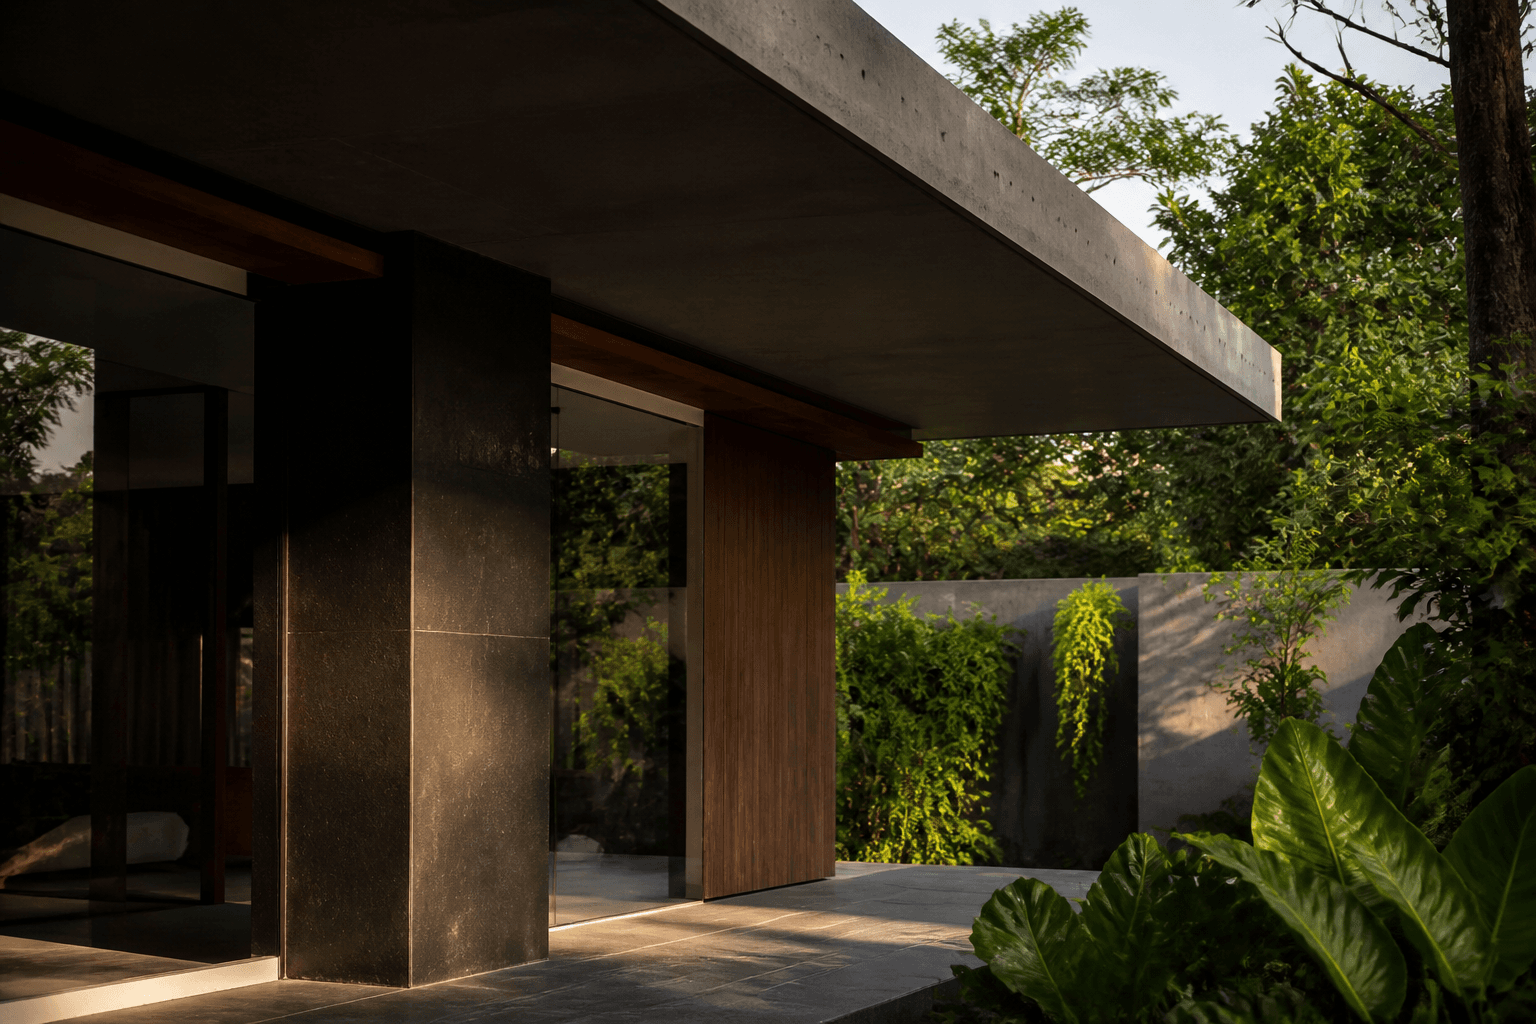
A tropical-modern house is not a moodboard of eaves, rattan, and plants. It is a plan and envelope that cut afternoon sun, shed monsoon rain, and dry out between wet seasons without constant air-conditioning rescue. On a Jakarta or coastal villa plot, that usually means orientation and shade depth before finishes — and accepting that a glass box with tropical props still behaves like a glass box.
Decision context
This guidance is for owners commissioning a premium residence or private villa in Indonesia’s hot-humid climate, especially dense Jakarta lots and tropical villa sites. The answer shifts with:
- Plot size, neighbours, and true north vs street frontage
- Afternoon sun exposure and local wind
- Flood and drainage risk
- Privacy needs vs view
- How much mechanical cooling you will accept
- Maintenance tolerance for timber, metal, and planted courts
- Budget share for structure and envelope vs interiors
If you are shopping décor trends or a low-cost type-house package, this article is not for you.
Climate response before style
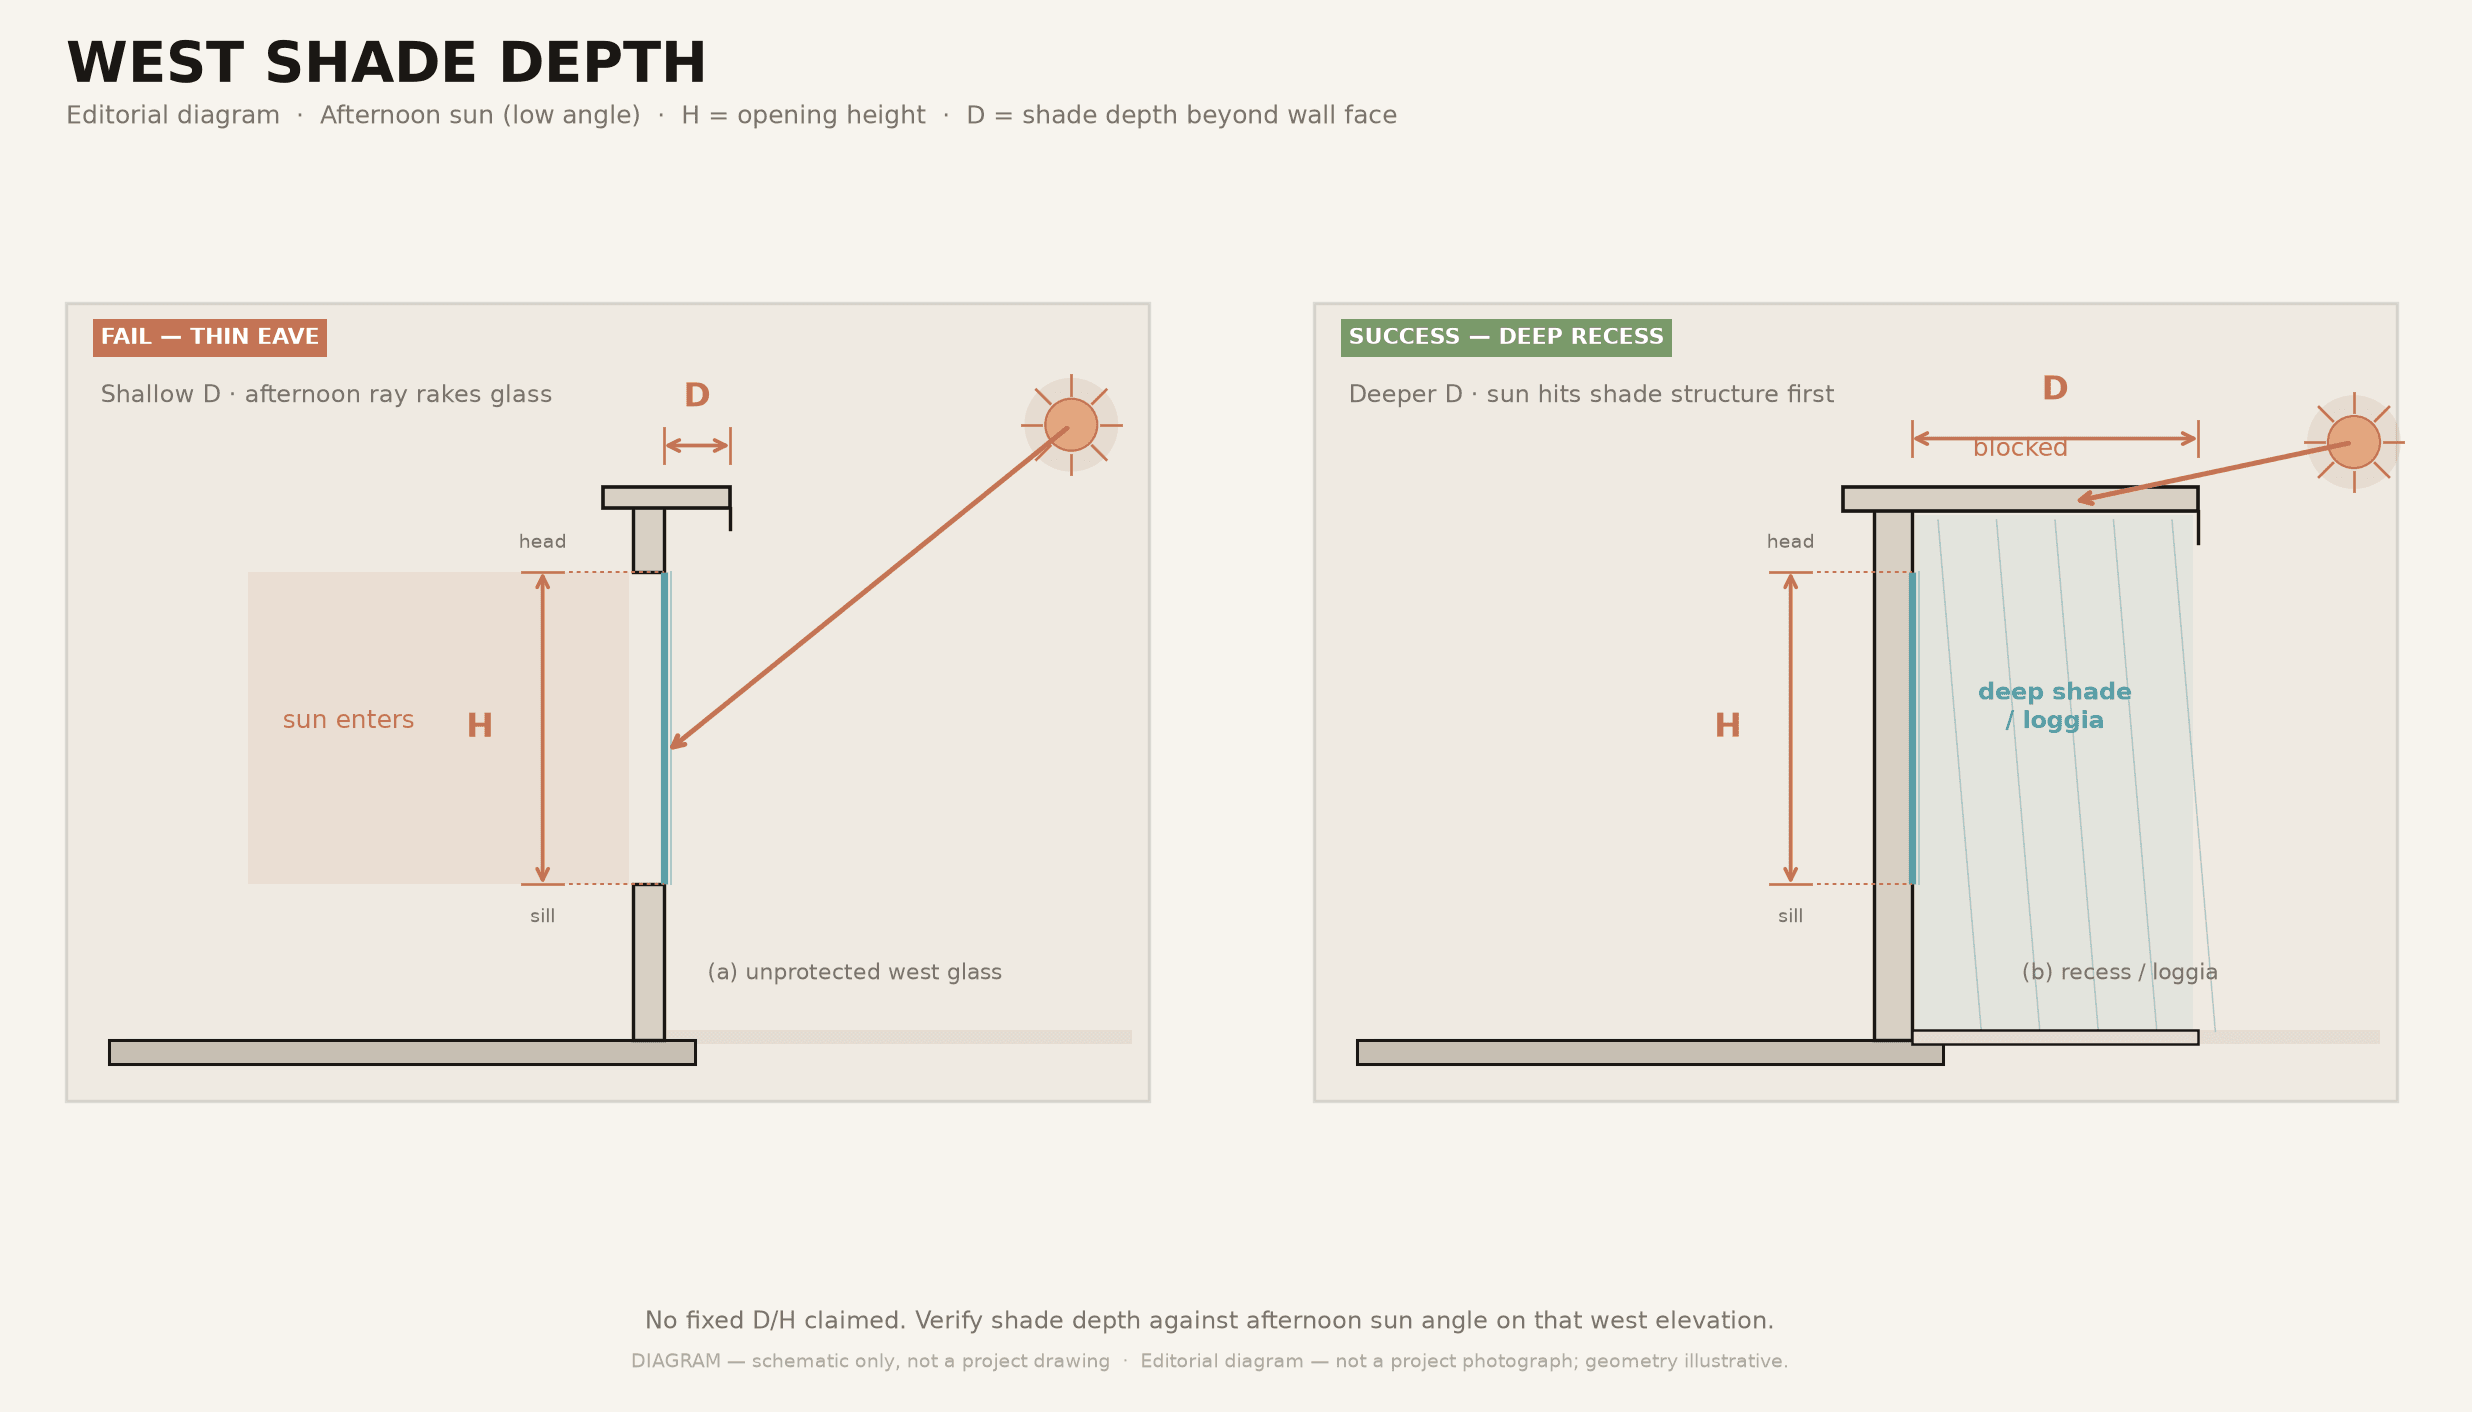
Decide which elevations take the punishing sun, and how primary living volume sits relative to morning light and afternoon heat. Finishes cannot undo a west-facing glass wall that loads the interior every afternoon.
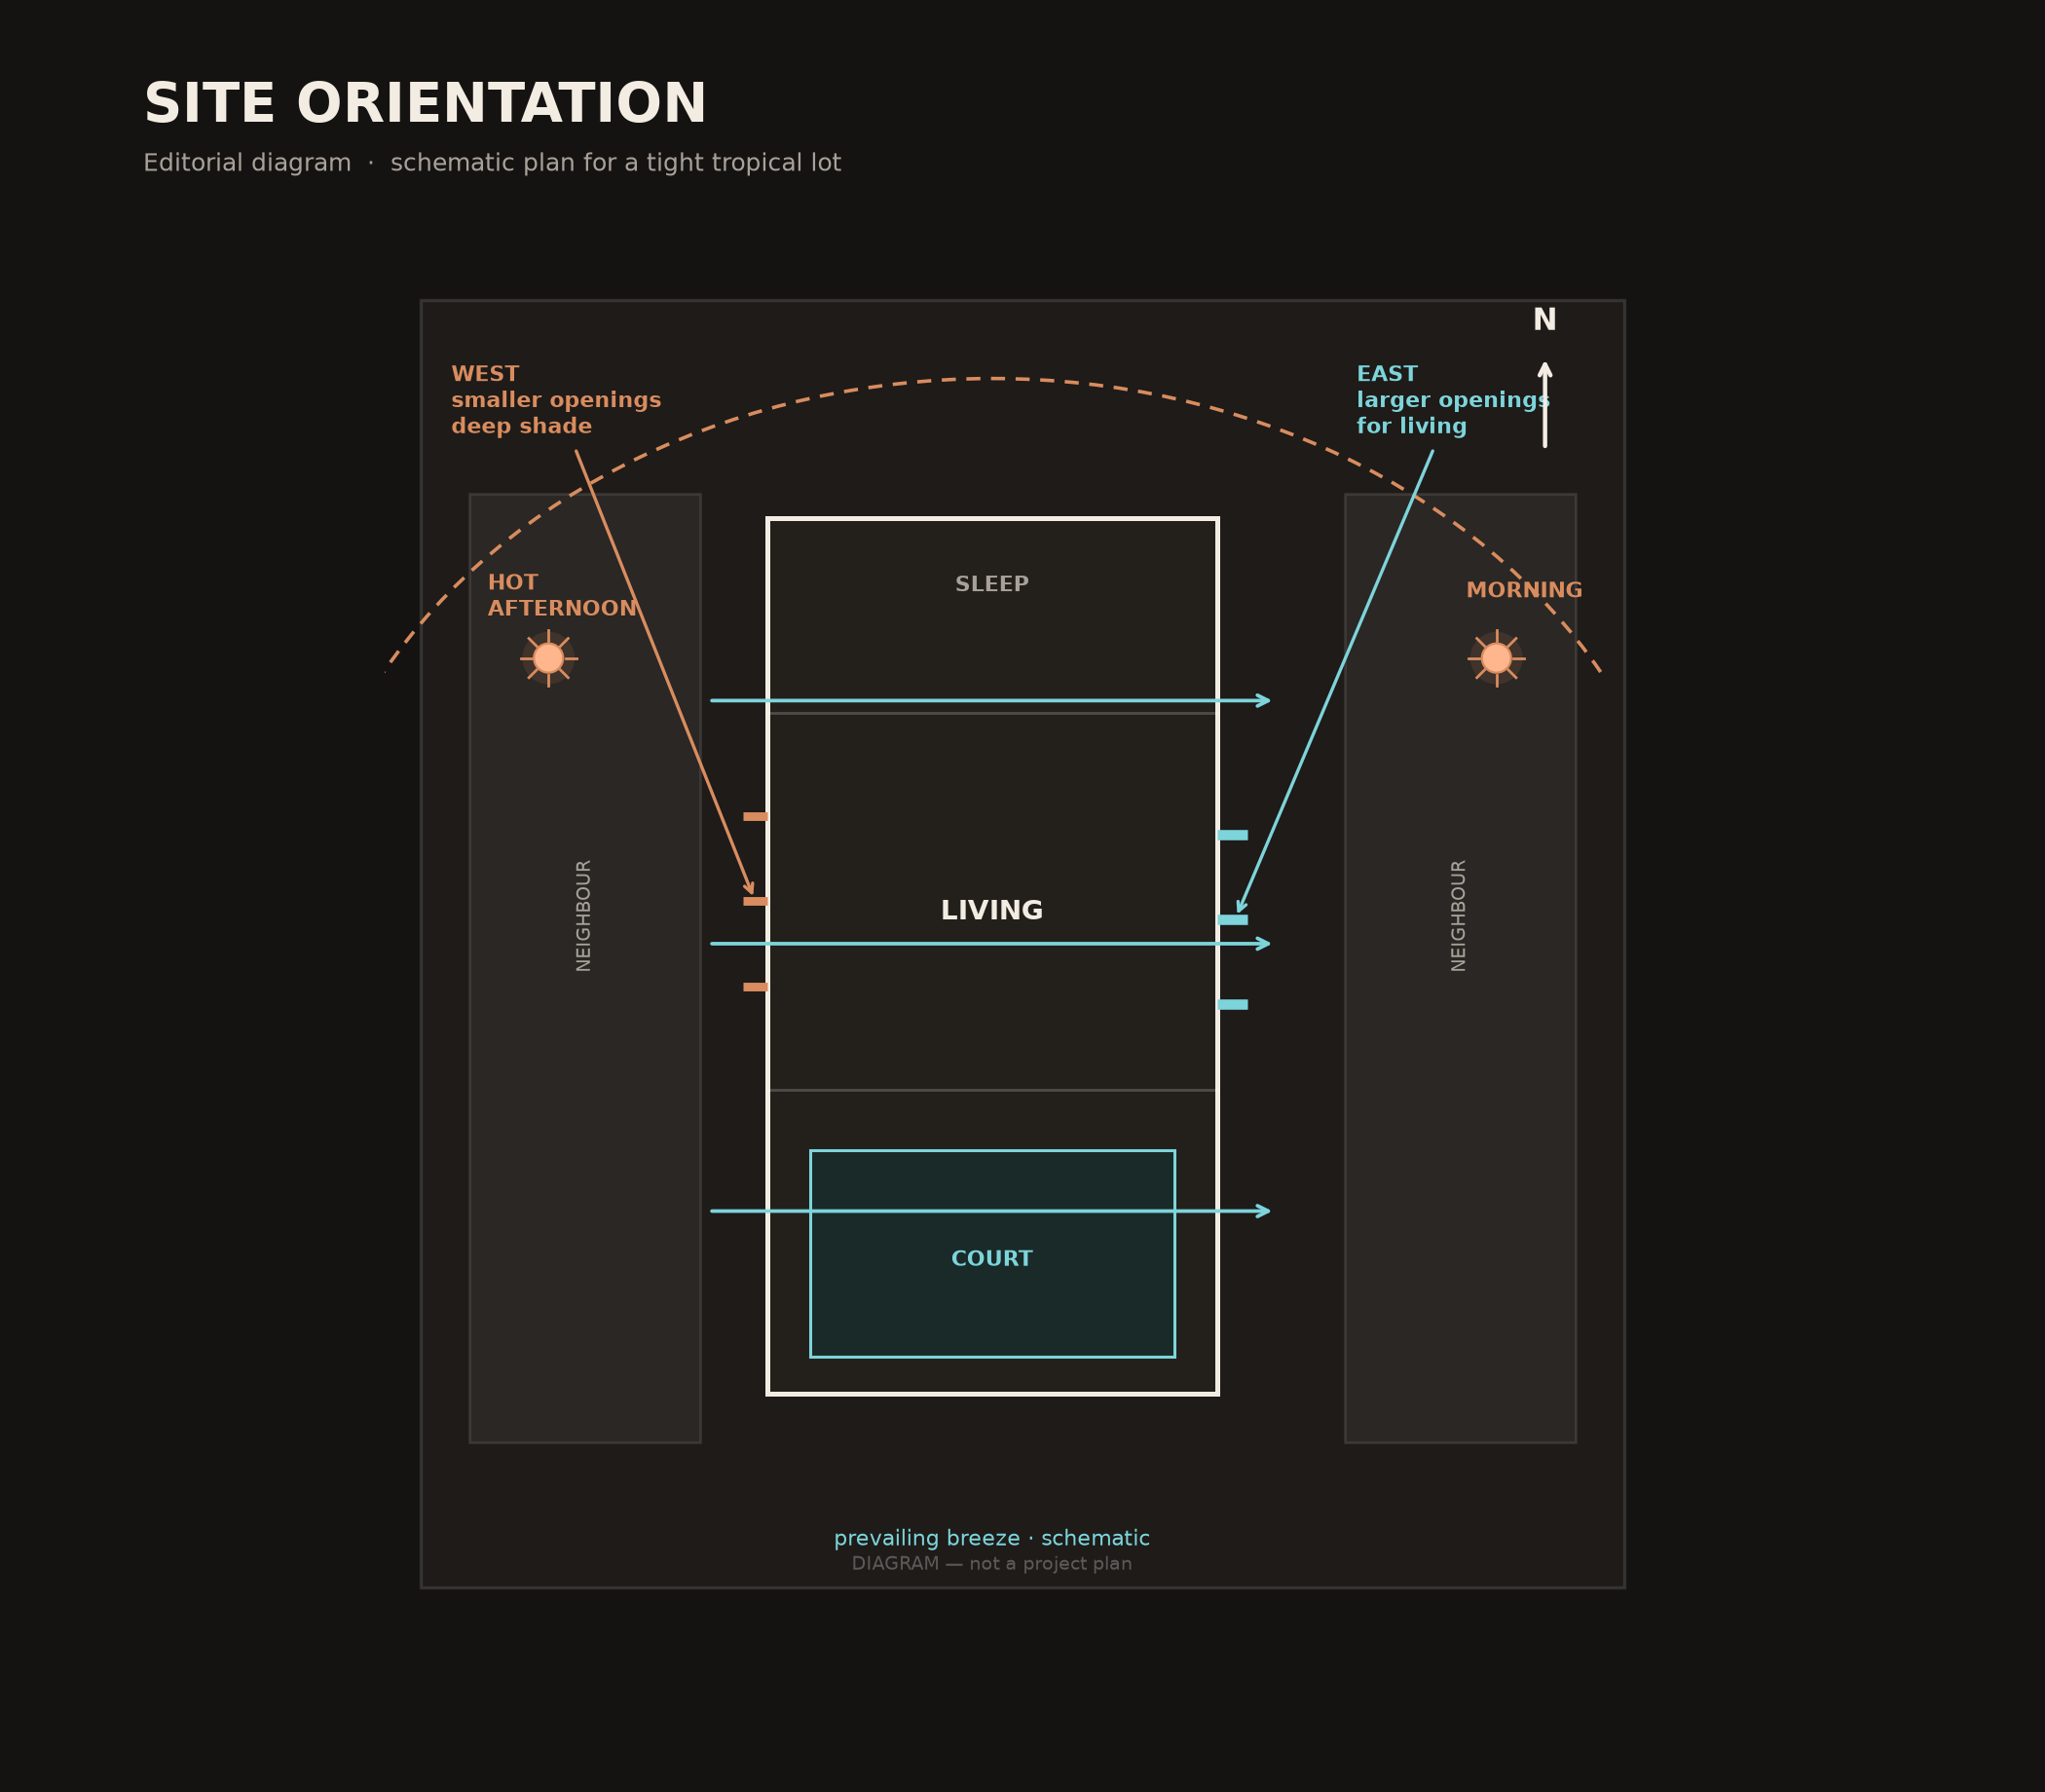
Orient living to gentler light and tighten hot elevations when the plot allows rotation or re-planning — the cheapest long-term comfort lever, though it may fight street address or view. Deep shade or recessed openings on hot sides help when large glazing is still required. Accepting more mechanical cooling preserves a preferred elevation on a locked, fully exposed site, at the cost of energy, noise, and failure risk in outages.
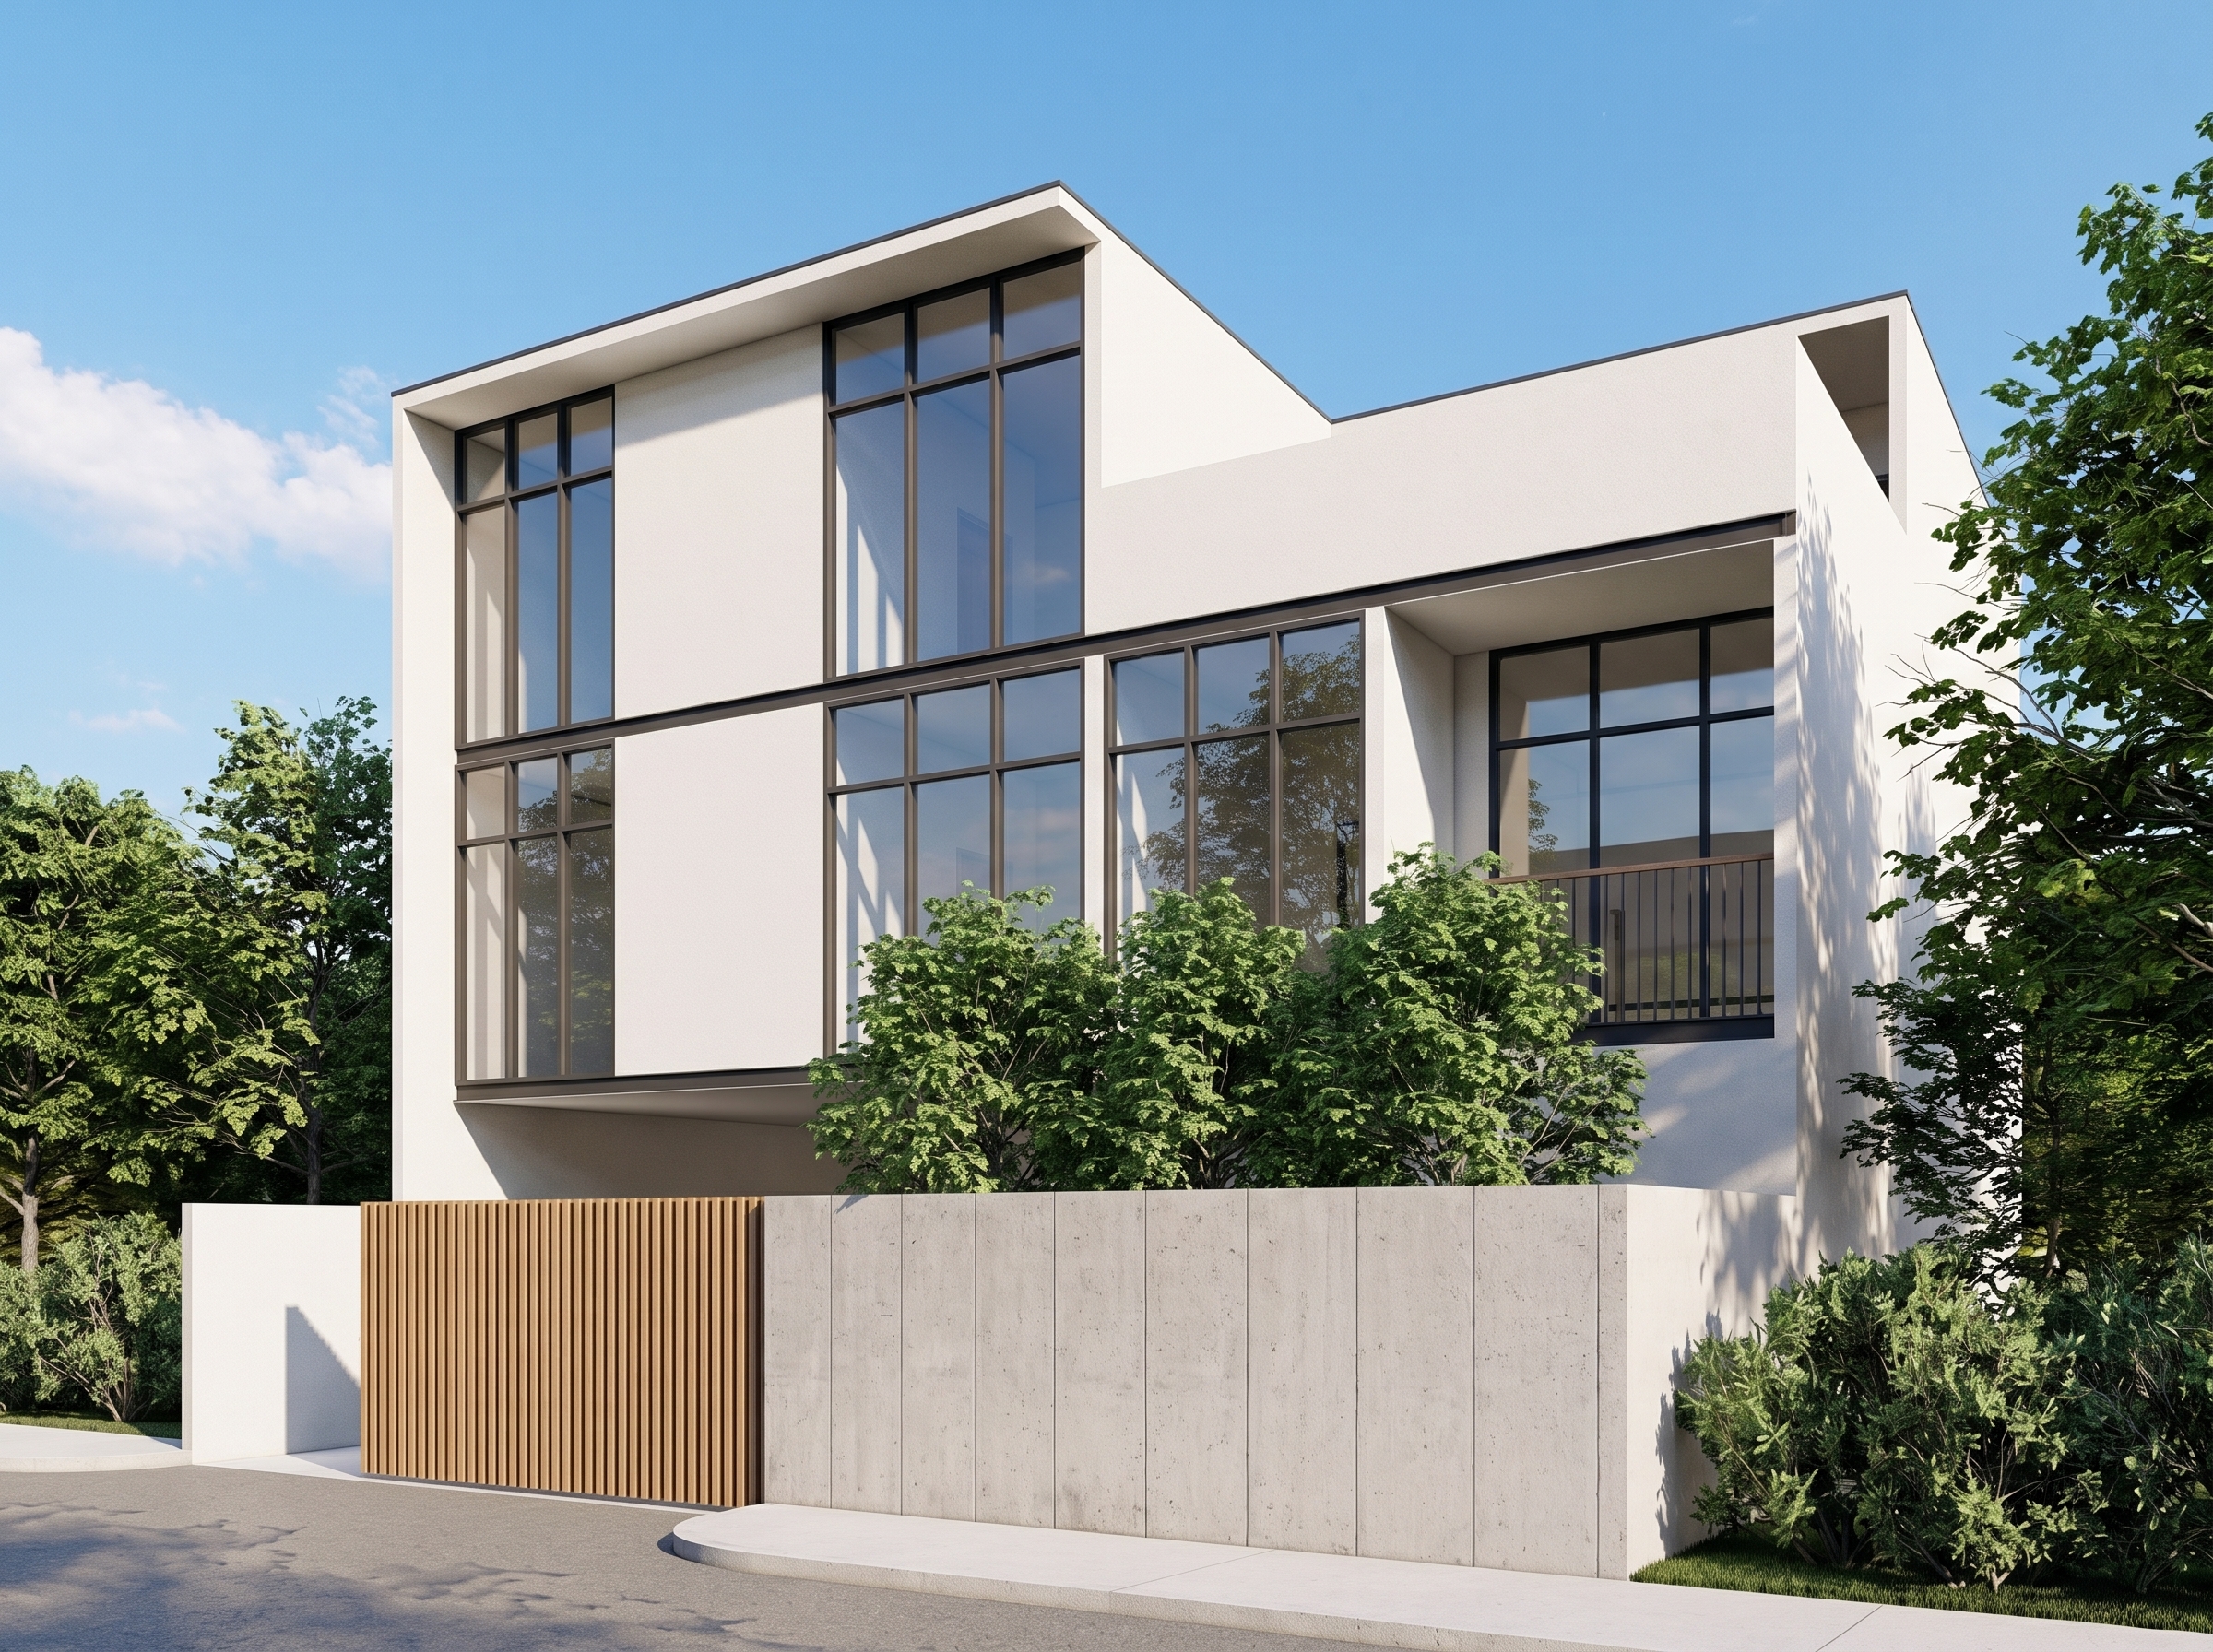
Common mistake: approving an elevation for dusk photographs before checking afternoon sun on the glass. Lock sun and breeze moves at schematic; material language comes after the plan earns them.
Overhangs, courts, and airflow
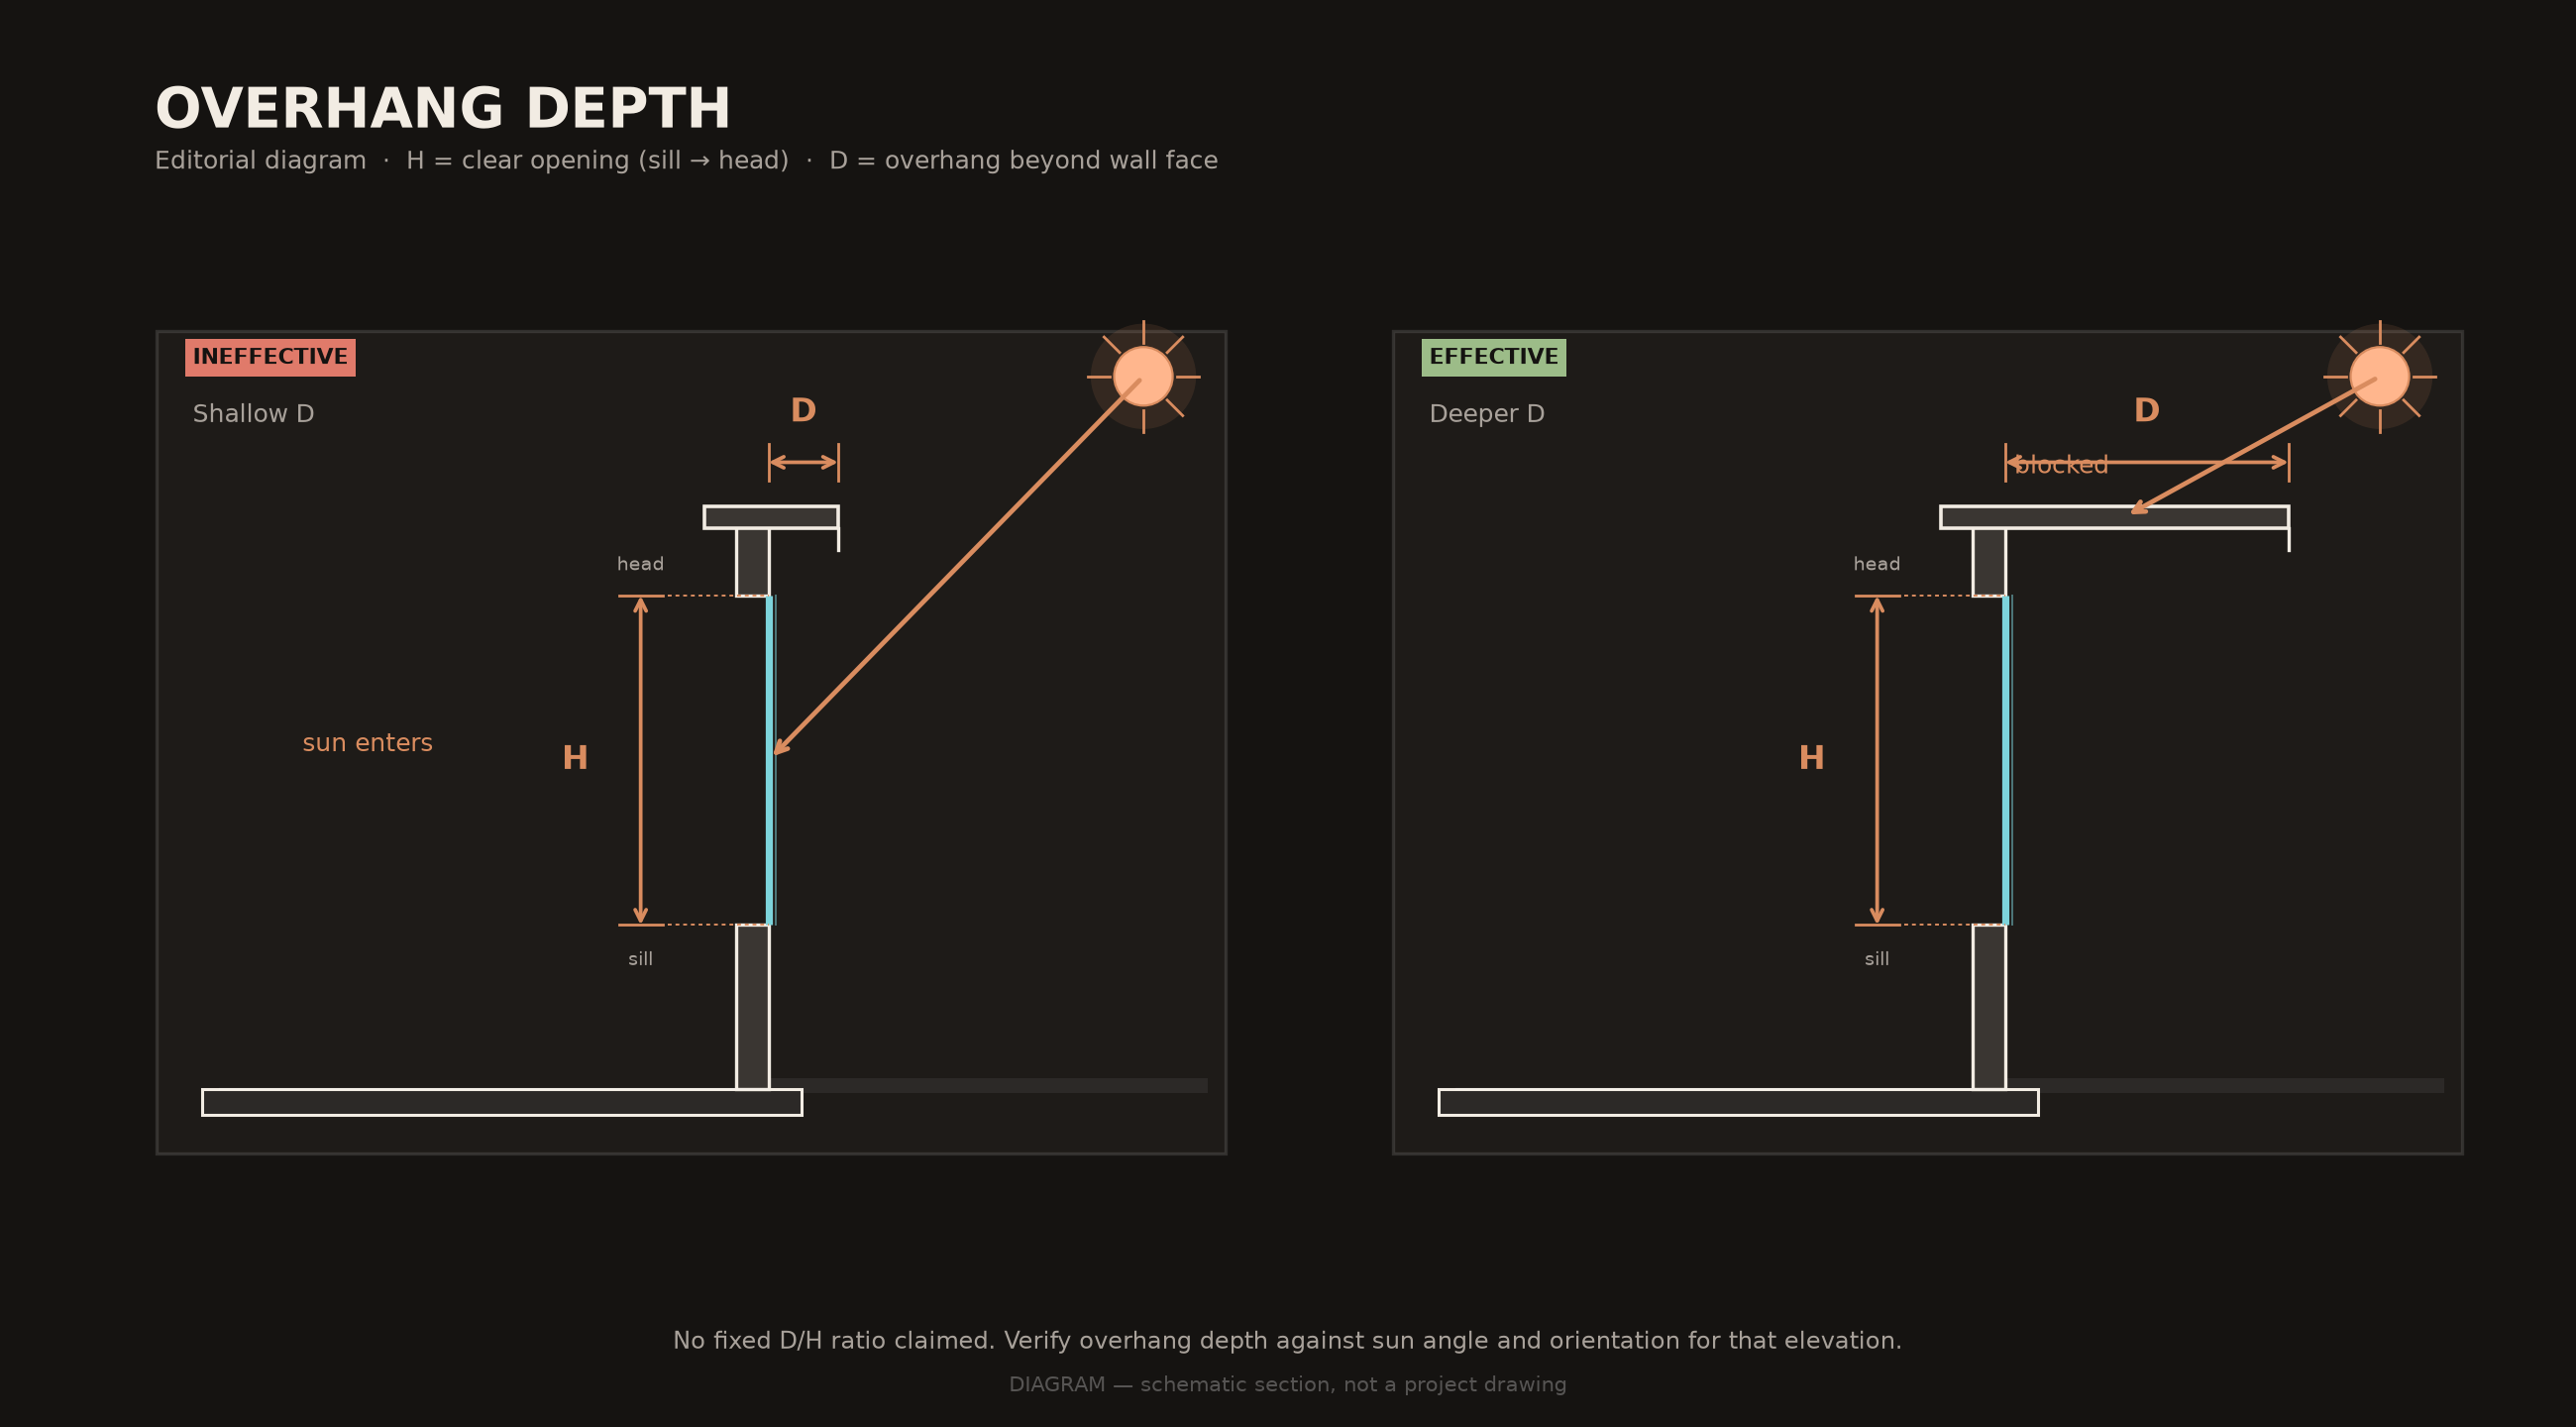
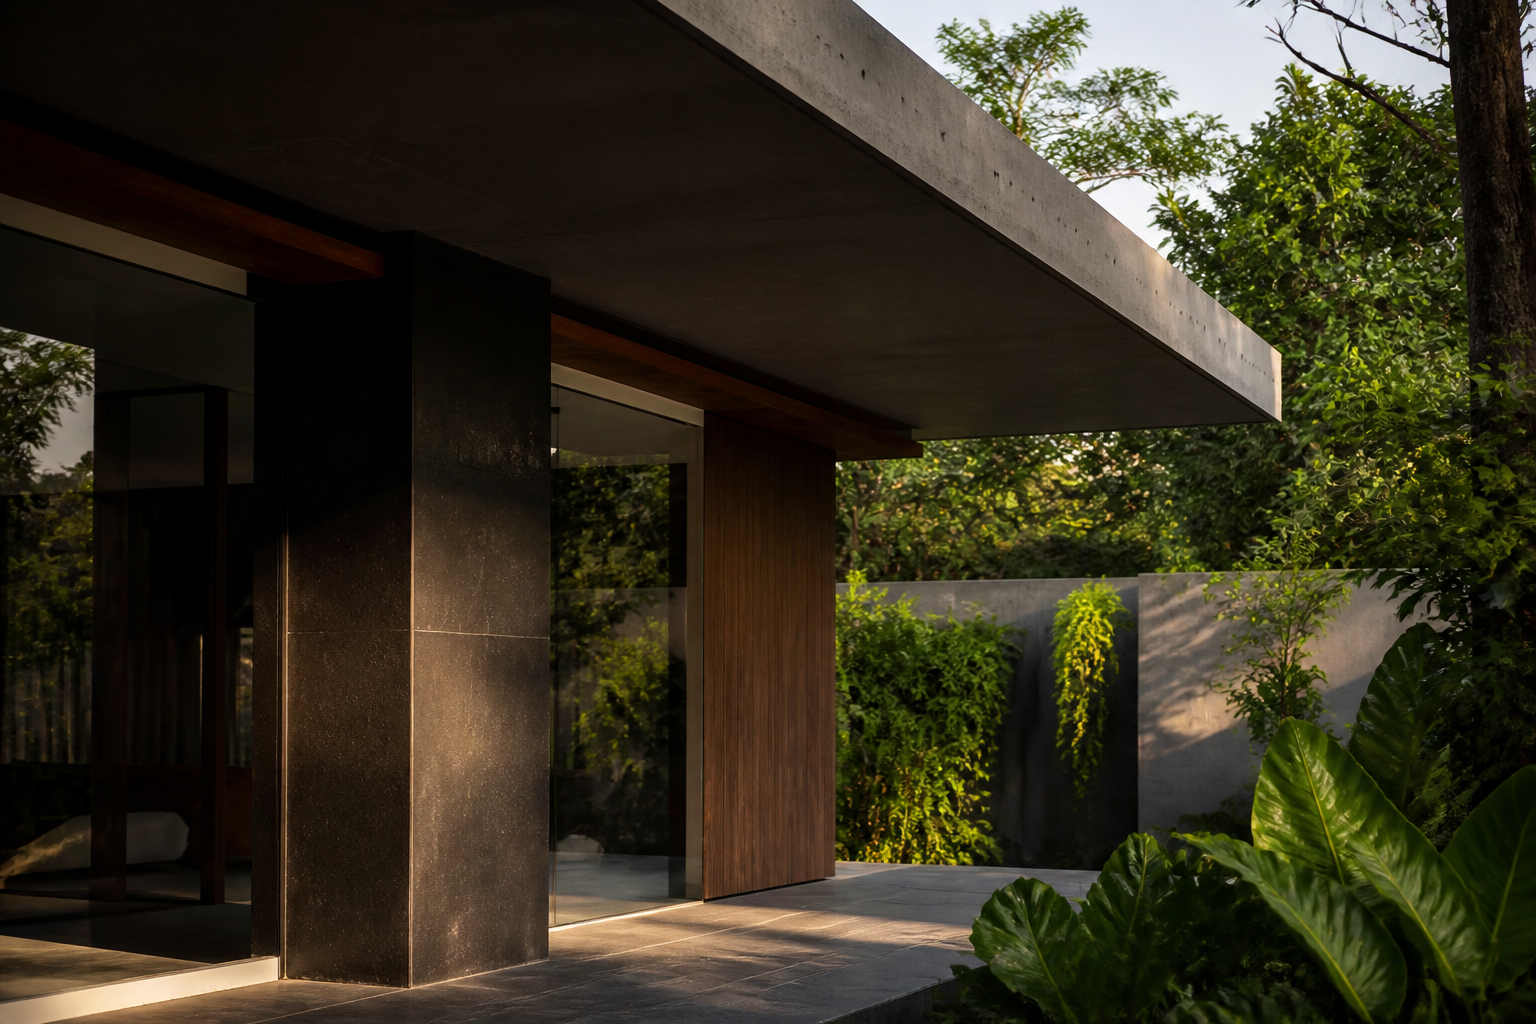
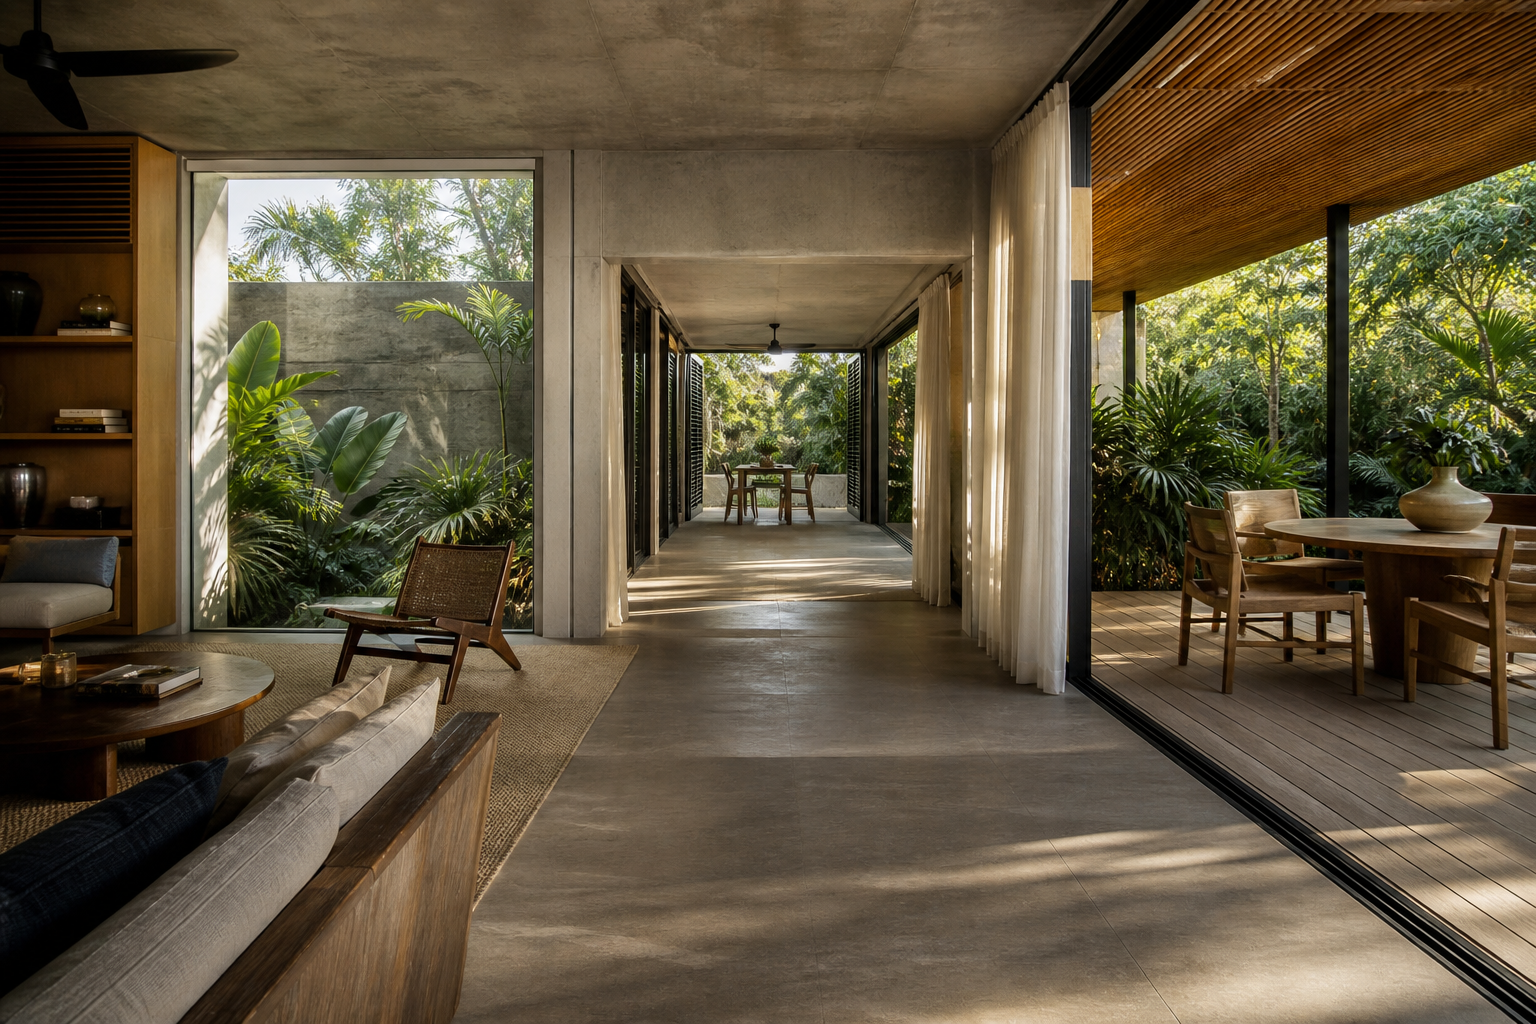
Decide whether shade and air paths are systems in the plan — or decoration on a sealed box. Overhangs work when depth relates to opening height and sun angle for that elevation. A thin eave over full-height glass still lets low afternoon sun rake the floor. Courts and breezeways shorten air paths and give rain a place to fall; a pretty court that ponds is a wet-season maintenance complaint.
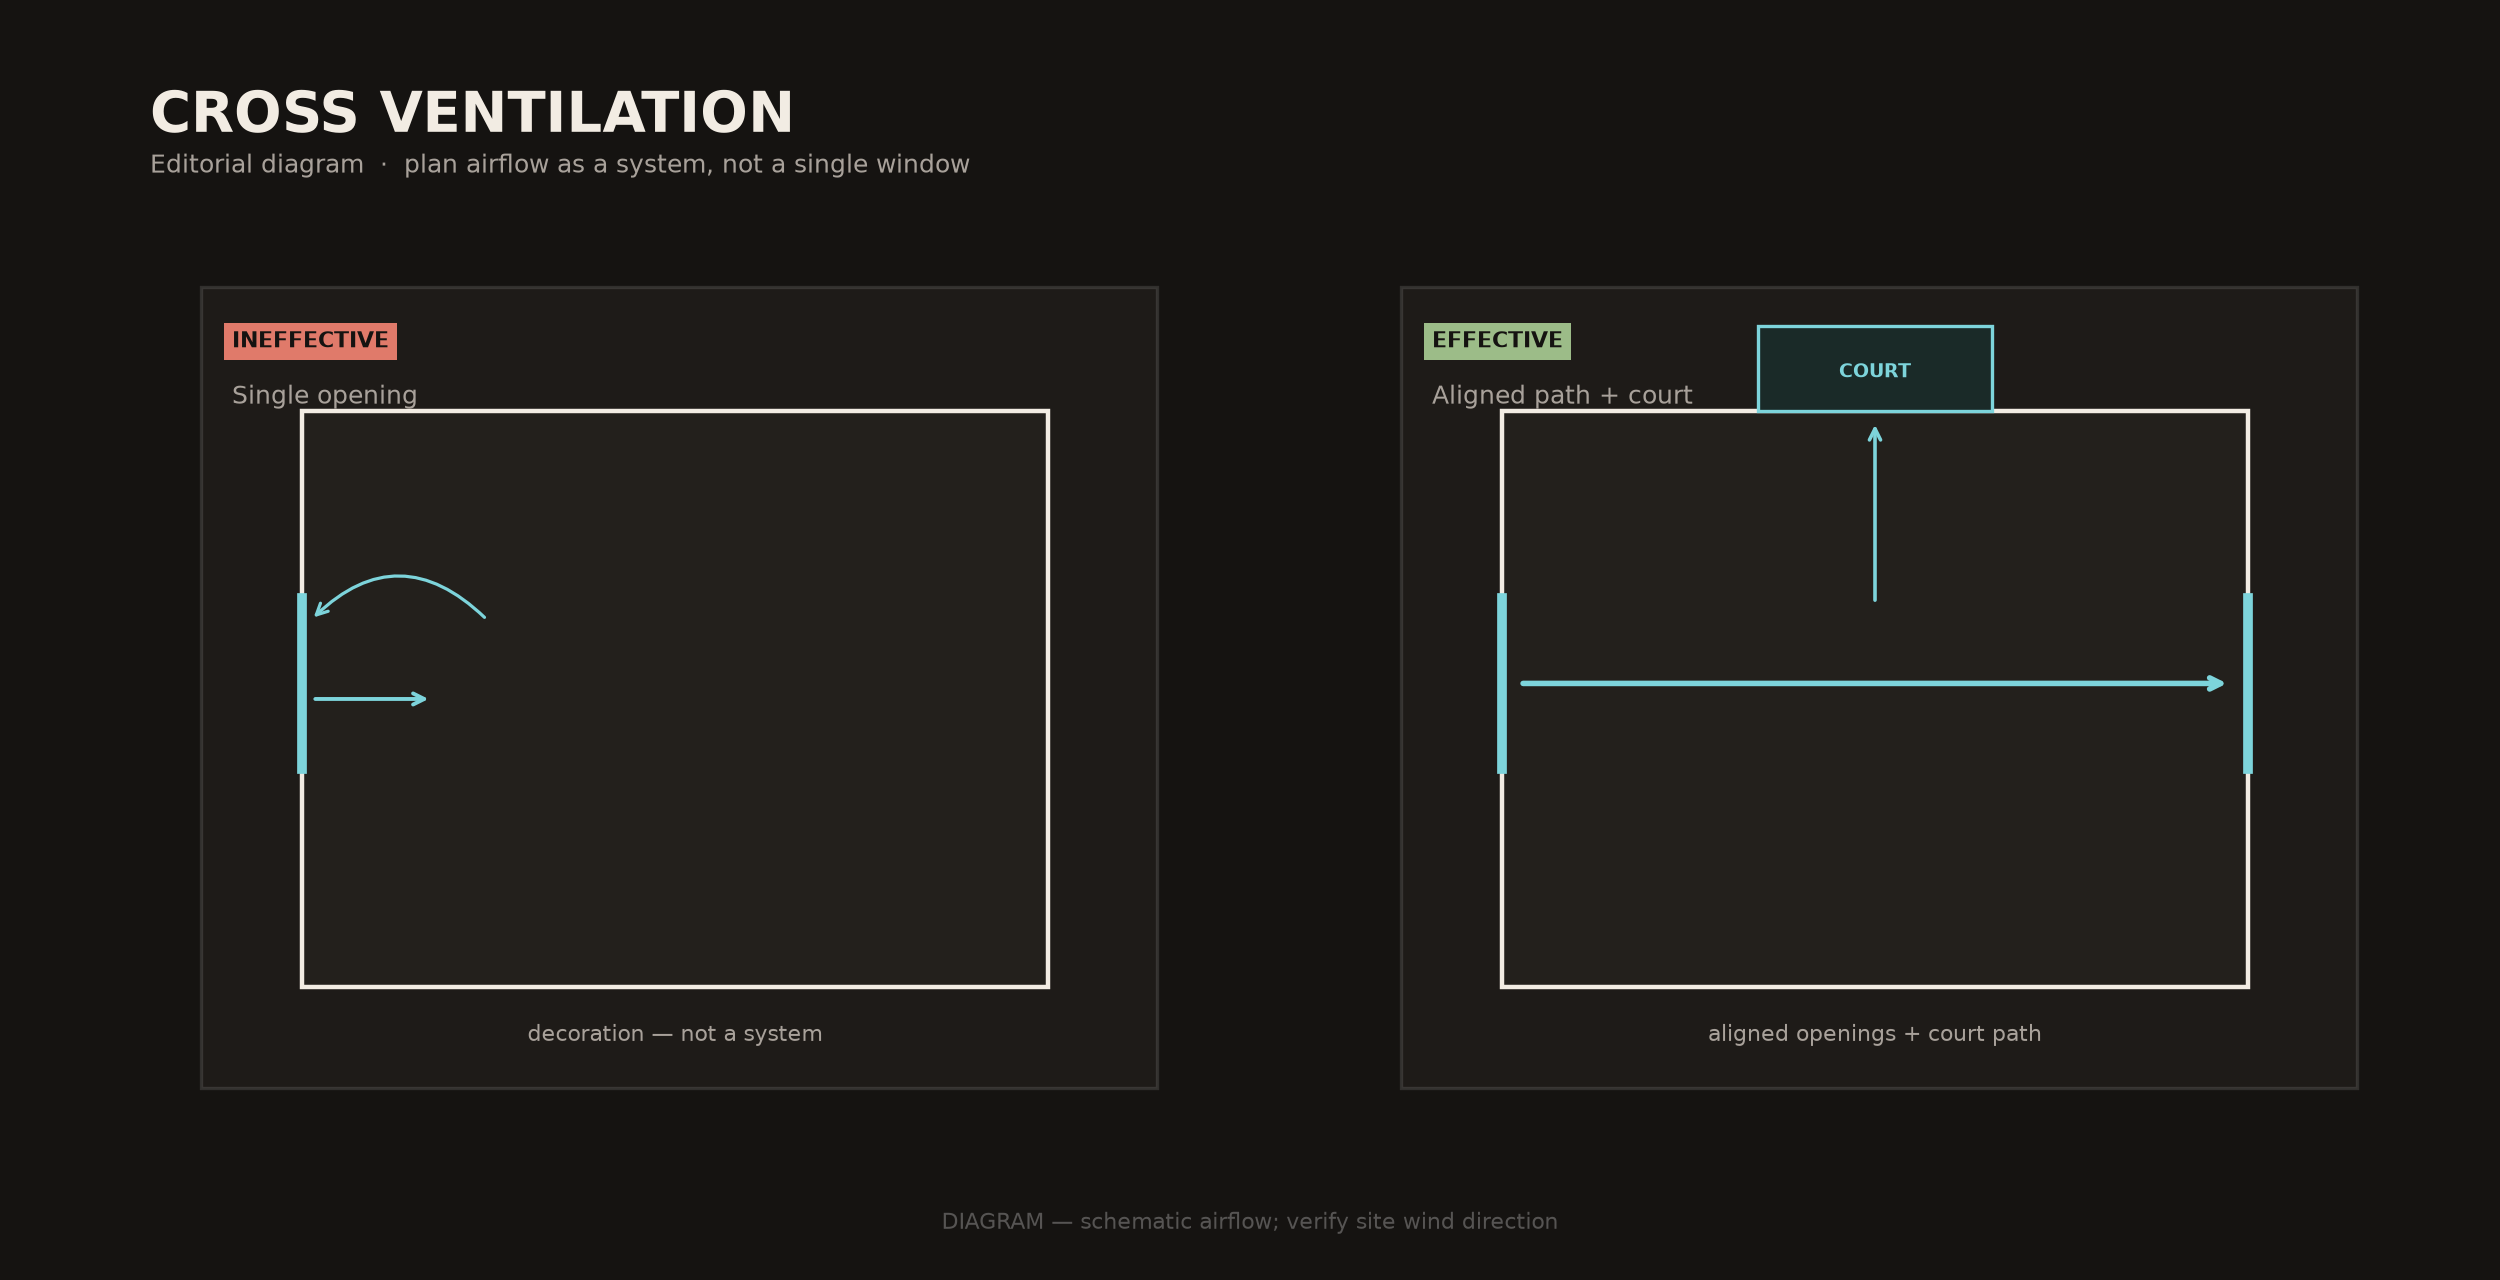
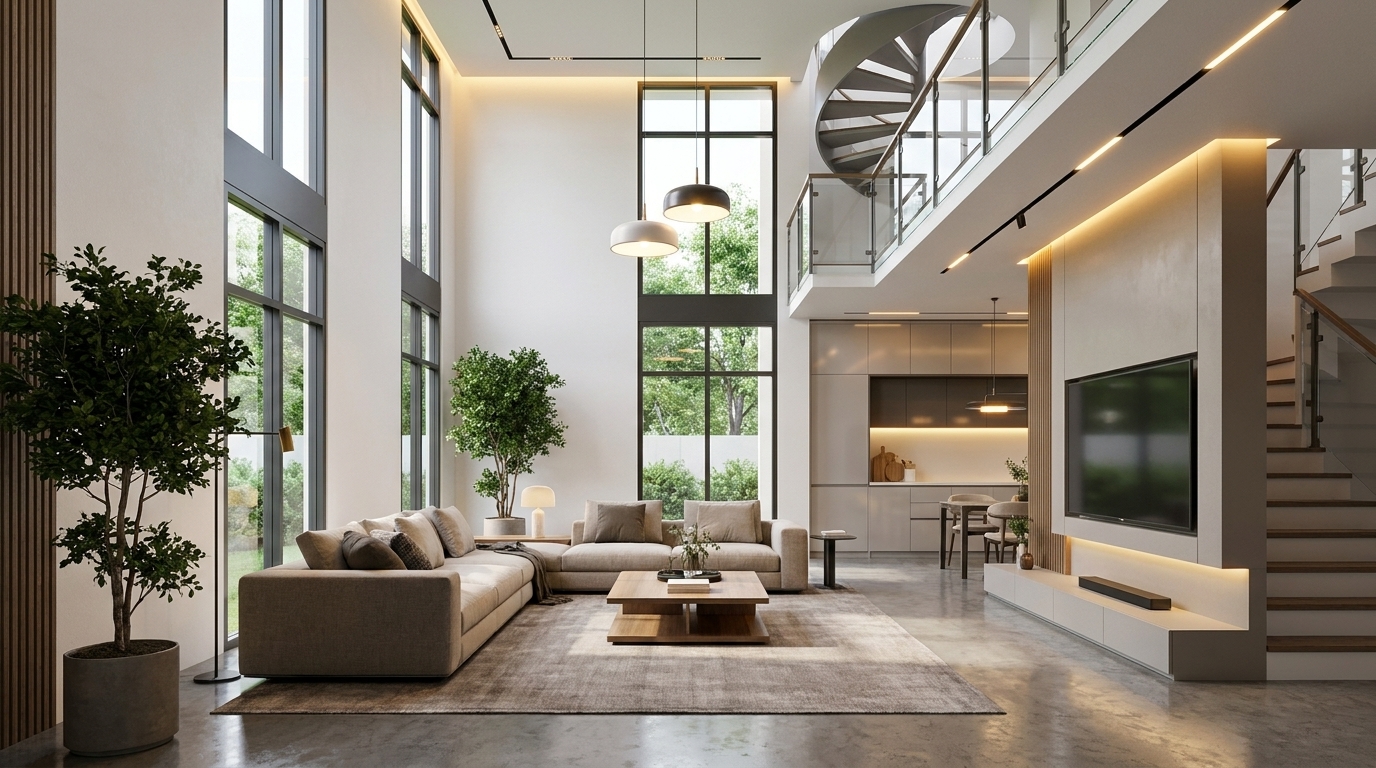
Cross-ventilation needs aligned openings and a plan that does not choke the path. One window on a sealed room is decoration. Two openings across a volume, a court that draws air, or a void that stacks heat — those are systems. On dense Jakarta plots, that often means committing to a court or light well early.
Materials that survive humidity
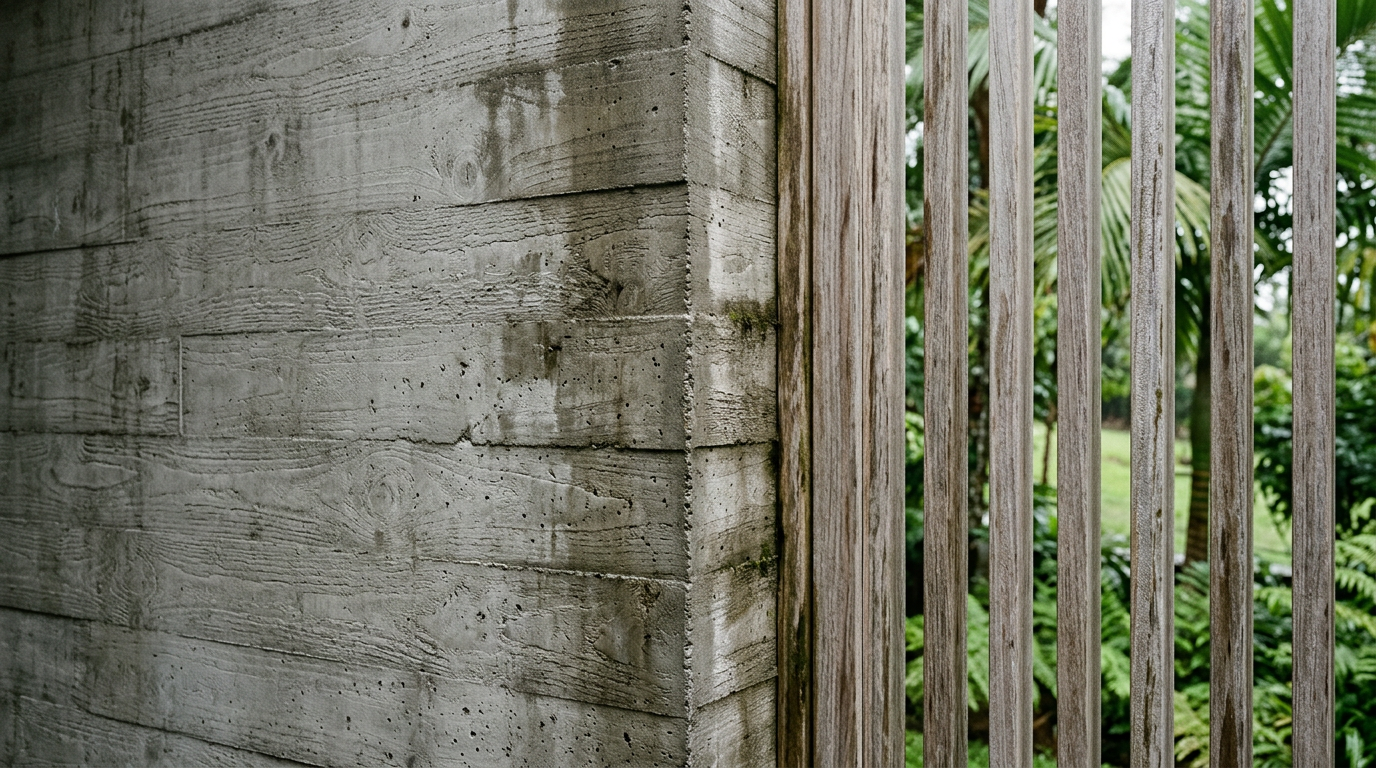
Decide assemblies for drying paths, coating cycles, and replaceable parts — not showroom samples alone. Humidity attacks sealed finishes that trap moisture, timber without drying paths, and metal junctions that stain. Concrete and masonry can stay calm when detailing sheds water. Timber stays honest when species, fixings, and oiling or replacement cycles are budgeted. Stone and ceramic belong on wet floors when the substrate drains; they fail as a visual wrap over a damp build-up.
Common mistake: specifying exterior timber from a showroom sample without species, moisture movement, fixing system, coating cycle, and replaceable sections.
From practice
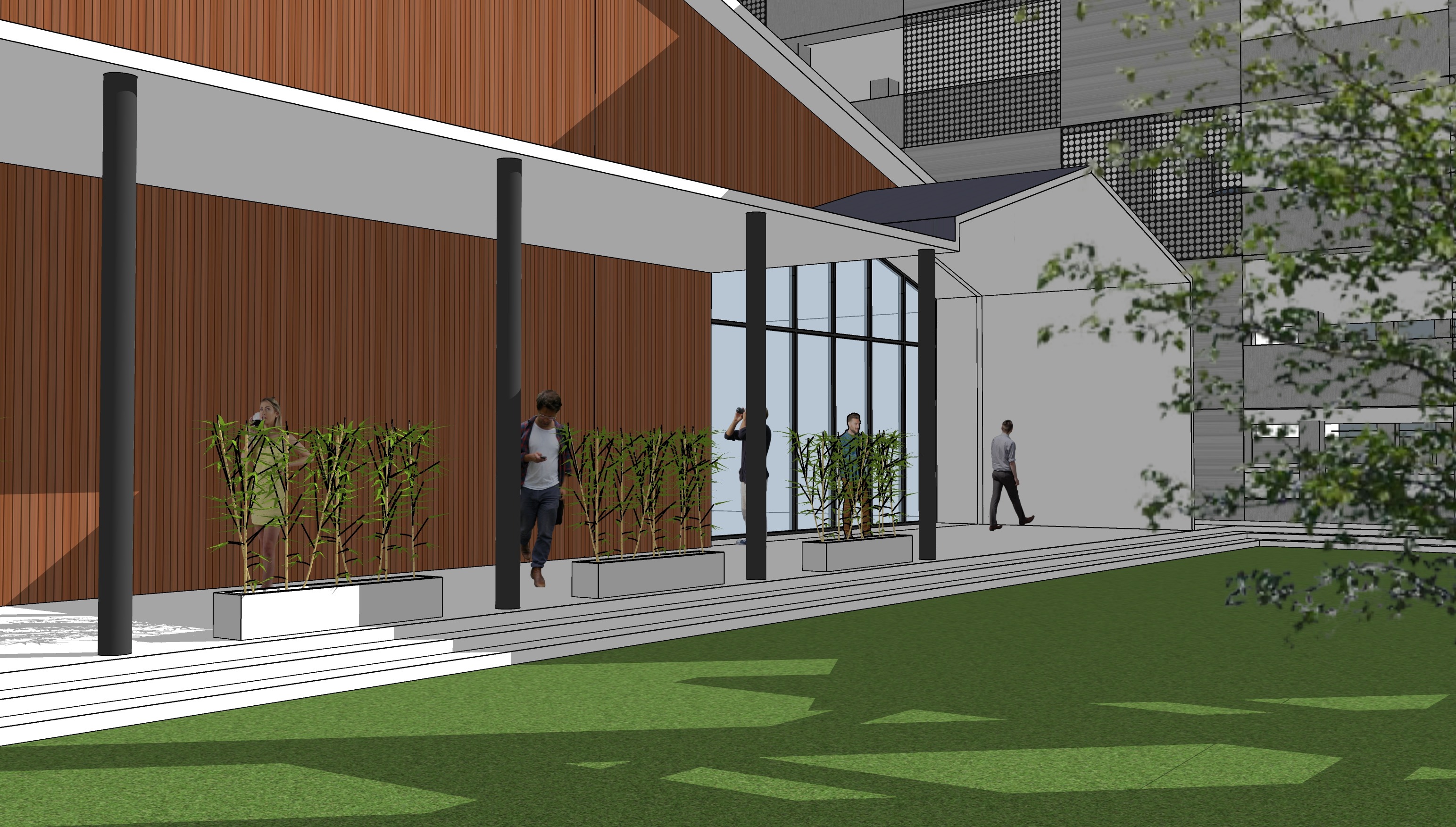
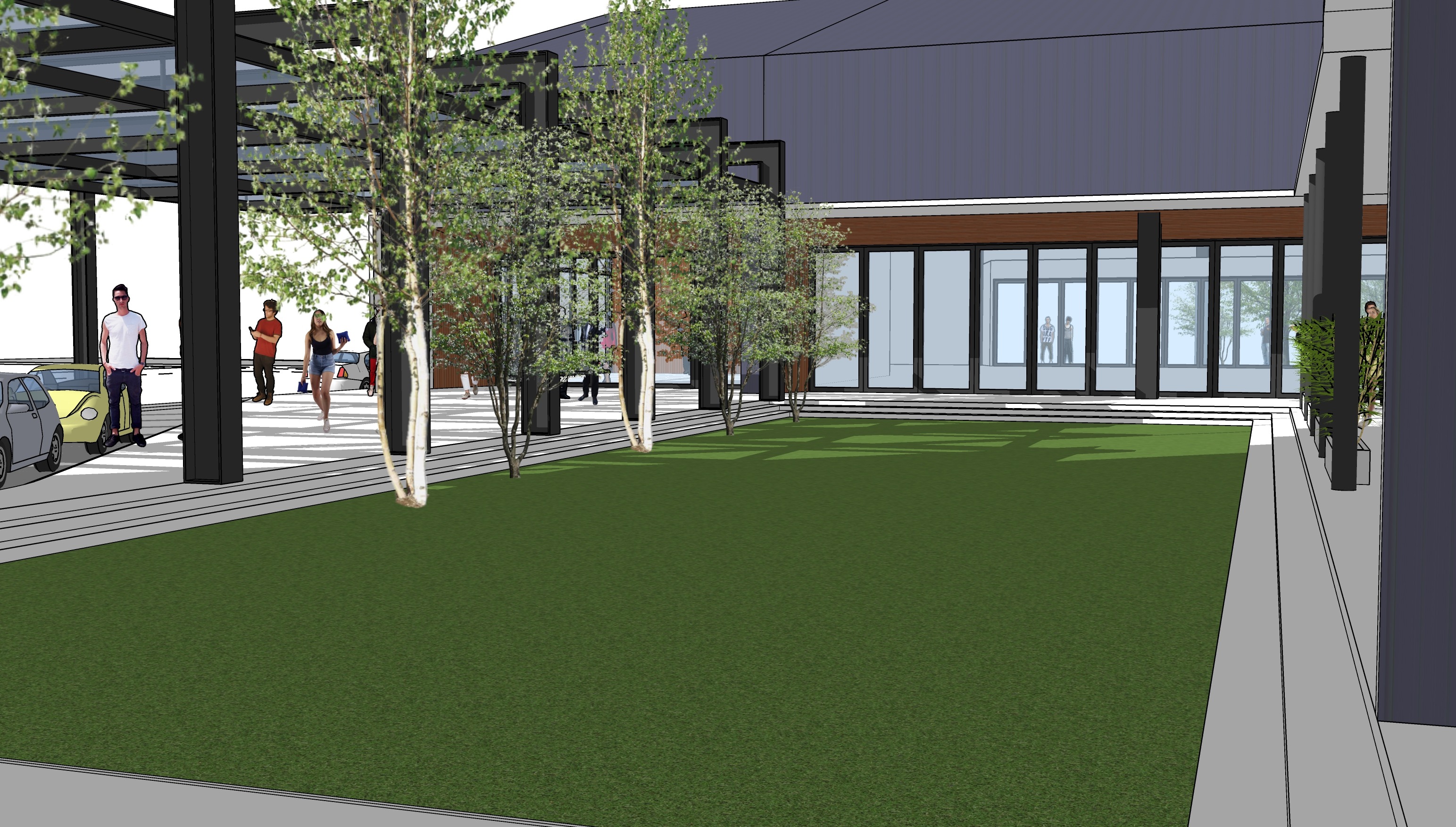
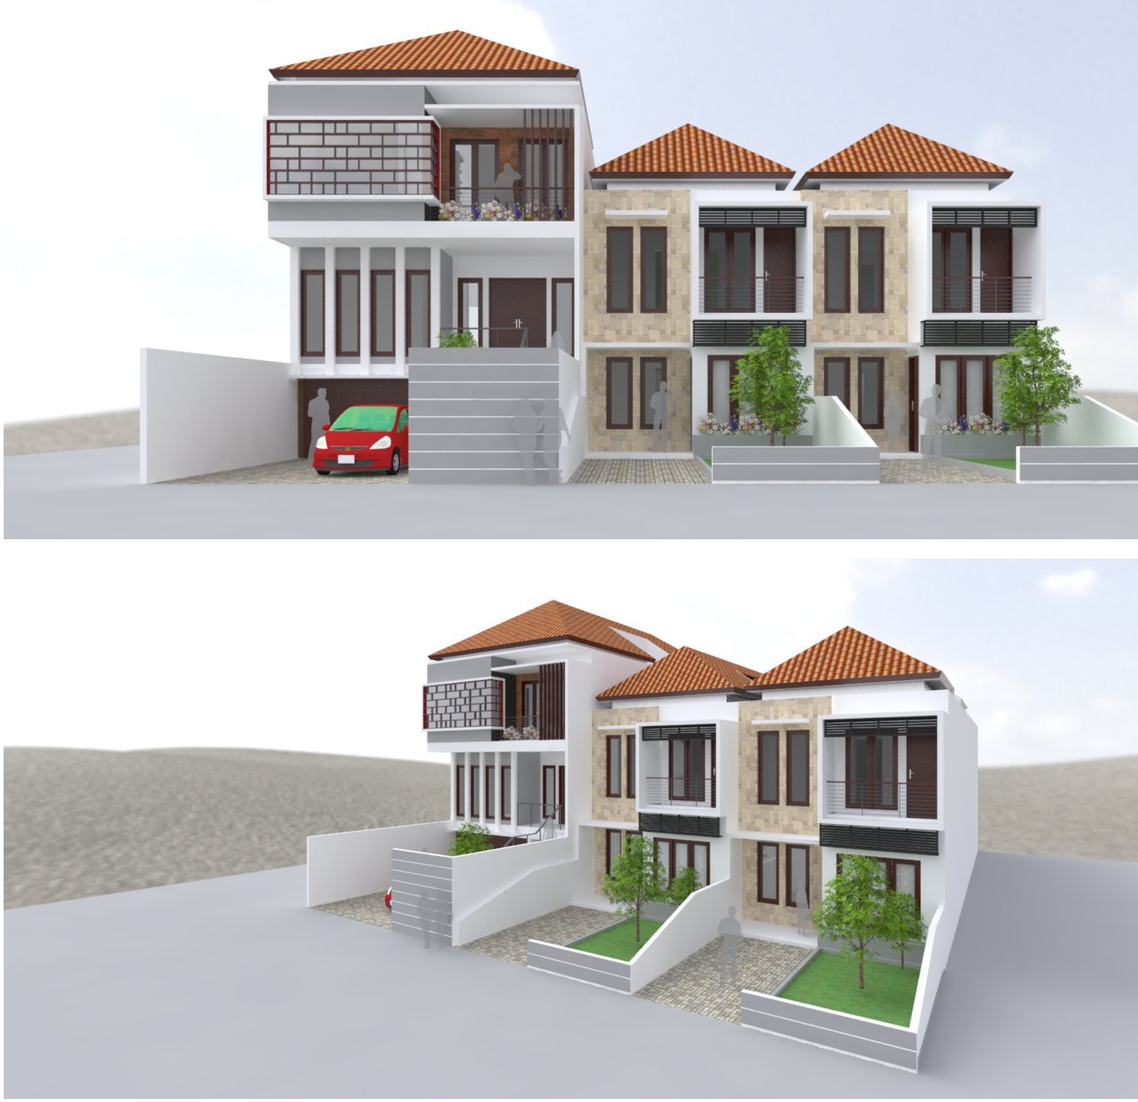
On villa and residence work we return to the same lesson: airflow and shade are plan decisions. You cannot bolt them on with furniture or a plant wall after massing is locked. In projects such as L House, The Balai, and Cipayung House, courts, overhangs, and opening strategy show up as early diagram decisions — not late styling. Rain is part of the same logic: overhangs protect thresholds; drainage must be designed with the living room view, not after it.
Cost and trade-offs
Climate performance competes with other line items: deeper overhangs, courts that consume plot area, better glazing, waterproofing. On a tight Jakarta site you may not get ideal orientation; neighbours block breeze; setbacks constrain courts. Those limits are real. A render that ignores them is marketing, not tropical modernism.
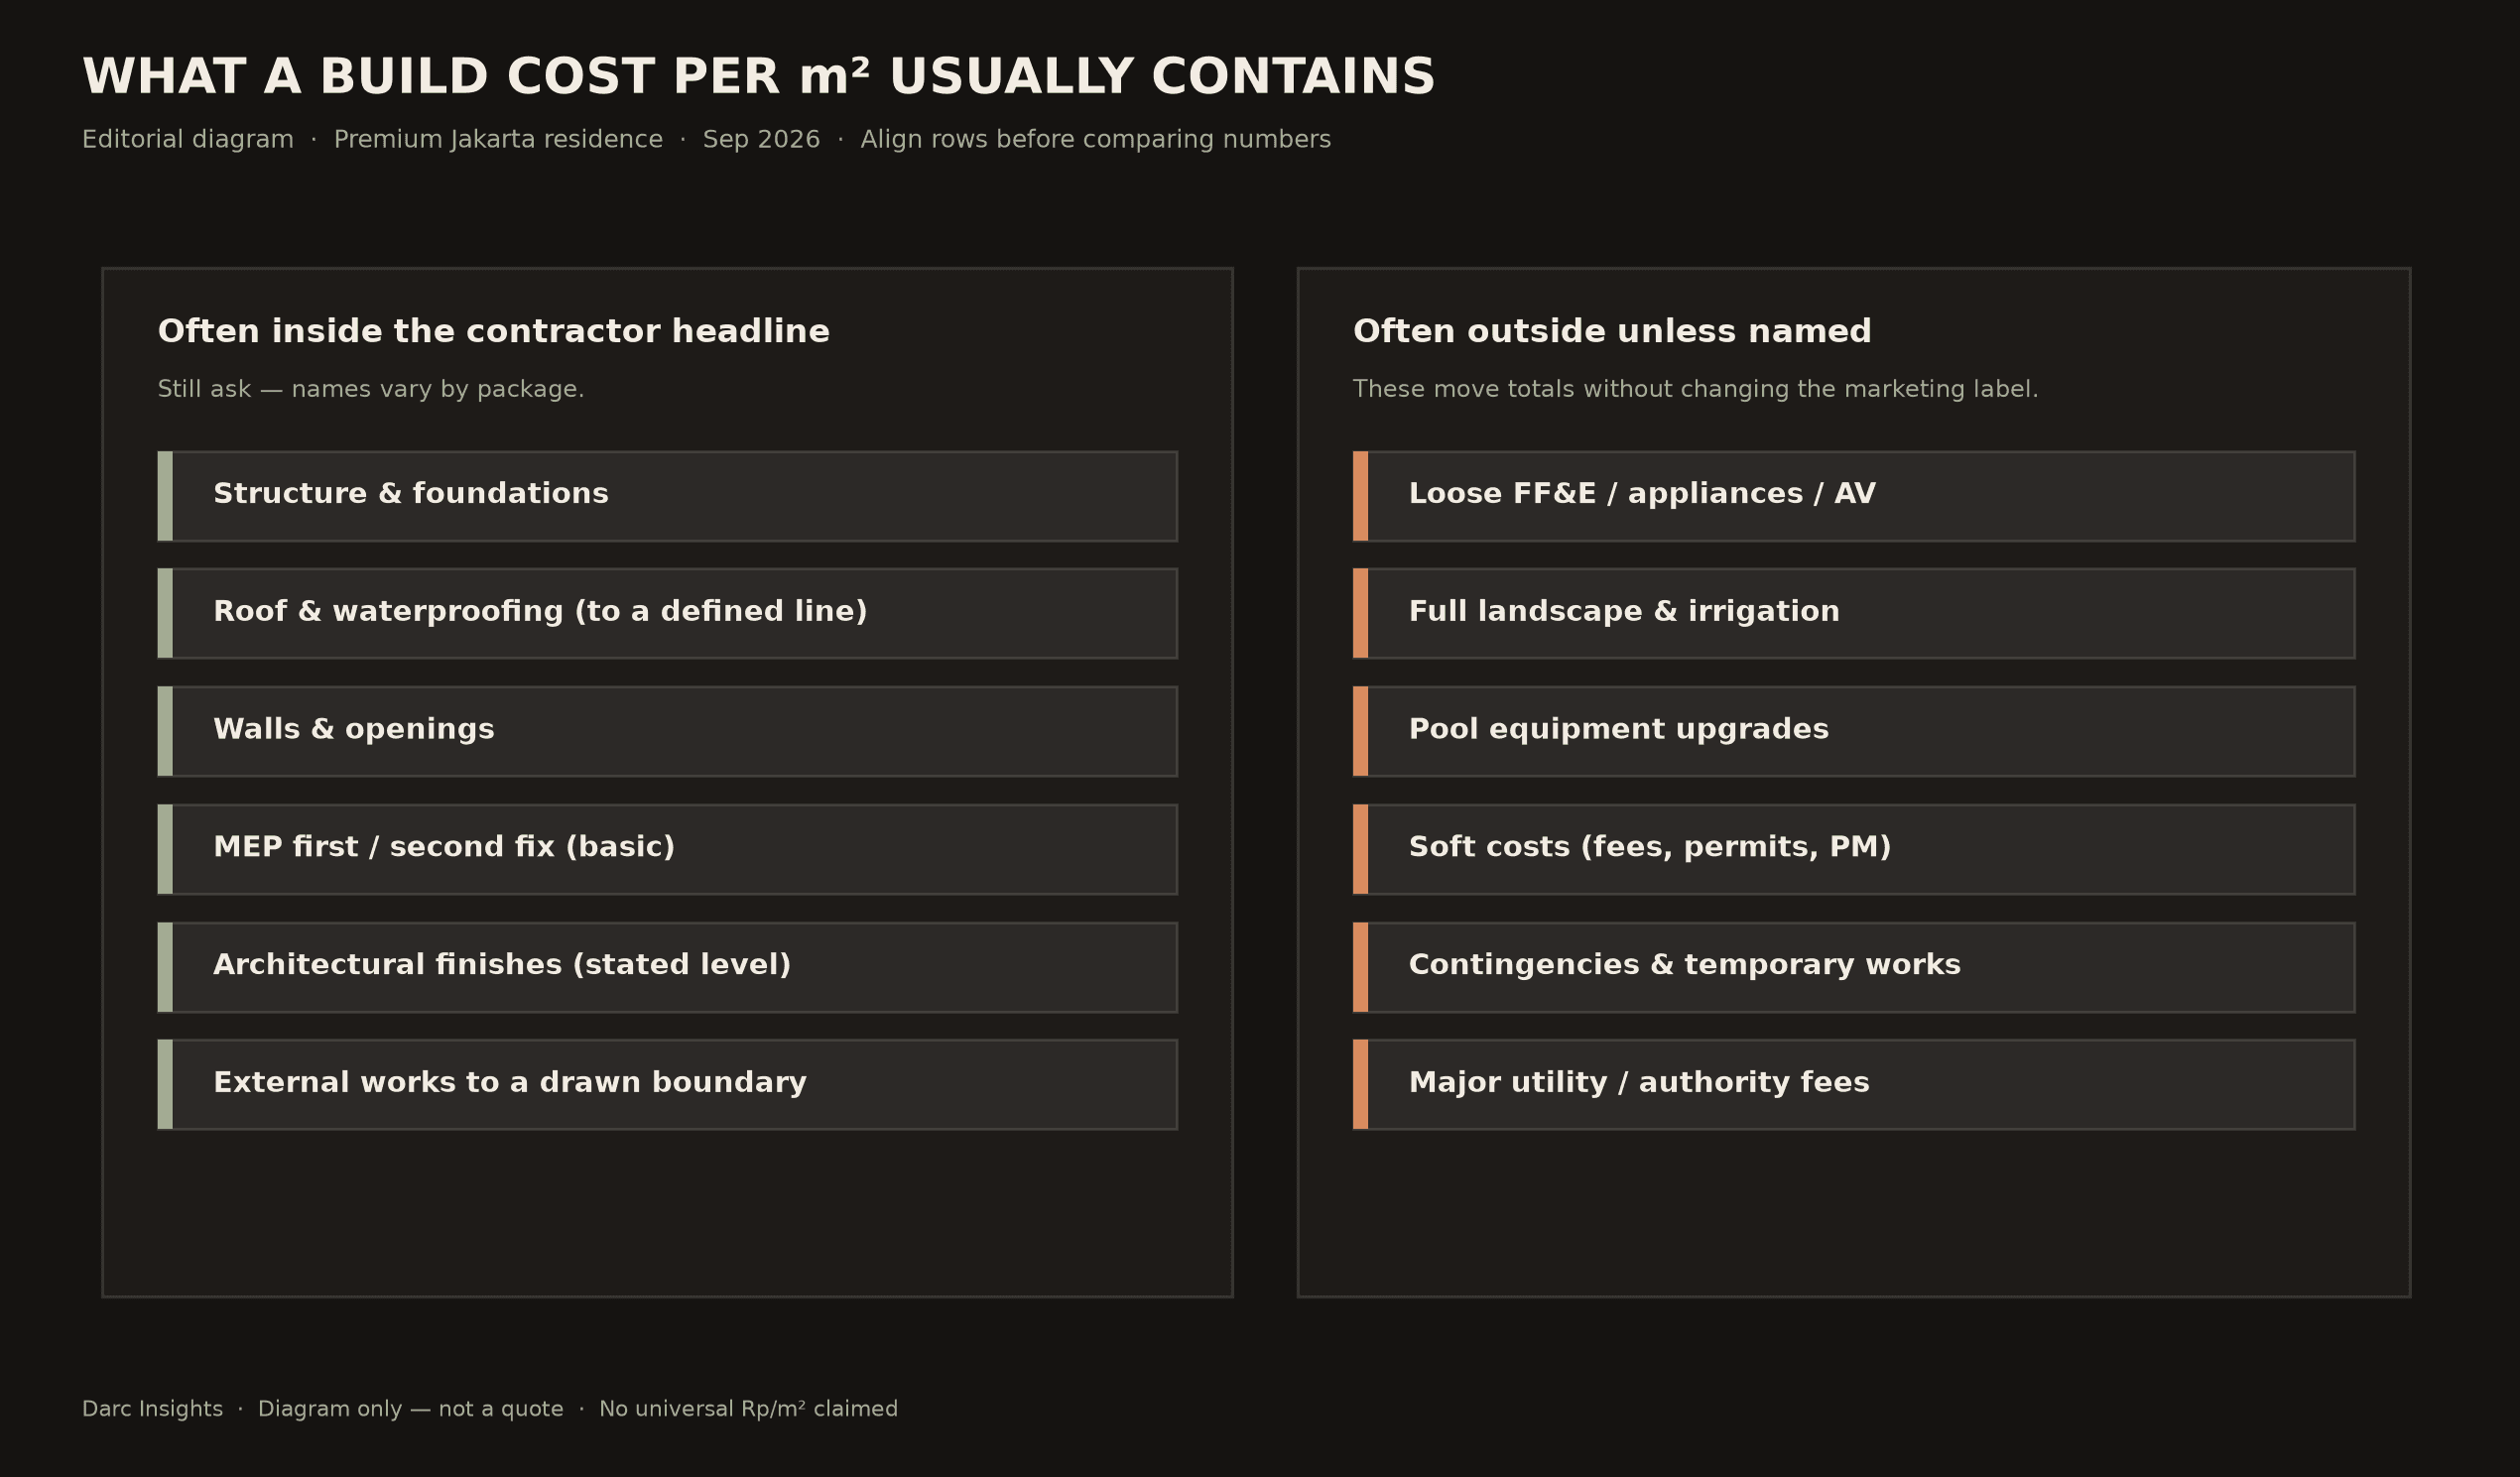
We do not publish a single universal build cost per m² here. Premium residences vary by structure, envelope, finish level, consultants, and year. Ask for ranges only with date, city, floor area, and what is in or out (structure, MEP, interiors, landscape, tax).
Common mistakes
- Approving “tropical” silhouette (pitch, timber screen, plants) before sun and rain studies.
- Full-height west glass with a decorative eave.
- One pretty opening sold as ventilation.
- Court without fall, drain, and maintenance access.
- Exterior timber from a sample board with no coating or replacement cycle.
- Greenery without soil depth, water, and care — temporary scenery.
- Treating air conditioning as the design concept instead of a backup to the plan.
Checklist before approving schematic
- Afternoon-sun elevations identified; shade strategy named
- Air entry and exit on a still day traced on plan
- Rain protection at every opening; court drainage resolved
- Service and maintenance access for roofs, gutters, planted courts
- Aesthetic selections separated from envelope performance
- Assumptions that still need consultant verification written down
- Project status clear: concept, schematic, or built reference
Conclusion
A successful tropical house does not need to look conventionally “tropical.” It needs a plan, envelope, and material system that respond to heat, rain, humidity, and maintenance. The final solution depends on the tapak — but those physical conditions should be resolved before the visual language is fixed.
Related project links
darcstudio
Darc Studio is a boutique architecture practice focused on tropical modern residences and private villas — Jakarta and tropical sites first.