Neighbouring Roofs Before the Façade
Field Note: why DARC Studio reads neighbouring roofs and edges on a Jakarta site visit before freezing the façade.

On a first Jakarta site walk we still catch ourselves wanting to look at the street frontage first. The empty lot, the imagined elevation, the material that looked good on a phone screen the night before. That impulse is human. It is also usually the wrong first move.
What we try to look at first — before the façade sketch, before the moodboard pin — are the neighbouring roofs.
Not because roofs are romantic. Because in dense Jakarta blocks, roofs tell you how the surrounding buildings actually work: where water goes, where service cores sit, where the neighbour’s AC condensers dump heat, which ridge lines block afternoon sun, which flat roofs are already used as informal outdoor rooms, which parapets will stare into your future bedroom window. The street elevation is a handshake. The roofs are the operating system of the block.
What a roof edge usually reveals
A short walk around the lot, looking up as much as looking in, tends to answer questions that a cadastral printout will not:
- Drainage logic. Sheet flow toward the street, toward a rear channel, or toward a shared side alley you will later share with someone else’s overflow.
- Heat machines. Condenser farms, water tanks, metal roofs that radiate into your setback all afternoon.
- Overlook and privacy. Which upper windows already treat your lot as their view, and which blank walls will become your permanent neighbour.
- Solar access you do not own. A taller ridge to the west can shade you for free — or steal the last hour of usable outdoor light from a terrace you have not drawn yet.
- Maintenance culture. Roofs that are patched and walked tell you something different from roofs that are sealed and forgotten. Both affect how aggressive your own detailing should be at the shared edge.
None of this requires a drone survey on day one. It requires standing still long enough that the block’s habits become visible.
Why the façade wants to jump the queue
Façade decisions feel productive. Clients can react to them. Teams can render them. Social media can amplify them. Neighbouring roofs do not photograph as well. So the sequence quietly inverts: elevation first, context second, then a late scramble when the neighbour’s condenser noise or west glare shows up in a revision meeting.
We have made that mistake. The correction in studio practice is procedural, not moral: block a façade freeze until the roof and edge notes are on the same sheet as the site photos. Not a full climate model. A dated sketch: roof pitches, condenser clusters, overlook windows, drain directions, tree canopies that actually cast shade at 15:00. If that sketch is empty, the façade is premature.
What “decide too early” looks like in practice
Deciding too early rarely looks dramatic. It looks like:
- locking a glass living wall toward a street that is actually the quiet edge, while the real heat and noise sit on the service side you have not walked;
- promising a roof terrace before noticing the neighbour’s water tank will sit in the primary view cone;
- sizing eaves for rain you measured on your own lot while ignoring sheet flow from the higher roof next door;
- choosing a pale, heat-reflective finish that bounces afternoon glare into the neighbour’s windows — and into a future dispute you could have seen from their roof line.
These are ordinary urban tropical failures. The antidote is not more style options — it is an earlier, quieter site habit.
How this habit shows up in published work
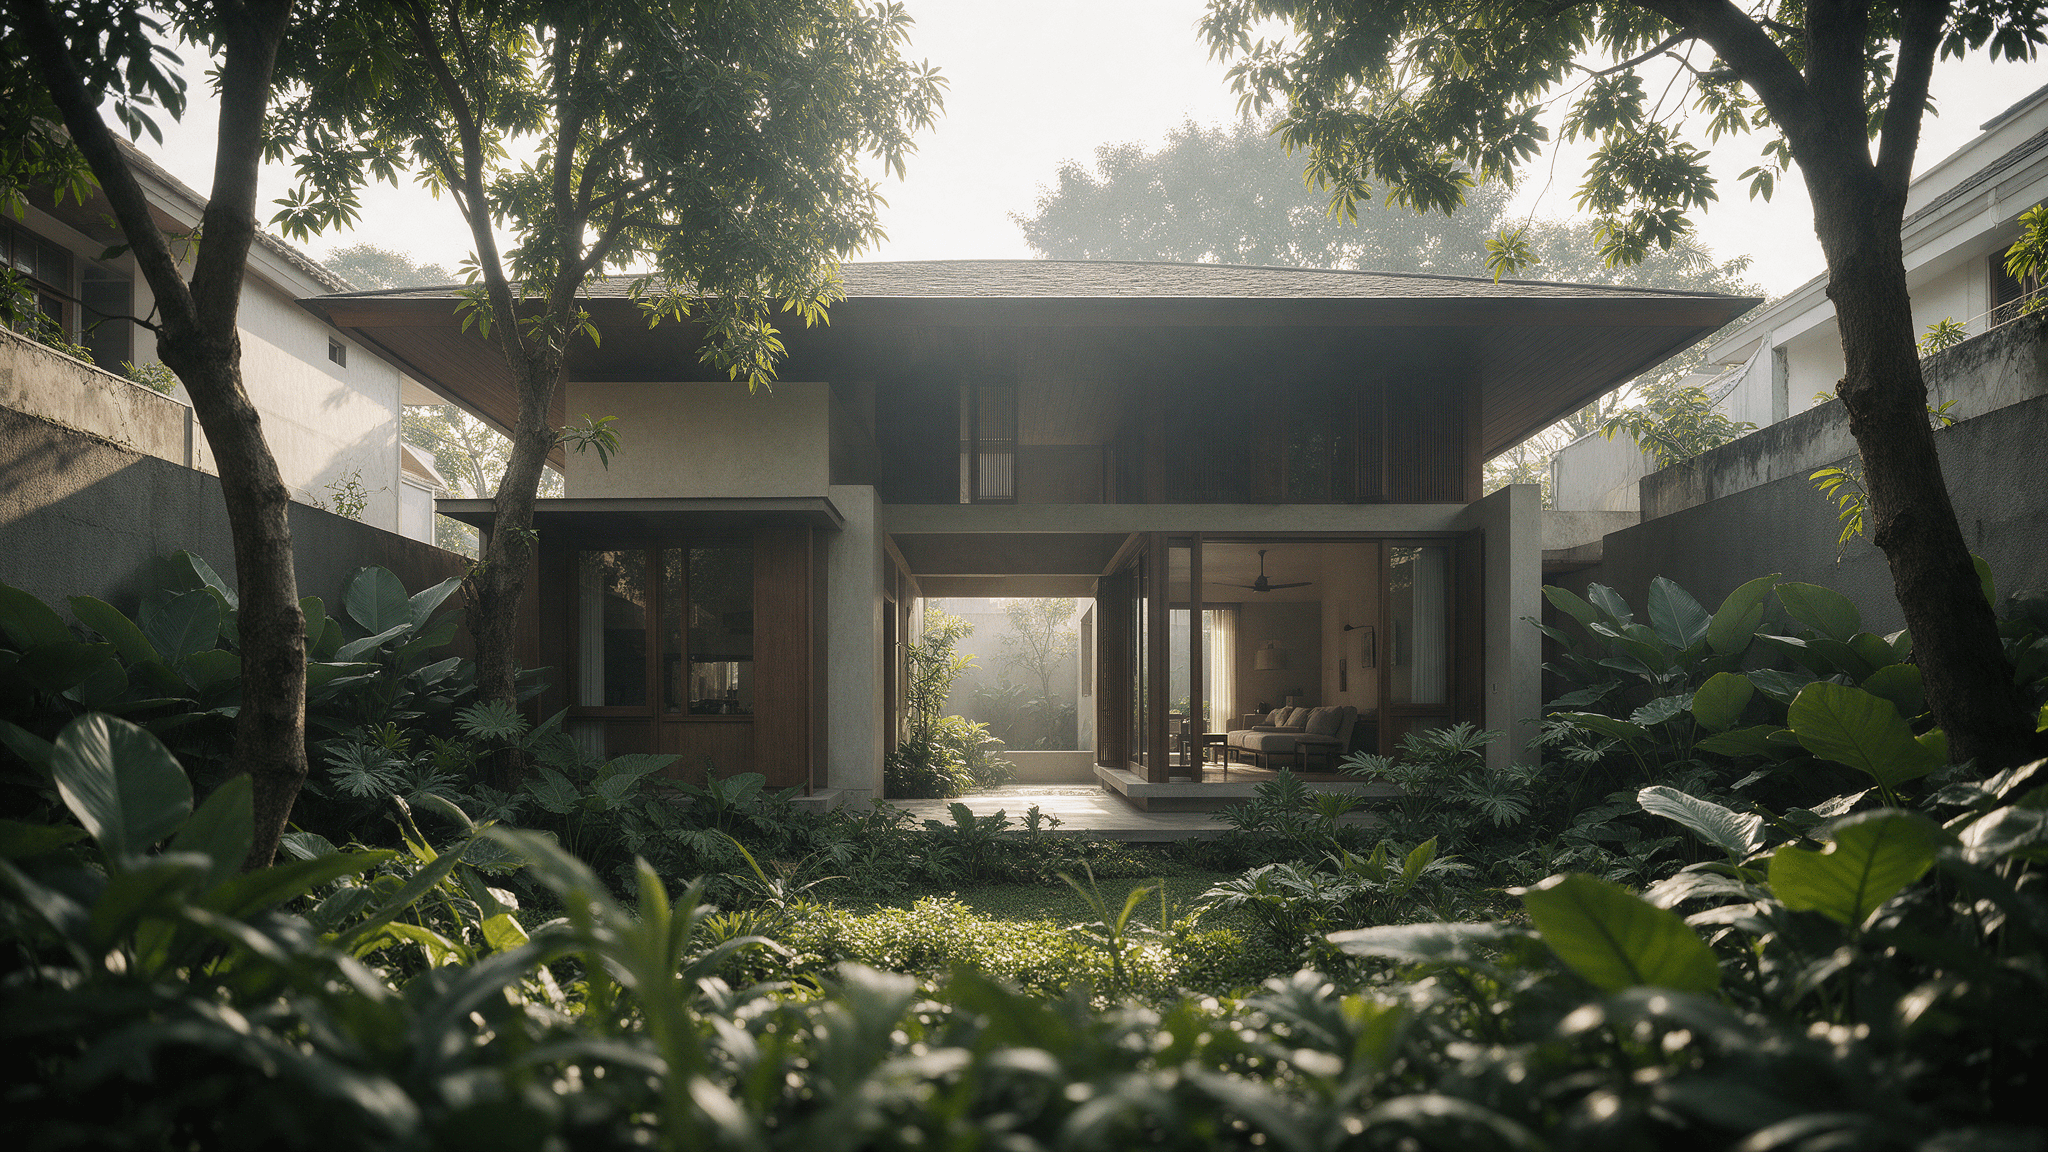
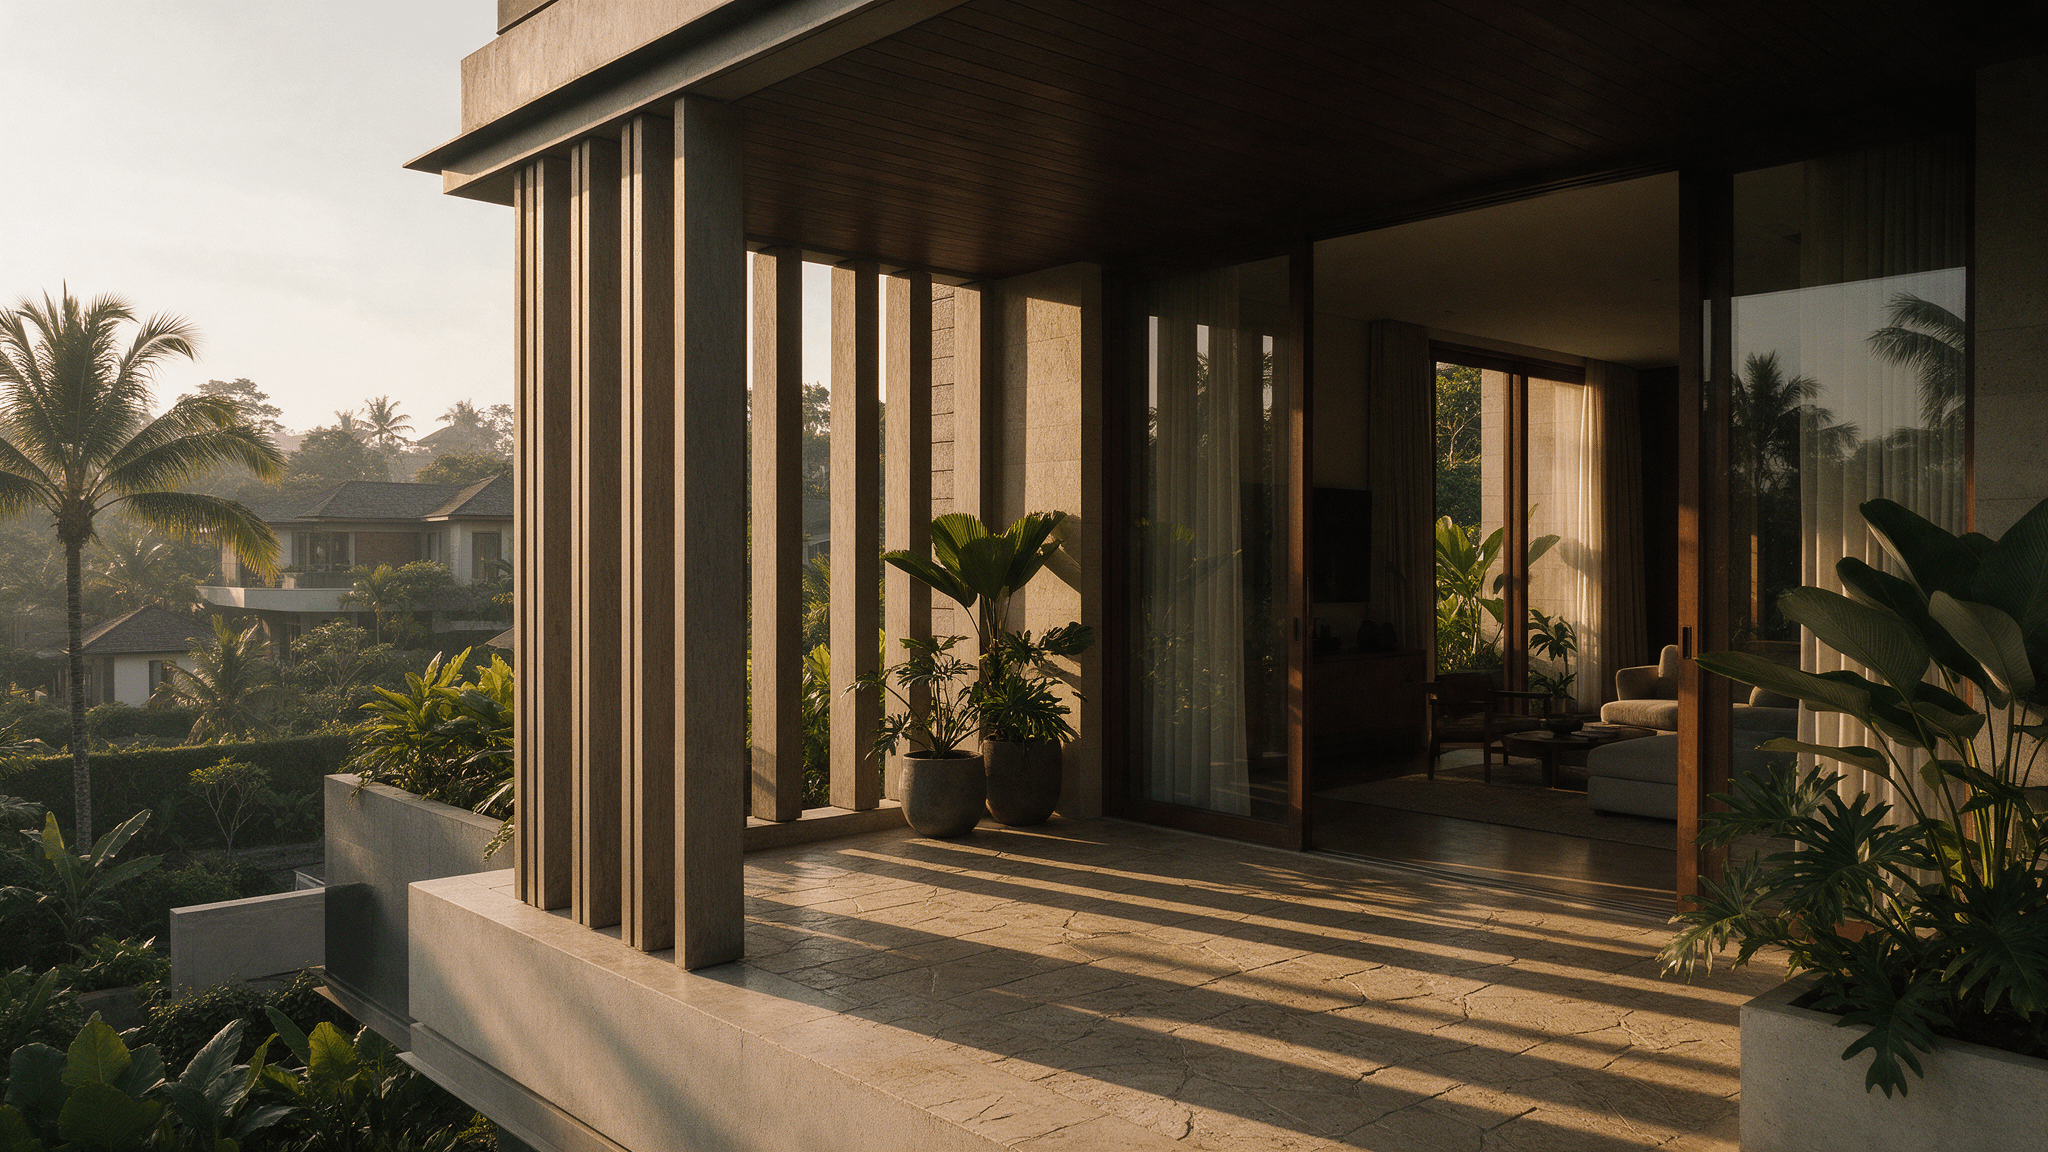
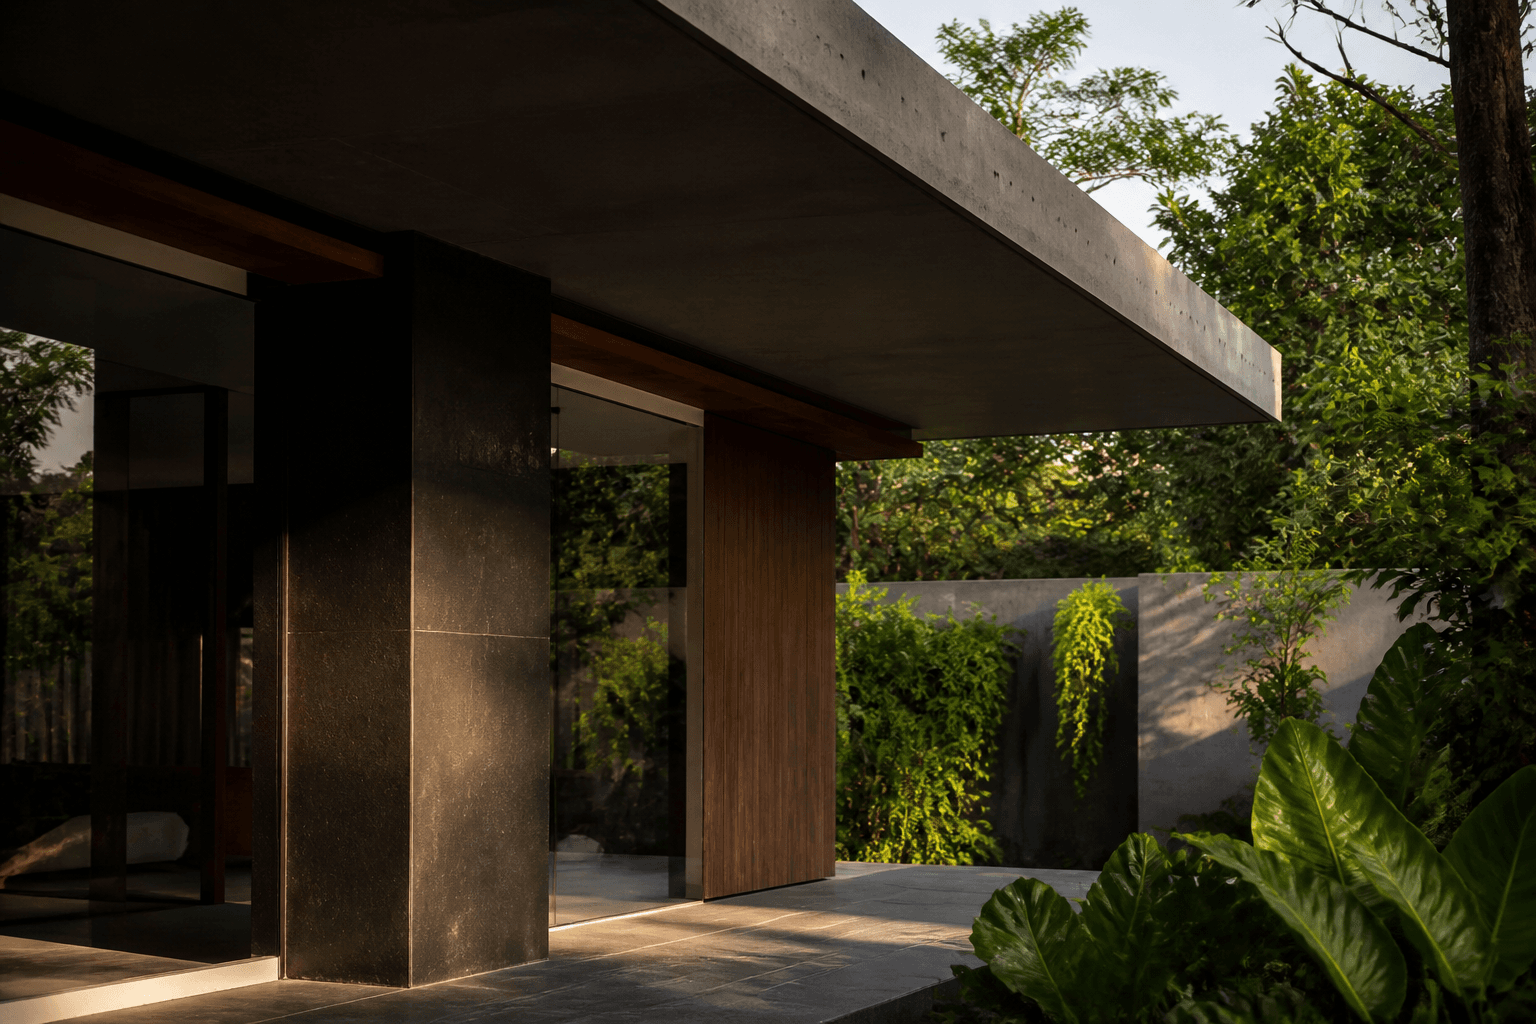
When we publish a house or a venue, the readable moves — void, covered walk, sunken garden, screened parking — usually rest on earlier, less photogenic notes: where the block dumps heat, where arrival must stay dry, where massing must pull clear so green ratio is not an apology. The portfolio pages show the organised result. The field habit underneath is still the same: read the adjacent roofs and edges before the façade becomes the argument.
That is why a Field Note like this does not replace a project proof. It names the order of attention we try to keep when the lot is still empty and the phone still wants a pretty elevation.
A small checklist we actually use
On the first visit, before any schematic freeze:
- Walk the full perimeter once without taking façade photos.
- Note neighbouring roof types, pitches, and obvious equipment.
- Mark overlook windows that will face bedrooms or outdoor rooms.
- Trace where water appears to leave the neighbouring roofs during a rain memory or visible stain pattern.
- Only then shoot the street frontage — as one face among others, not as the brief.
If step 1–4 are skipped, we treat any façade preference as provisional, even if it is beautiful.
Closing
Jakarta sites are rarely blank. They arrive already wired into other people’s heat, water, and views. Neighbouring roofs are one of the fastest ways to read that wiring. The façade can wait until that reading is on paper. The studio’s job is to keep that order honest — even when the prettier drawing wants to go first.
Published studio proofs such as L House and The Balai show organisation after that reading — they are not a substitute for walking neighbouring roofs yourself.