West-Facing Premium Houses: Opening Strategy Without Giving Up Light
How to keep openings on a west-facing premium house in Jakarta or tropical Indonesia without baking the interior — shade depth, layered façades, plan moves, and honest trade-offs.

A west-facing premium house can have generous openings — if shade, glass specification, and plan depth do the work before the afternoon sun does. The failure mode is full-height unprotected west glass chosen for dusk photographs. Comfort then becomes permanent mechanical rescue. Fix the west elevation as a climate problem first; style follows.
Broader climate logic: Tropical Modernism Without the Cliché.
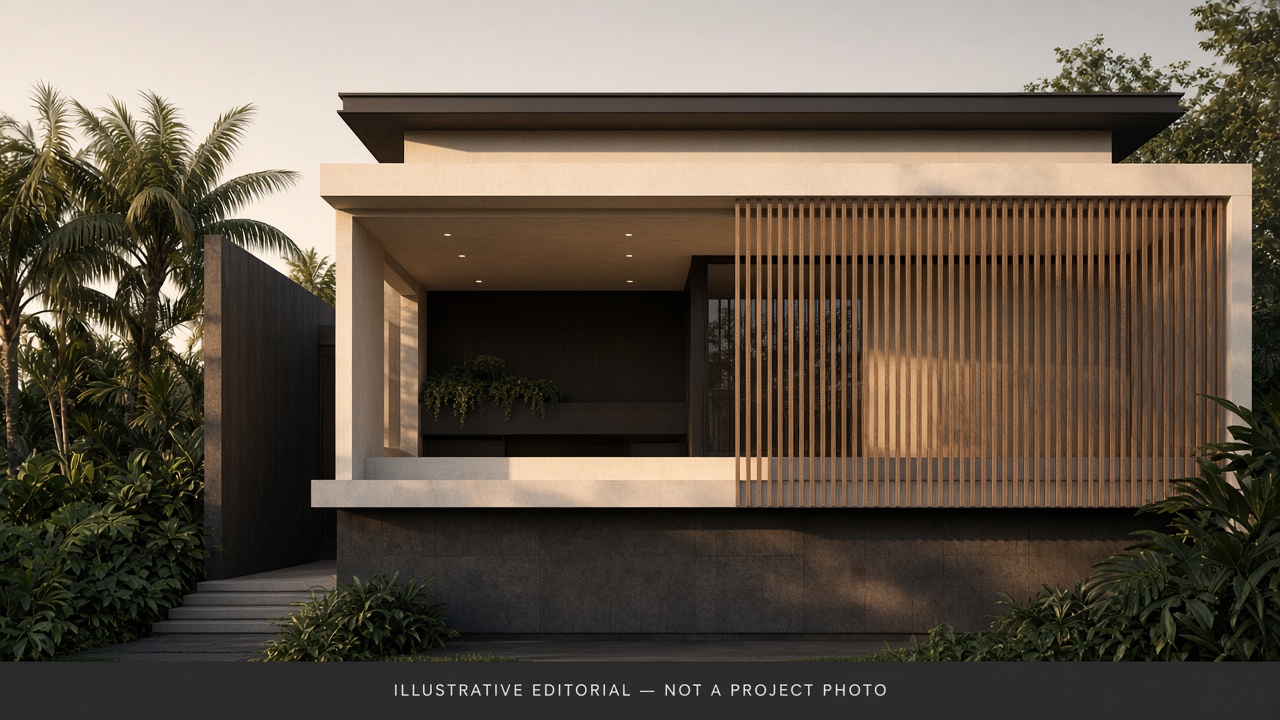
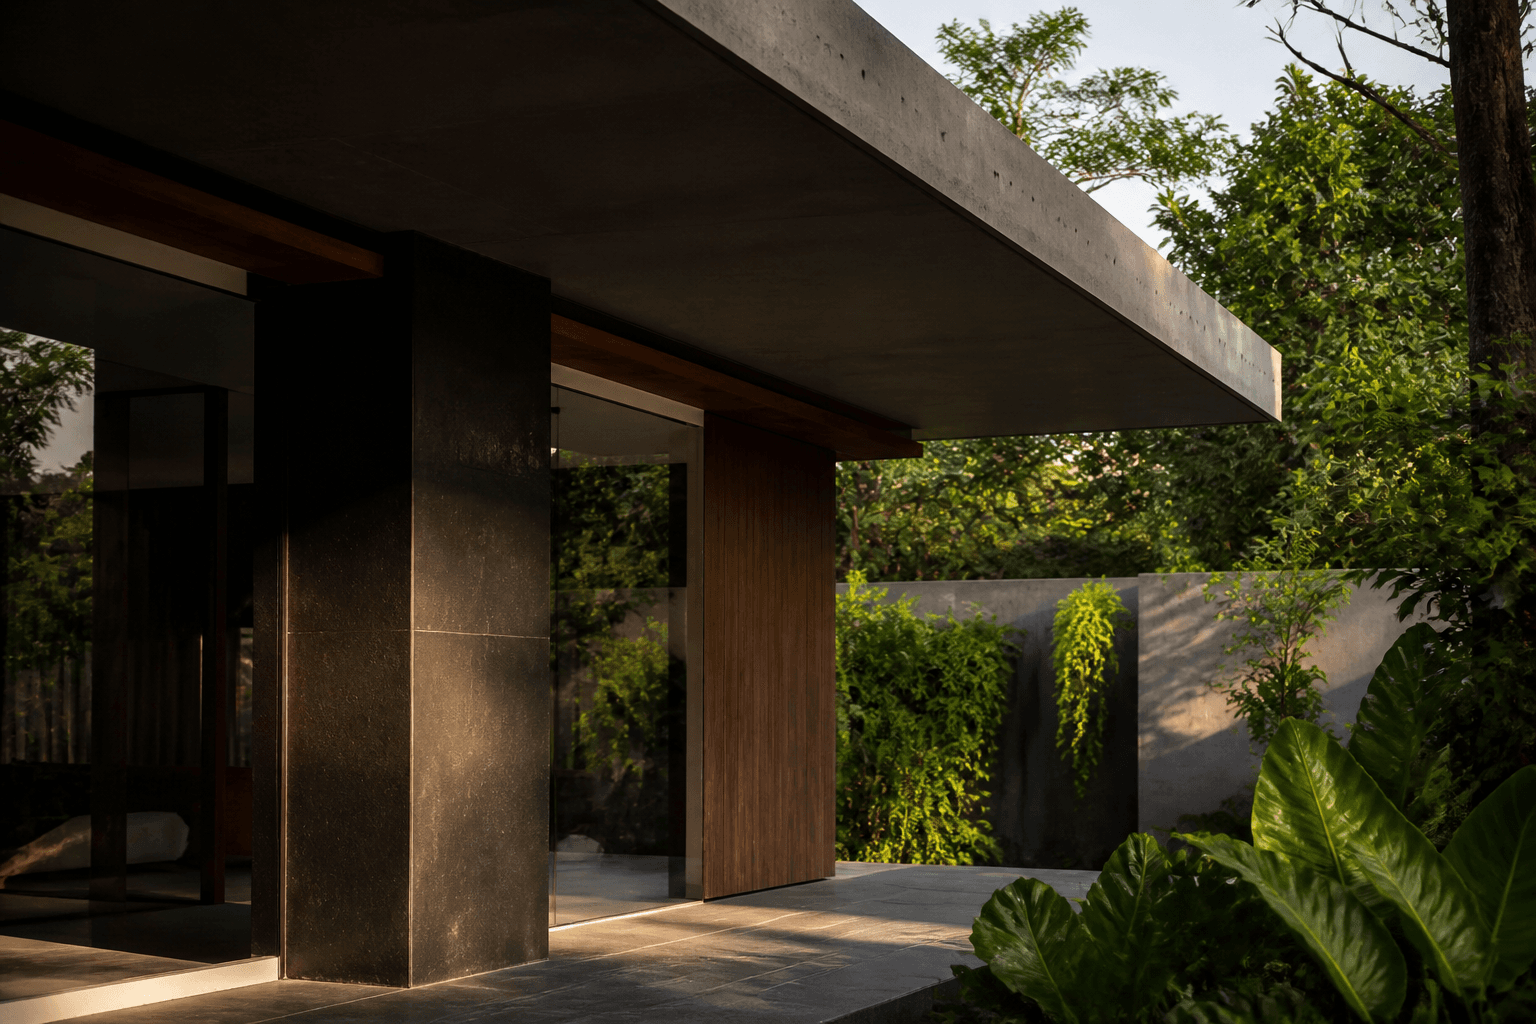
Illustrative editorial still — labeled, not a Darc project photograph; geometry is conceptual.
Decision context
This is for owners with a west-dominated street frontage or view on a Jakarta or tropical villa plot — hire-intent. The answer shifts with:
- True solar west vs street “front” that only feels west
- Neighbour shade and future builds
- How much view you refuse to give up
- AC tolerance vs passive priority
- Whether deep eaves, screens, or secondary layers fit setbacks and aesthetics
- Glazing budget and maintenance for exterior layers
If the plot locks west living and you want bare glass for Instagram sunsets, accept heat, glare, and energy cost explicitly — or change the brief.
Diagnosis — why west openings hurt
Afternoon sun arrives low and hot. Thin eaves that work on a high noon roof edge do little when rays rake through glass. Dark floors and deep rooms can feel dramatic and still overheat near the opening. Curtains become the architecture — which means the design already failed the climate test.
Common brief conflict: “we want connection to the street/view” + “we hate hot rooms.” Both can be true only with layered west control.
Decision framework — strategies that keep openings
1. Recess and depth before bigger glass
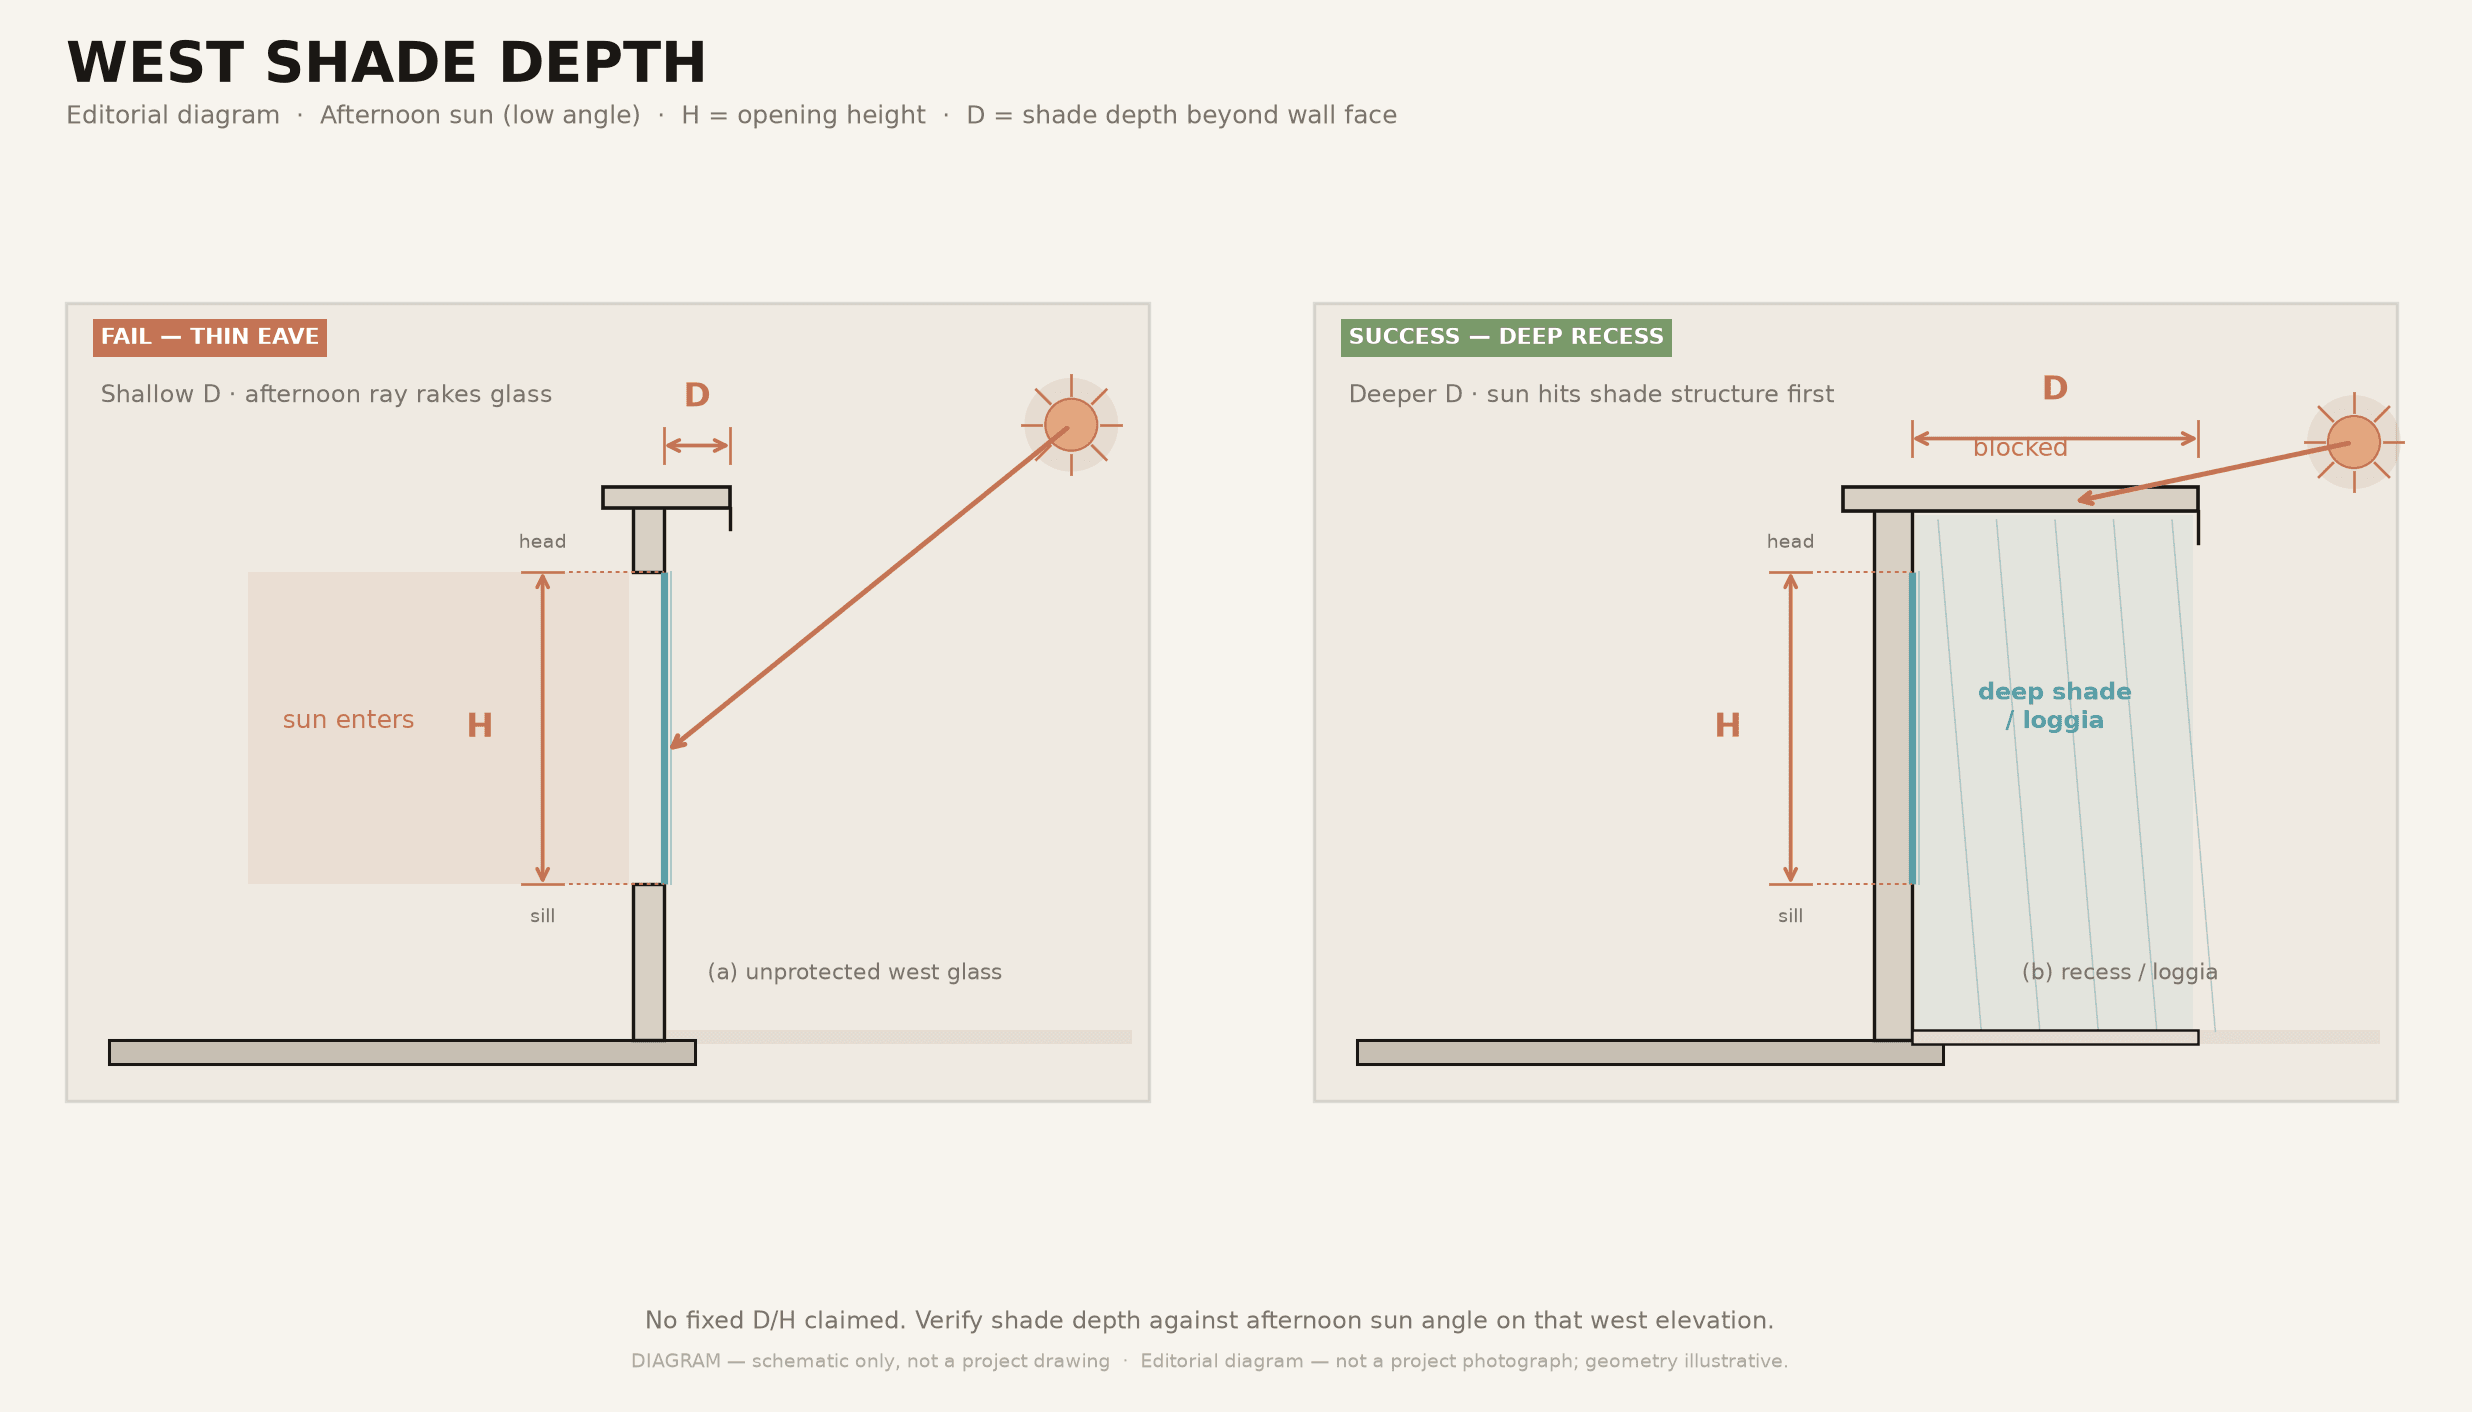
Push glass behind deep reveals, loggias, or verandas so the sun hits shade structure first. Depth related to opening height matters more than decorative caps.
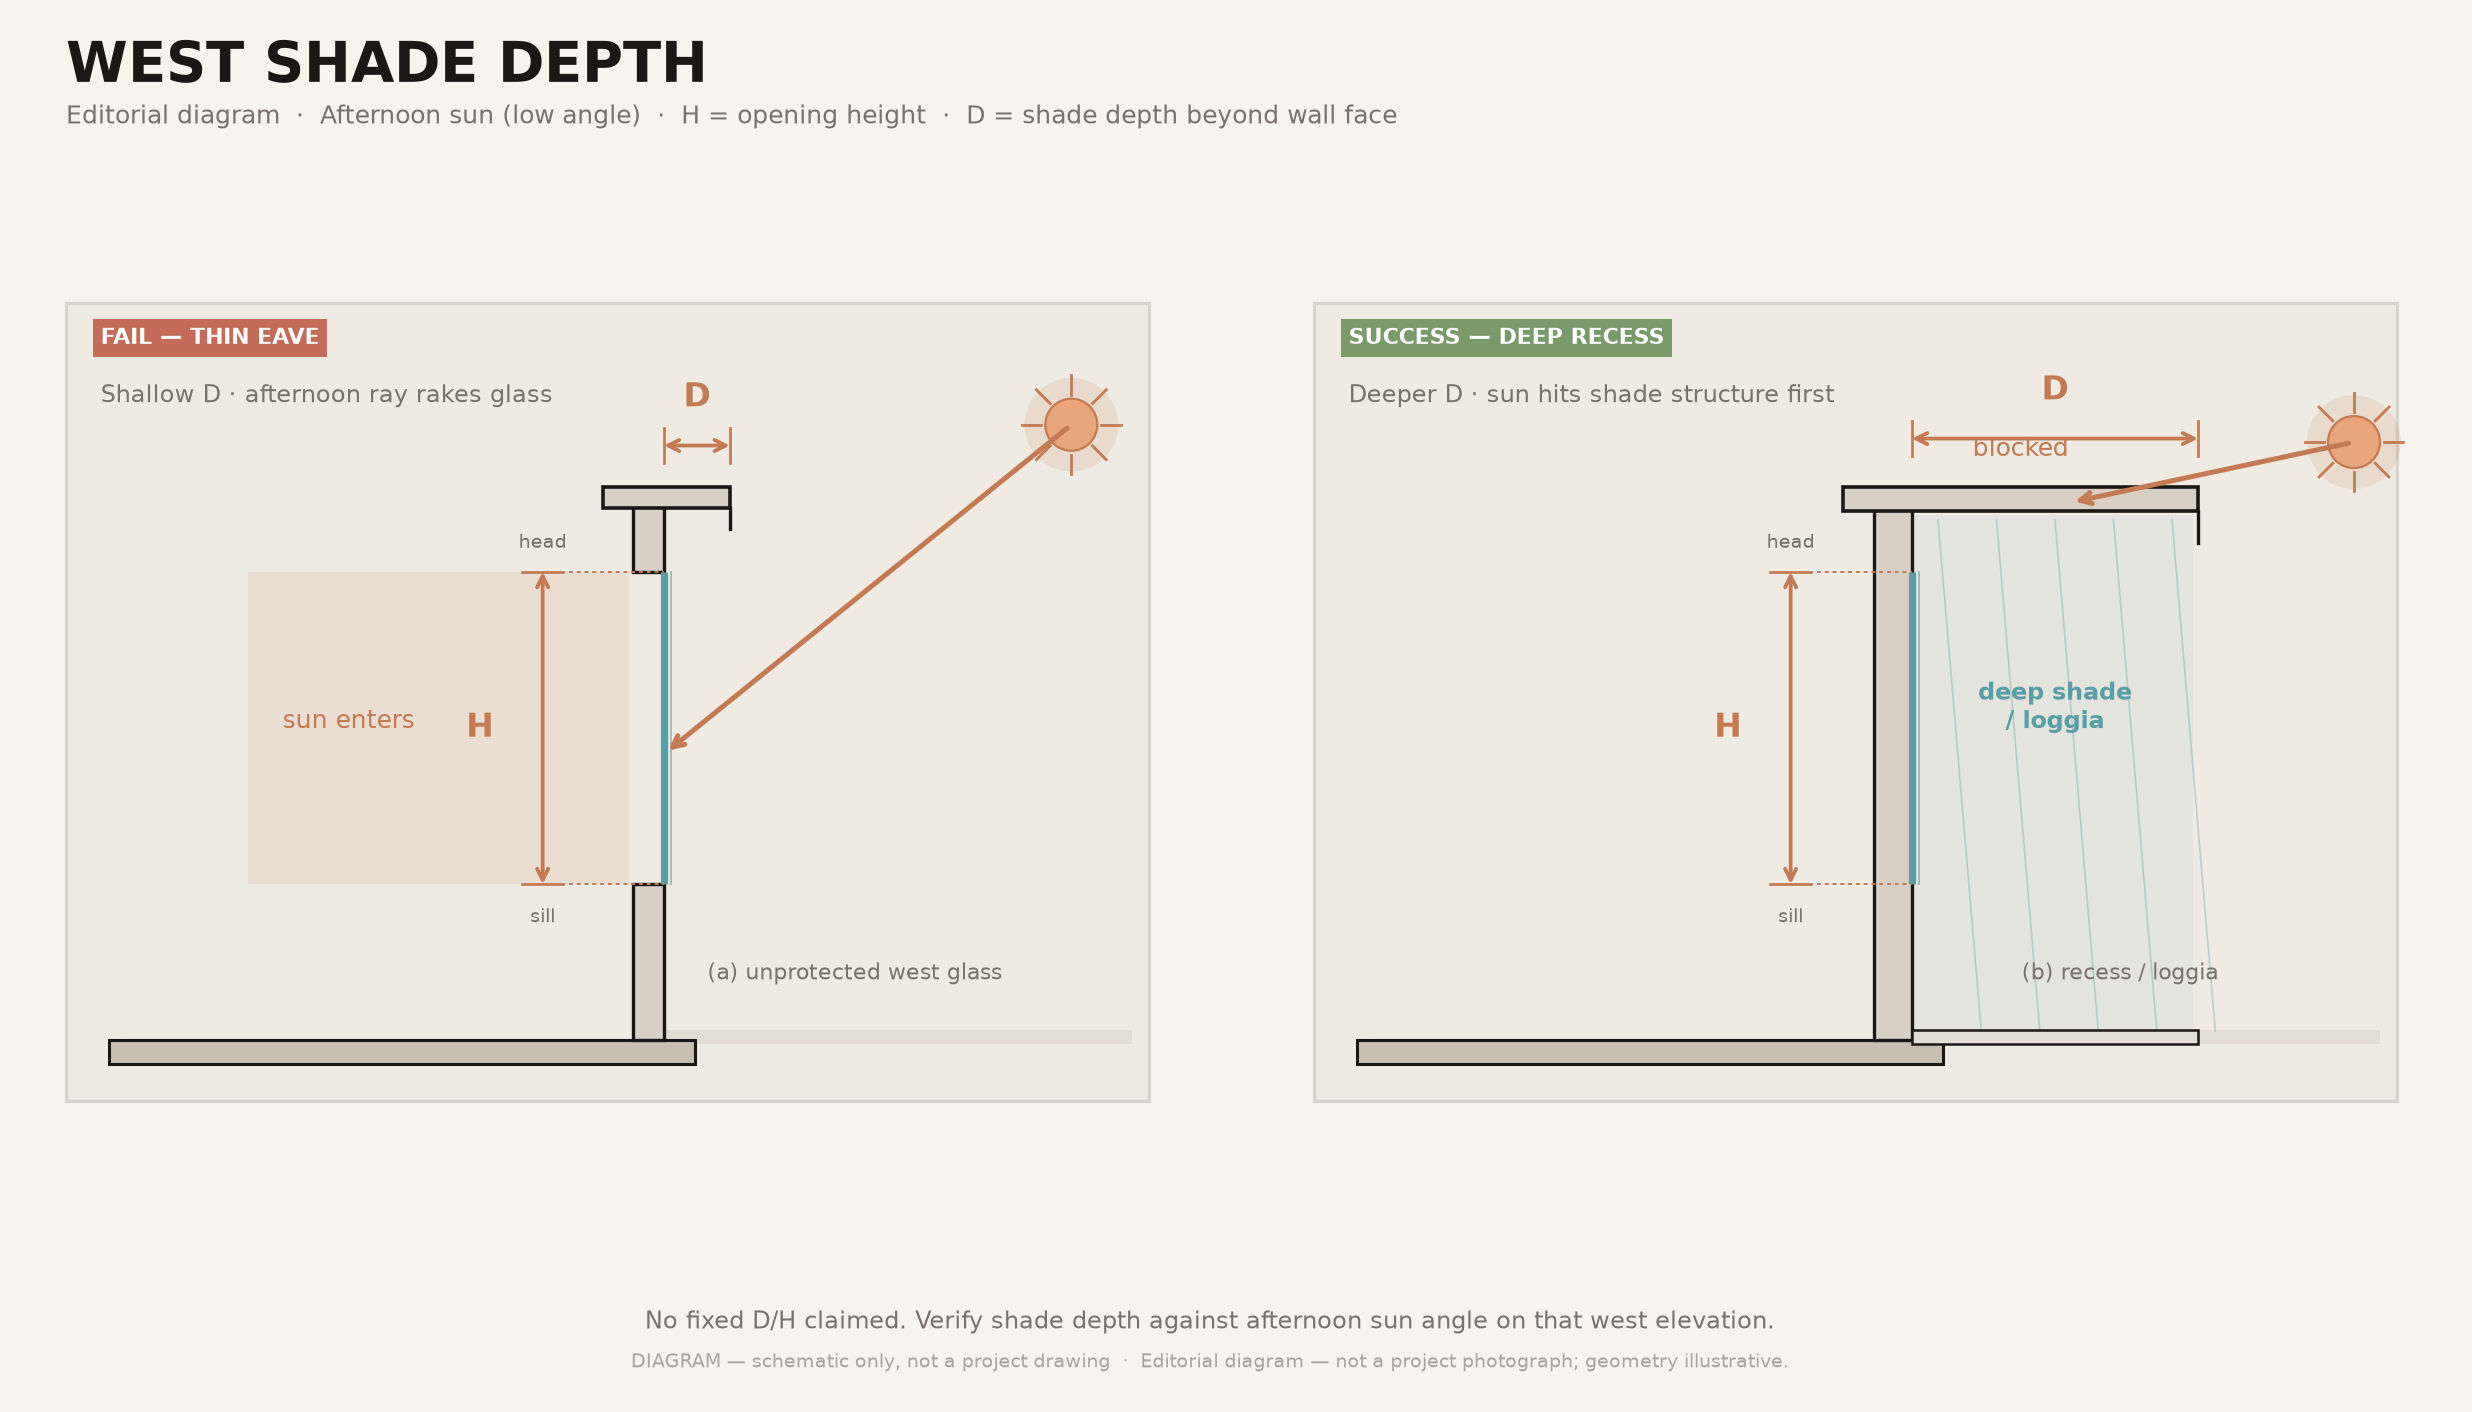
Editorial diagram — not a project photograph; geometry illustrative.
2. Layered façades
Screens, louvres, perforated metal, timber battens, or secondary skins that cut low sun while keeping airflow. Spec for climate (humid inland vs coastal corrosion) — treat fixings and maintenance as brief items.
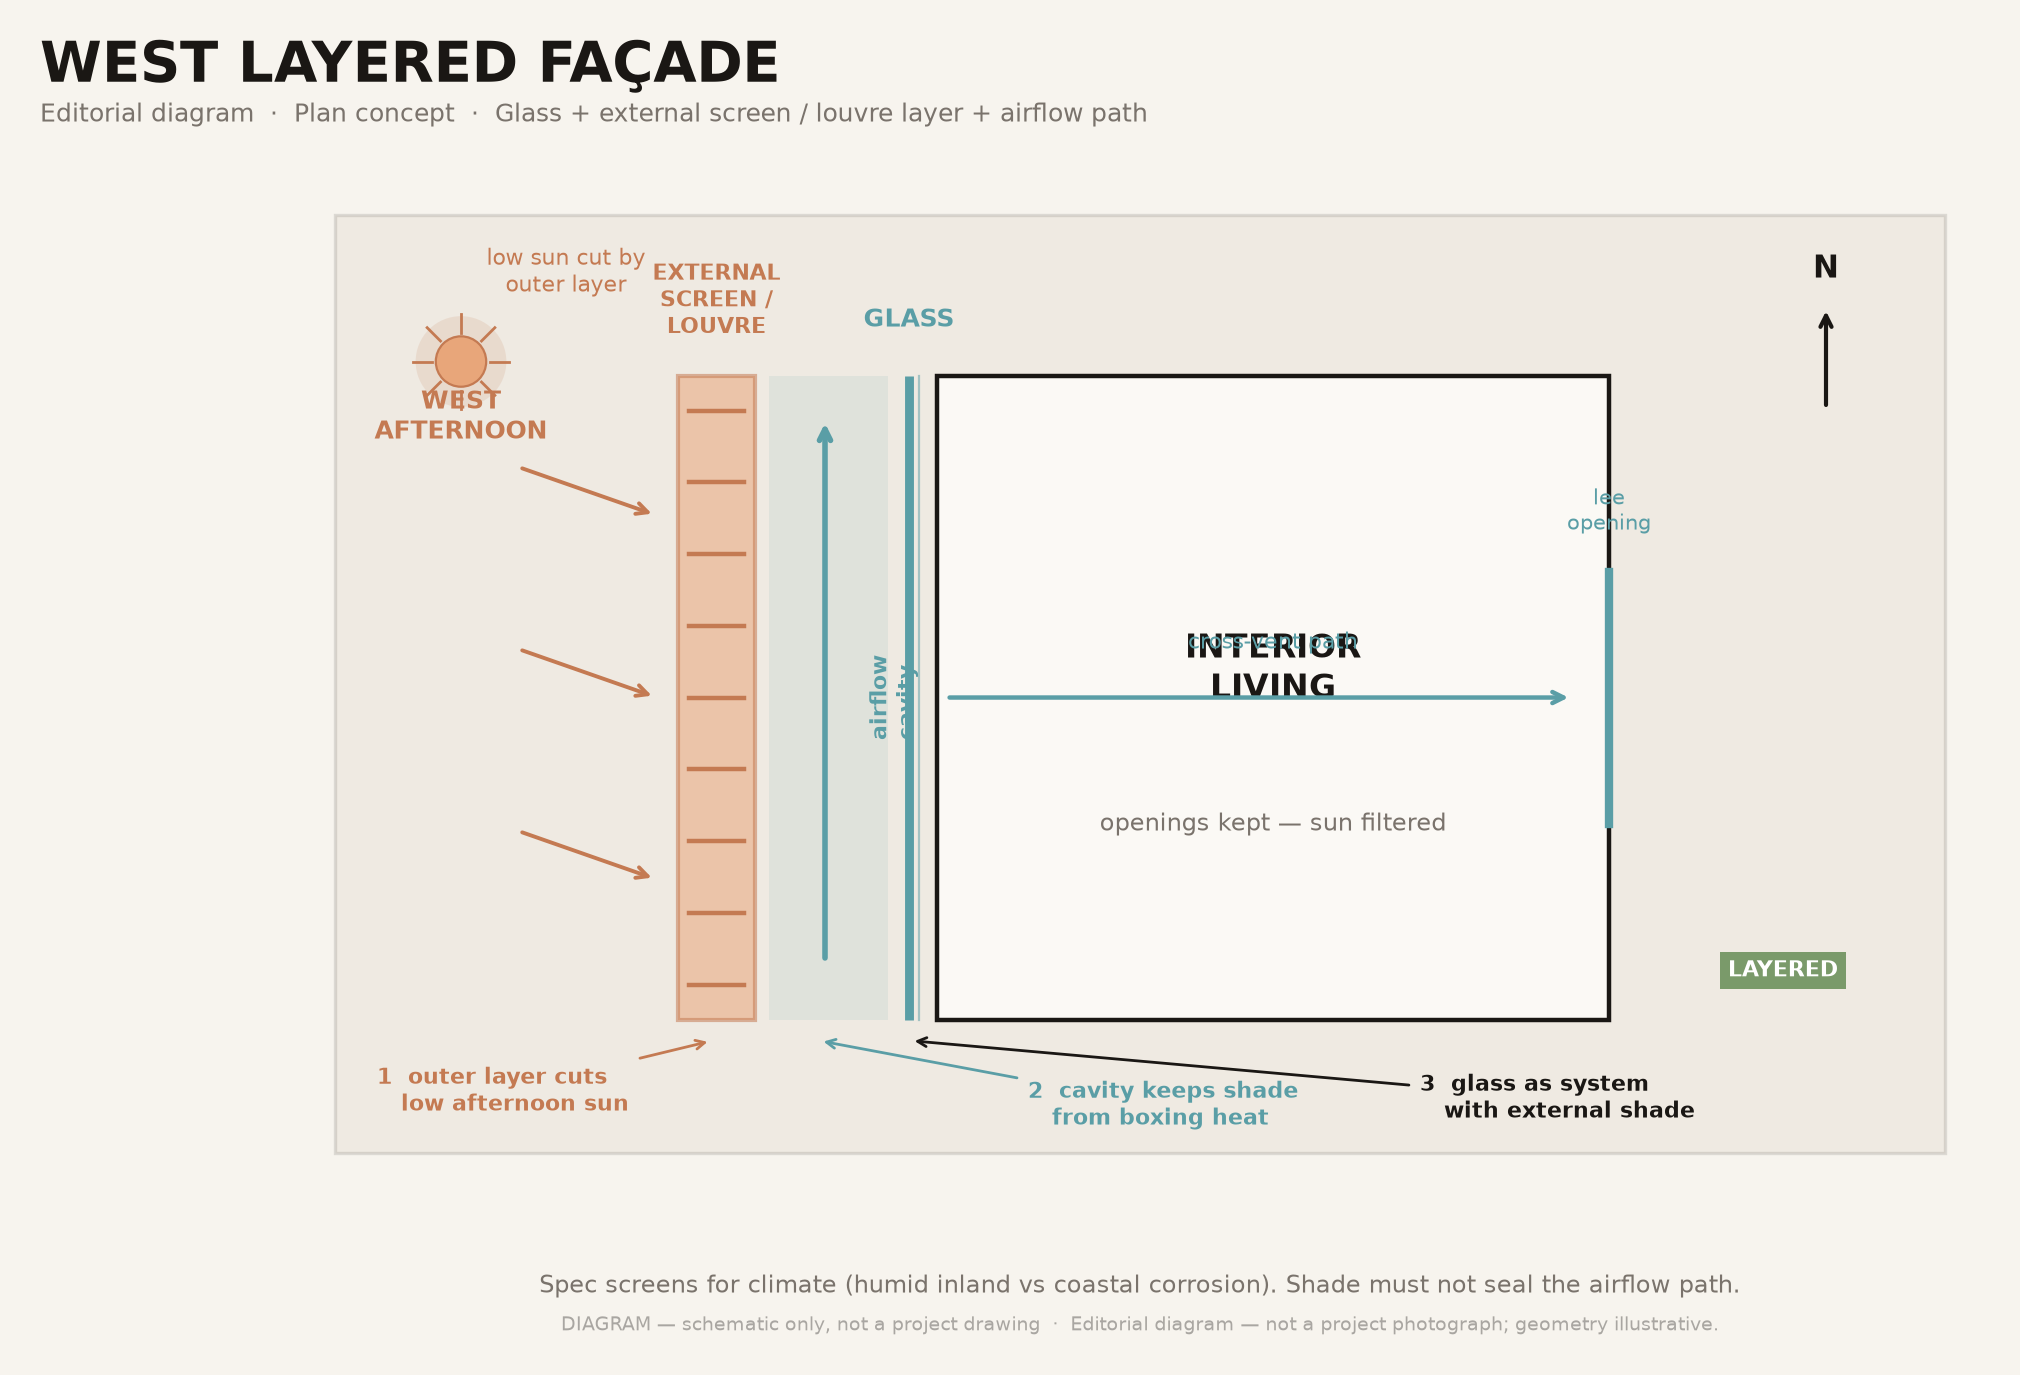
Editorial diagram — not a project photograph; geometry illustrative.
3. Plan moves
Put secondary programs west (circulation, baths, stores, carport) and primary living to gentler light when the plot allows. Courts that pull air can help; courts that trap west heat need their own shade.
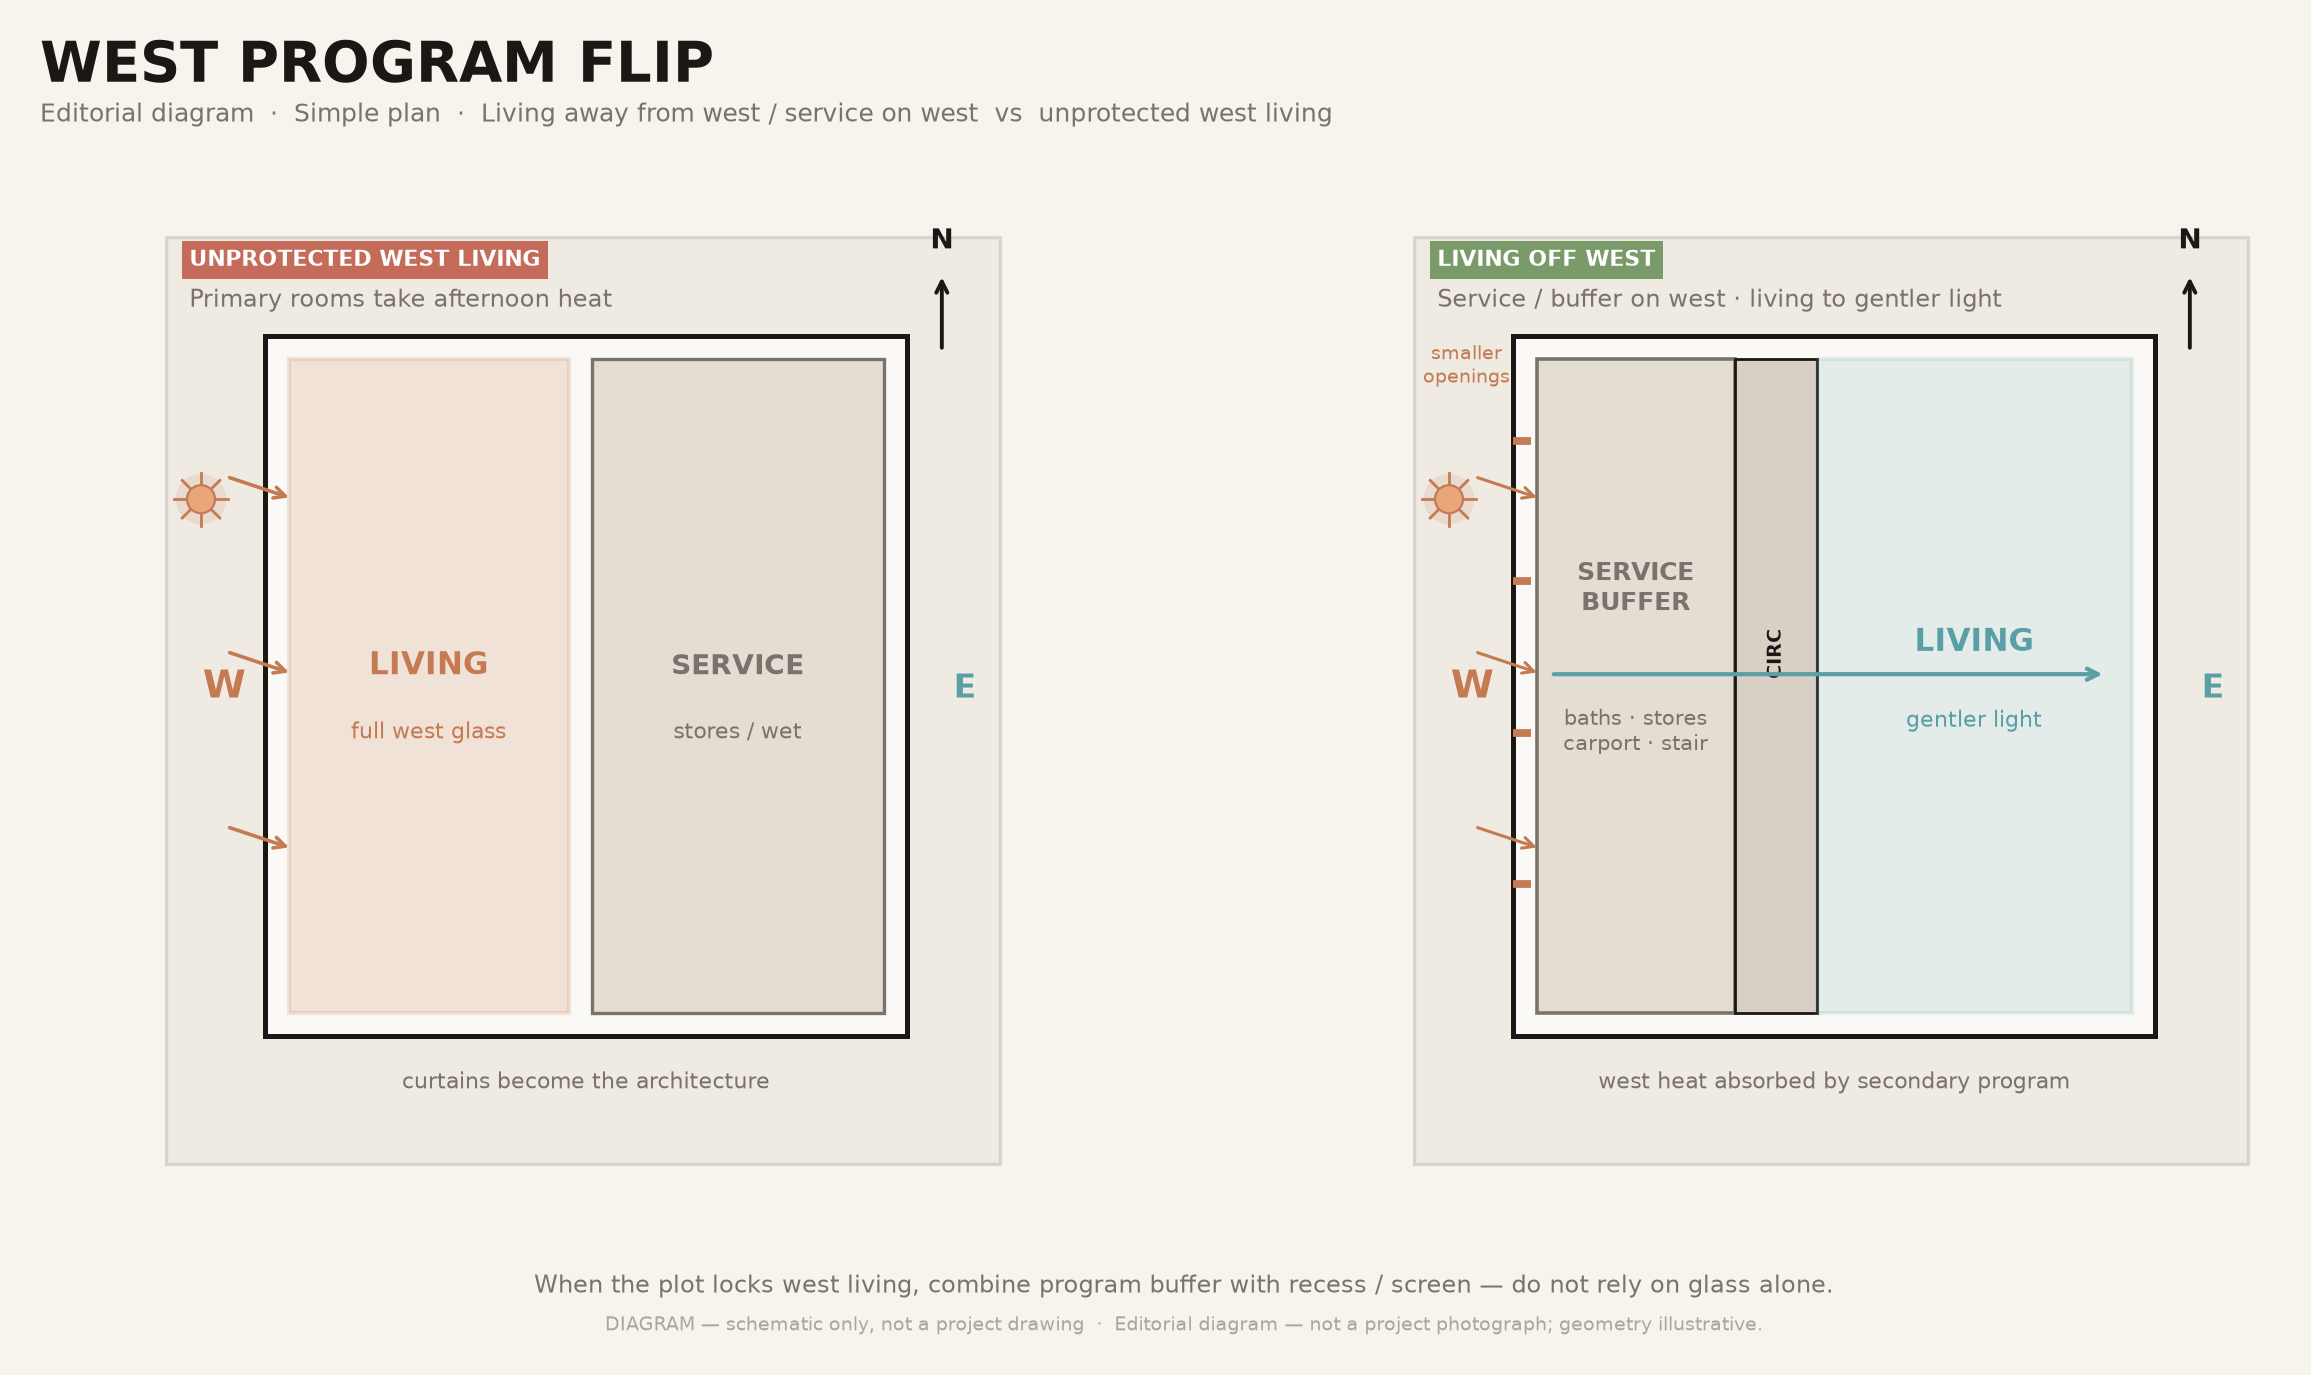
Editorial diagram — not a project photograph; geometry illustrative.
4. Glass as a system
High-performance glazing helps; it does not replace shade. Unprotected west low-E glass still delivers glare and radiant discomfort. Combine glass spec with external shading.
5. Operability
Openings that only look operable but stay sealed force AC. West rooms need a night-purge or cross-vent story if you claim passive comfort.
Quick comparison of approaches:
- Deep recess / loggia — keeps openings; costs plot depth and structure; fits when setbacks allow
- Screen / brise-soleil — keeps openings; costs maintenance and detailing; fits when view can be filtered
- Program flip (living off west) — partial openings on west; street-address conflict; needs flexible plan
- Glass upgrade only — weak alone; never as sole strategy
- Accept AC-heavy west — keeps the view visually; energy, noise, outage risk — owner chooses knowingly
Darc view: External shade + plan logic beat curtain dependency. A west view is earned by geometry, not by deleting the eave.
From practice
On dense tropical residential work, west problems show up after move-in as closed blinds at 3pm — the opposite of the marketing render. Early schematic sessions that test shade depth on the west elevation prevent that. Portfolio residences (L House, The Balai, Cipayung House) are useful as reminders that openings and climate response are decided together; read them on the portfolio as plan evidence, not as west-façade templates. Limitation: every azimuth and neighbour condition differs; no single screen pattern is universal.
Cost and trade-offs
Assumptions: September 2026, Jakarta / tropical premium residential. Deep shade and screens add structure and maintenance; removing them “to save money” often shifts cost into glass upgrades, larger AC, and uncomfortable rooms. We do not invent a Rp/m² premium for west solutions here — ask for dated options against your elevation.
Common mistakes
- Approving west glass for sunset photos before a sun study.
- Decorative thin eaves on full-height openings.
- Interior curtains as the only west strategy.
- Coastal screen specs on the wrong corrosion class.
- Blocking airflow while adding shade (hot boxed loggia).
- Ignoring night heat dump from west mass into bedrooms.
- Treating low-E glass as permission for unprotected west walls.
Checklist — west elevation before schematic freeze
- True west exposure confirmed on survey/orientation
- Shade strategy named (recess, screen, program flip, or hybrid)
- Opening height vs shade depth checked for afternoon angles
- Glazing spec paired with external shade — not instead of it
- Maintenance access for screens and gutters
- Ventilation path with shade layers in place
- Owner sign-off on view-vs-comfort trade-off in writing
- AC sized as backup to the plan, not as the concept
Conclusion
Keep west openings by designing shade and plan first — recess, layers, and honest glass — not by deleting climate control for a render. The limitation: some plots force a hard choice between view and comfort; name it early.
Related reading
Tropical Modernism Without the Cliché · Choosing an Architect for a Premium House in Jakarta: Brief Criteria · Portfolio (text link only)
darcstudio
Darc Studio is a boutique architecture practice focused on tropical modern residences and private villas — Jakarta and tropical sites first.