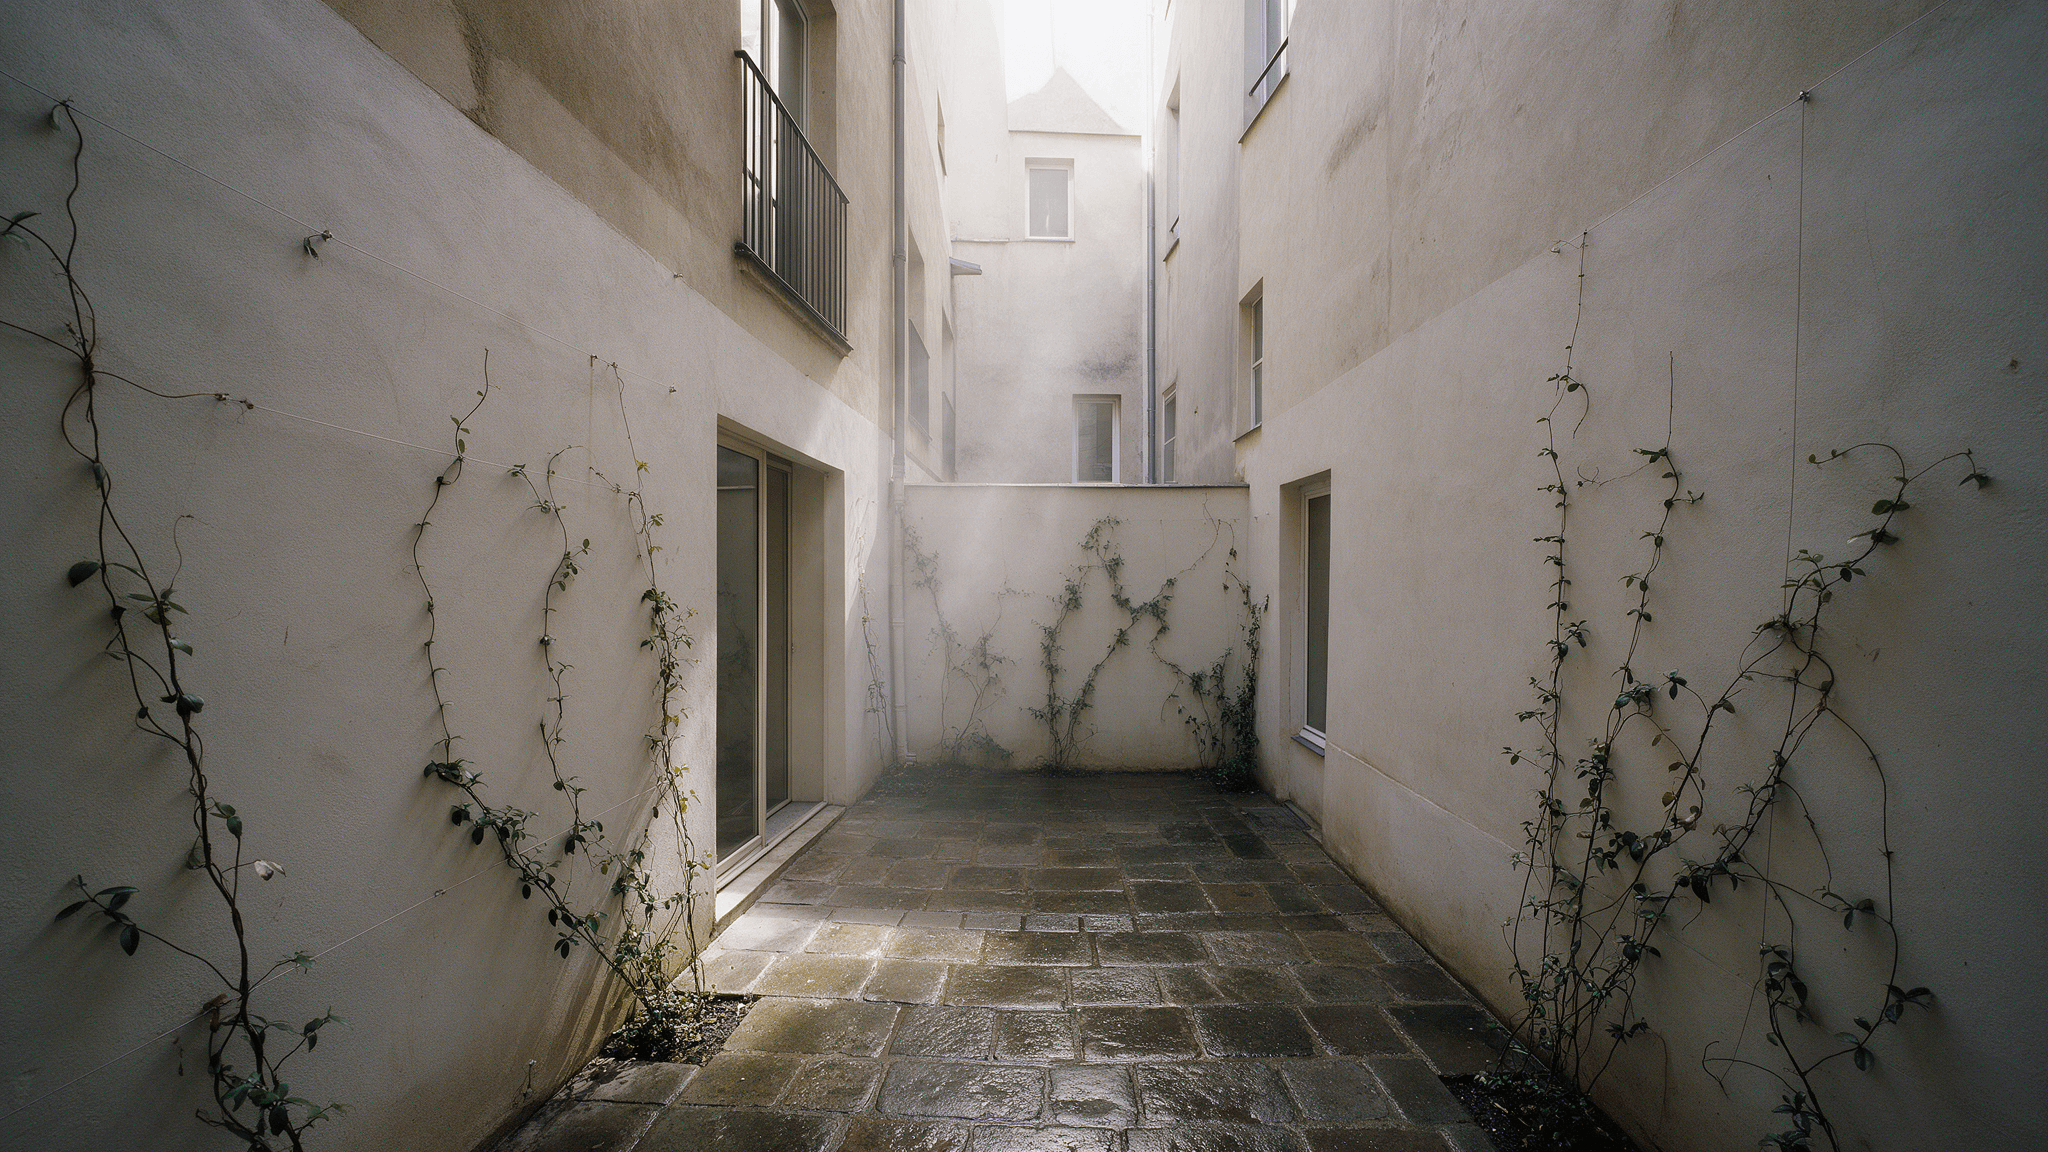
Why L House Was Organised Around This Void
From the Studio: how L House on a west-facing 200 sqm Depok corner stacks living around a central stair and double-height void — plan and render evidence, pre-concept 2024.

On a west-facing 200 sqm corner lot in Taman Duta-2, Depok, L House stacks a three-storey family program around a central stair and a double-height living volume. The move is not drama for its own sake: ground area is already claimed by parking and service rooms, the west sun is a real constraint, and the site brief holds a 60:40 building-to-green-space ratio. Vertical organisation — stair as spine, living lifted clear of the street edge, massing pulled away from neighbours — is how those conditions meet in one plan.
Situation
L House is a private residential commission spanning two facing lots: the three-storey family residence shown in the published portfolio, and a companion multi-function studio building across the street that shares material language but is not the subject of this note. The residence occupies the west-facing corner lot. Gross area is 564 sqm across three floors (residence only). Status on publication: Design Proposal (Pre-Concept), 2024.
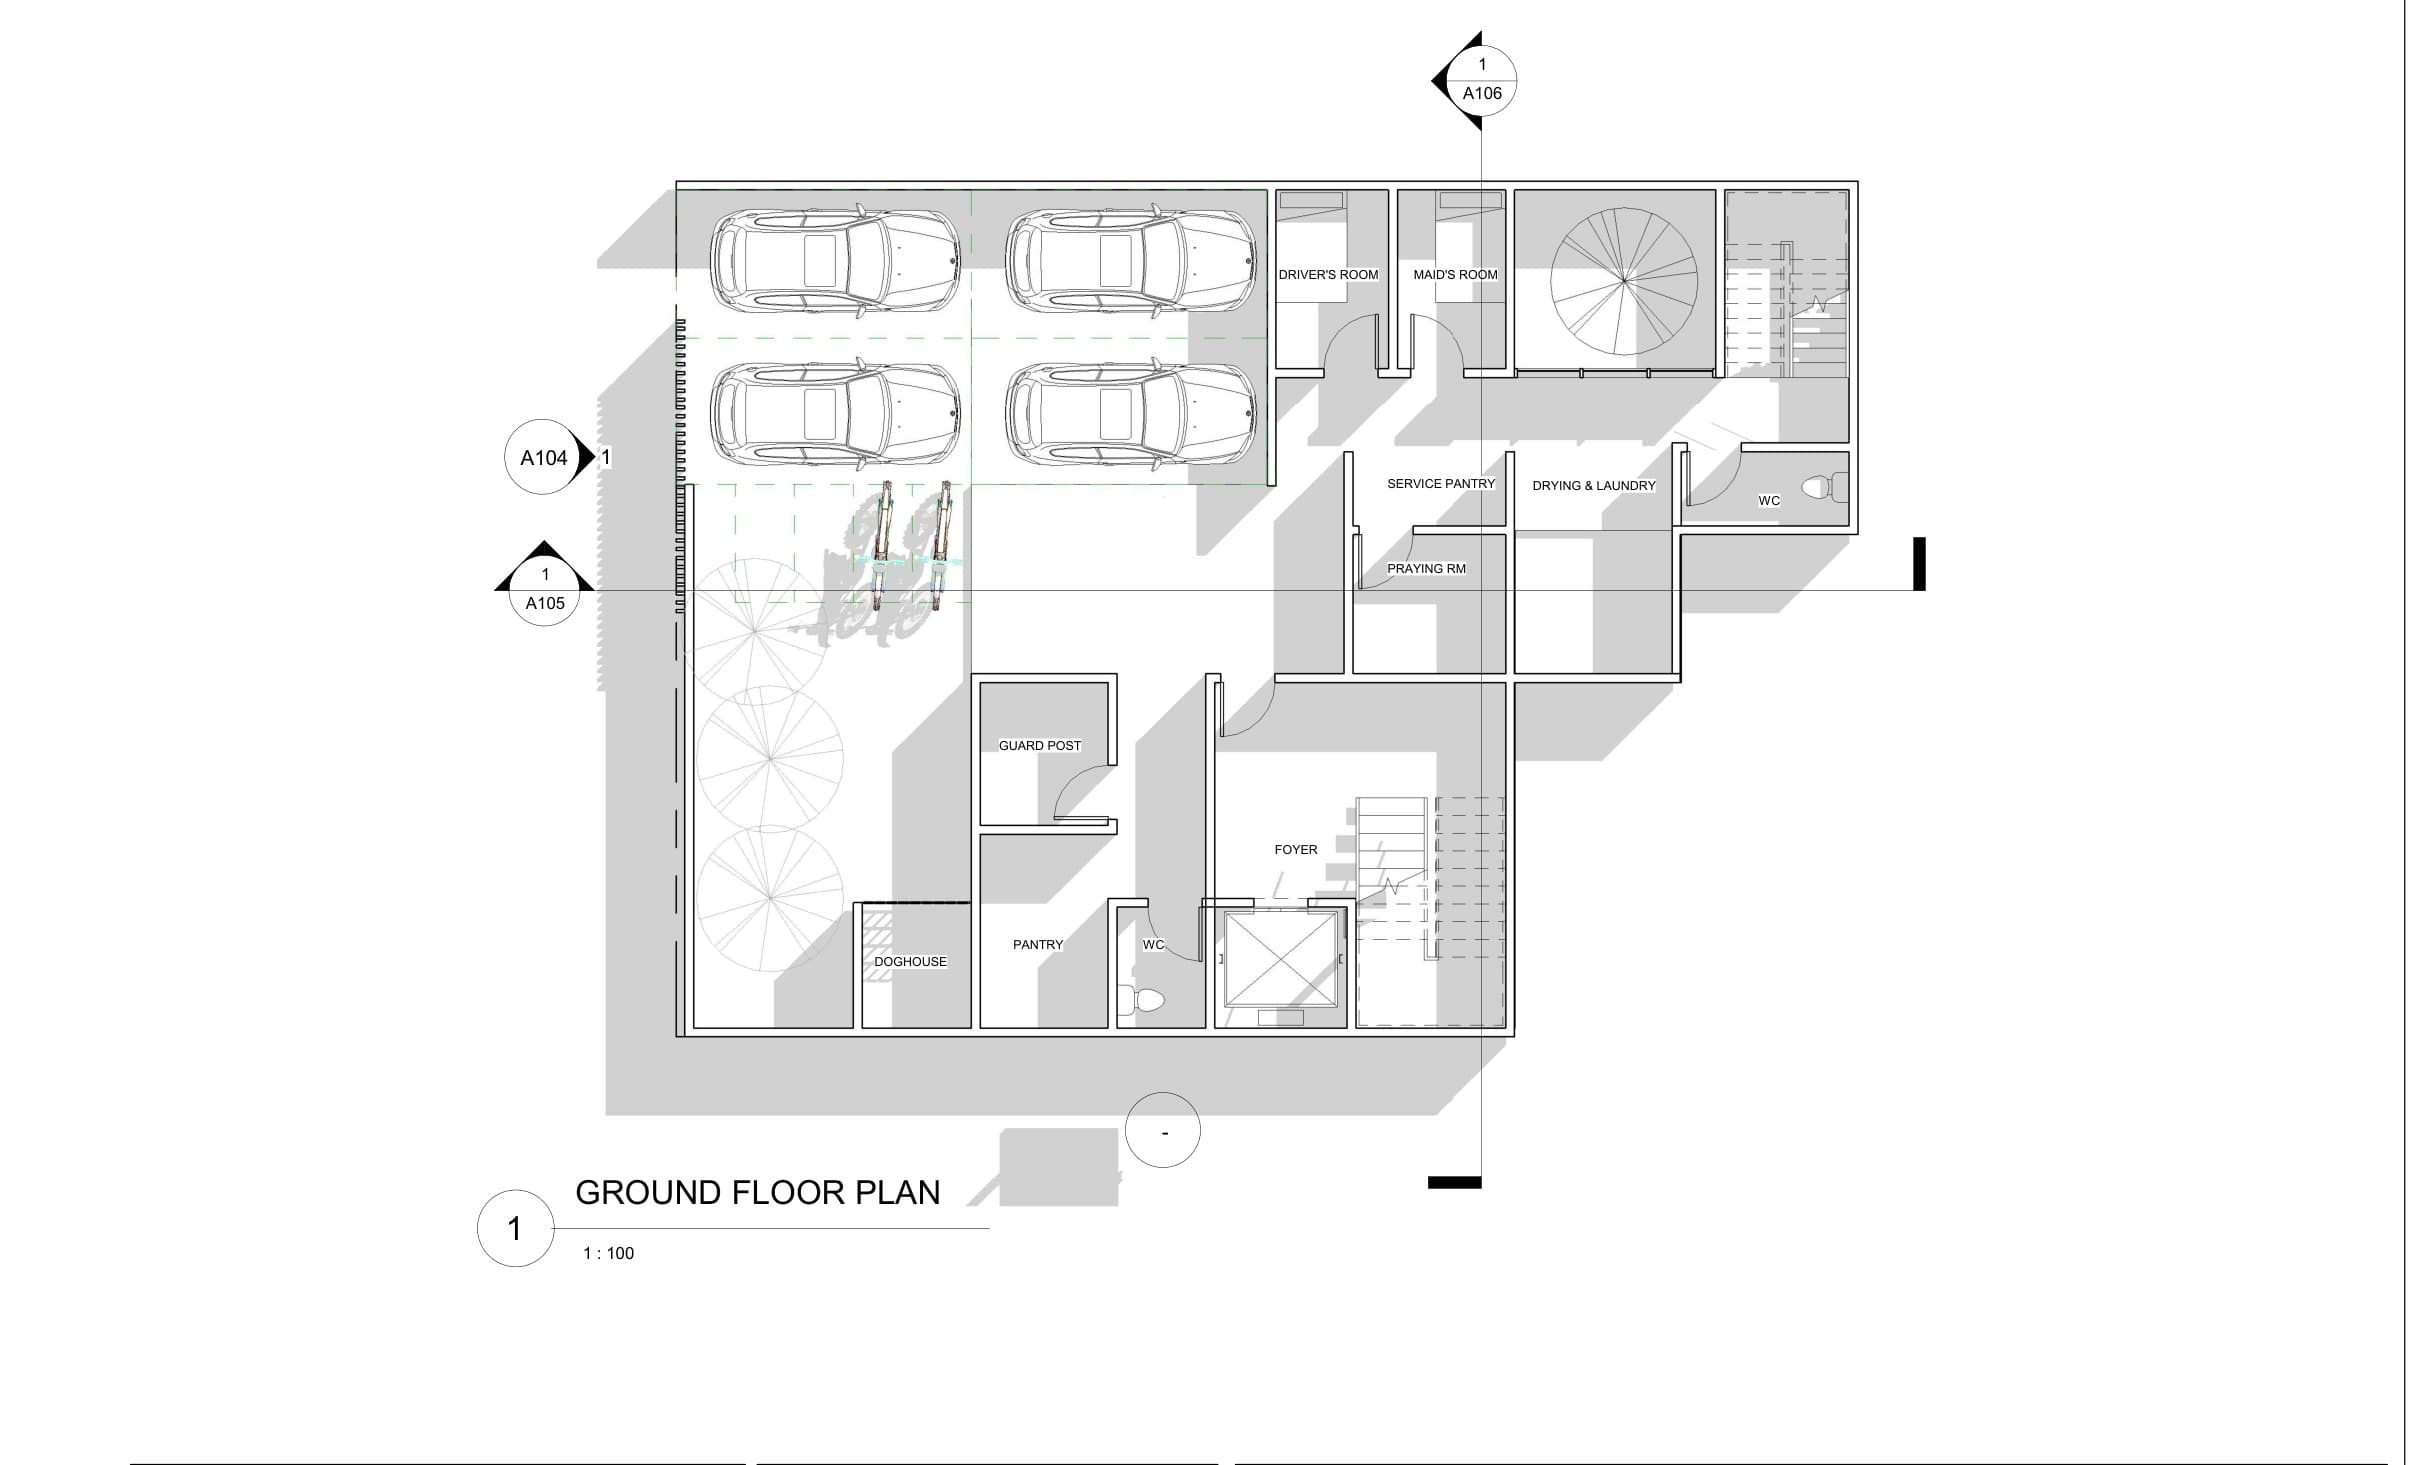
The published program is explicit. Ground floor: parking for four cars and four motorcycles, driver’s room, maid’s room, guard post, prayer room, kennel in view of daily foot traffic, swimming pool and lounge deck at the rear. Second floor: main living, dining, kitchen, compact reception, master suite with bathroom and walk-in closet, three children’s bedrooms. Third floor: function room for gym and family gathering, rooftop garden, photovoltaic array, and battery storage above.
That is a full family brief on a compact tropical corner. The question for the plan was not “how do we make a void look tropical.” It was how to keep parking, service, living, and bedrooms workable without collapsing the green ratio or baking the living rooms on the west.
Constraints that actually drove the section
Four constraints sit on top of each other:
- West-facing corner. Afternoon sun hits the street frontage. Openings and living placement have to be decided with that sun, not after a façade moodboard.
- 200 sqm lot + 60:40 building-to-green. Spreading the program as a low, wide house would eat the green share the massing is meant to protect. The published write-up states the massing is pulled clear of neighbouring buildings on both sides to hold that ratio.
- Parking and service on grade. Four cars, motorcycles, staff rooms, guard, prayer room, and a kennel tied to daily movement — that package wants ground floor. It leaves little honest footprint for a large at-grade courtyard if living also wants to sit on the ground.
- Three occupied levels. Living, bedrooms, and a third-floor gathering room all need light and a clear vertical route. The published organisation puts the house around a central spiral stair.
None of these are style preferences. They are plot and program facts already on the portfolio page.
Options on the table
Working from those facts, the early plan choices were variants of the same problem:
- A — Living on the ground, facing the west street. Maximum arrival drama; maximum conflict with parking depth and west heat at the rooms people sit in longest.
- B — Two-storey spread with a larger courtyard at grade. Strong outdoor room; weak on 200 sqm if parking and green ratio are non-negotiable.
- C — Compact three-storey stack with living lifted, organised on a central vertical spine, massing held clear of neighbours. Steeper section; keeps ground for cars and service; puts the main living volume where borrowed height and planted outlook can do more work than a street-edge parlour.
Option C is what the published proposal shows.
What we rejected — and why
We rejected treating the west frontage as a glass living wall at grade. On this corner that would put the longest daytime stay in the hardest sun band and fight the parking depth the ground floor already needs.
We rejected a large at-grade courtyard as the primary light strategy. On 200 sqm with four-car parking and a held green ratio, a court that is big enough to feel like an outdoor room usually spends the same land twice — once as court, once as missing parking or missing setback planting. A court can still appear as a rear pool deck and planted edges; it is not the organiser of the whole house.
We rejected a sealed multi-storey atrium with no job beyond section spectacle. The void in L House is tied to circulation (central stair) and to the living floor’s double-height volume — not a freestanding glass chimney.
These rejections follow from the published constraints. They are not a claim about every west lot in Depok.
What we selected
The selected organisation does three things at once:
- Ground holds the machine of the house — cars, staff, guard, prayer, kennel, rear pool deck — so the street edge stays serviceable and the rear can stay planted and wet-edged for outdoor use.
- Second floor holds family living and bedrooms, with the main living volume opened vertically (double-height) so light and outlook work up through the section rather than only out through a west wall.
- Massing is pulled clear of neighbours so the 60:40 ratio remains a plan fact, not a landscaping apology after the envelope is frozen.
The central spiral stair is the readable spine of that stack. The ground-floor plan drawing shows how foyer and vertical circulation sit in the middle of the service-and-parking ring; the living render shows the stair and double-height volume where the family day rooms actually sit.
Plan and section evidence
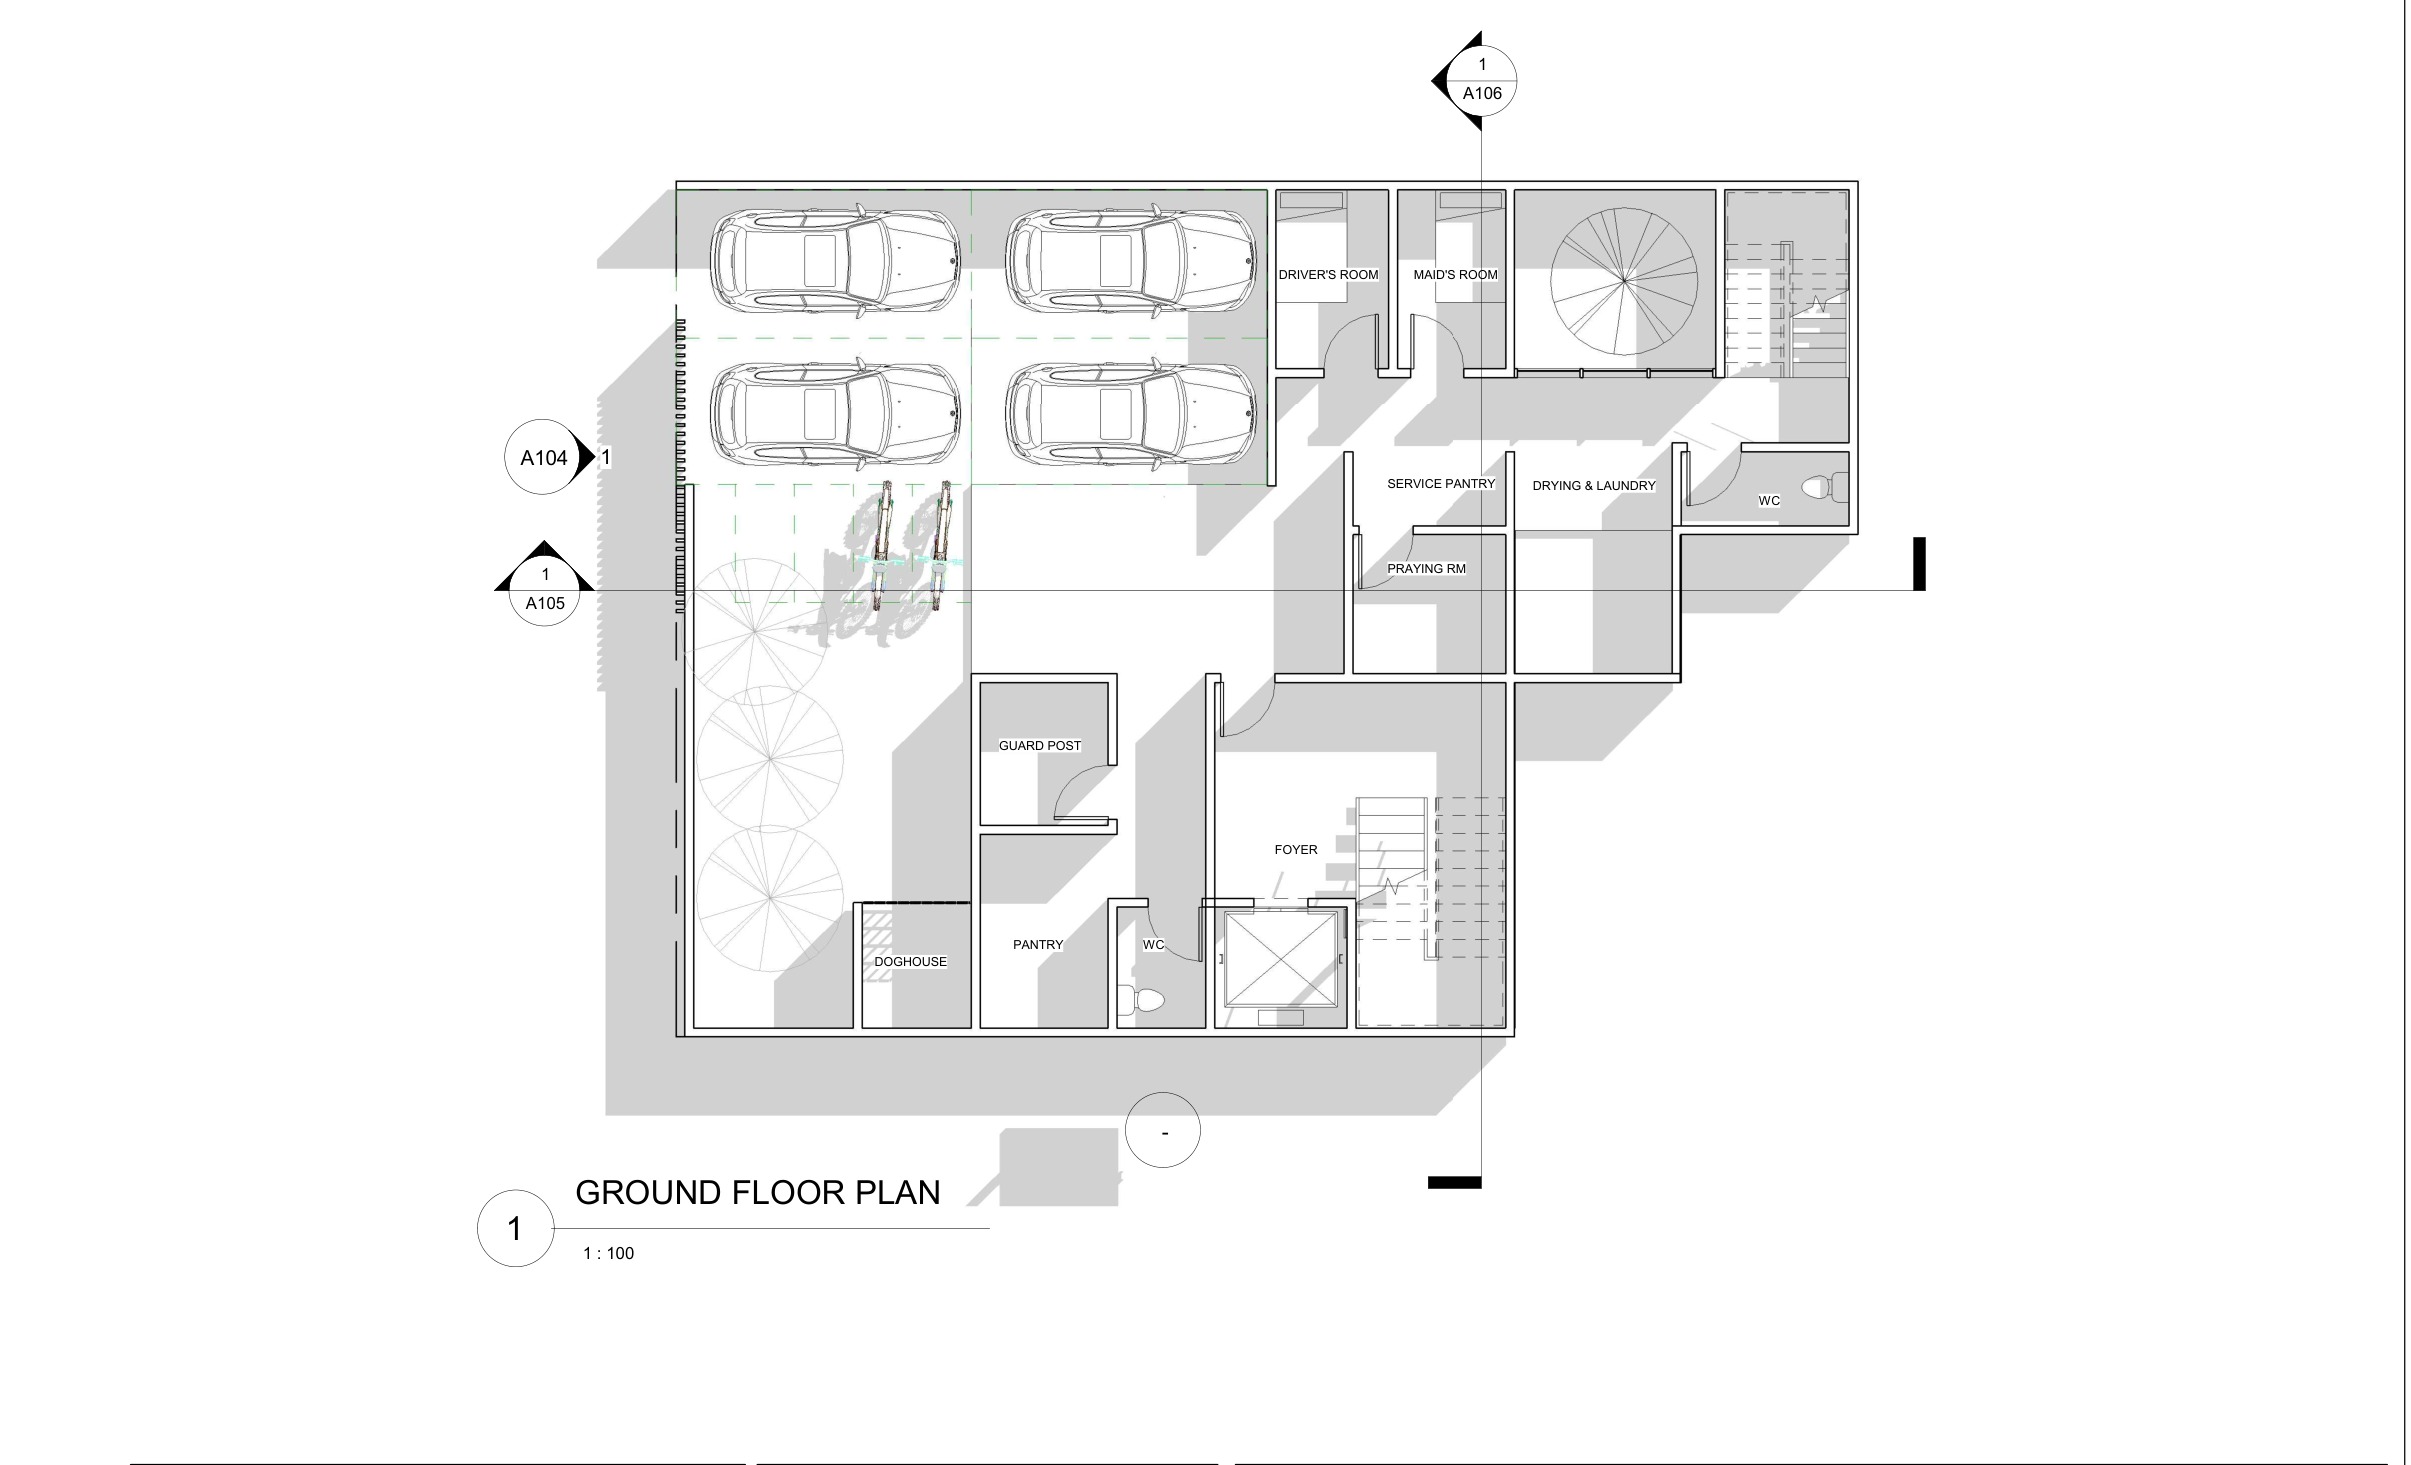
Ground floor plan (architectural drawing, not a photograph). Parking and service rooms hold the street-facing band; foyer and central vertical circulation organise movement up. Rear opens toward pool and lounge deck. Pre-concept drawing set, 2024.
Read the plan as a constraint diagram. Cars and staff rooms take the depth you would otherwise spend on a deep living room at grade. The foyer is not leftover corridor — it is where the stair and lift load the floors above. The winding service stair on the plan is secondary circulation; the published narrative organises the house around the central spiral stair that continues through the living volume.
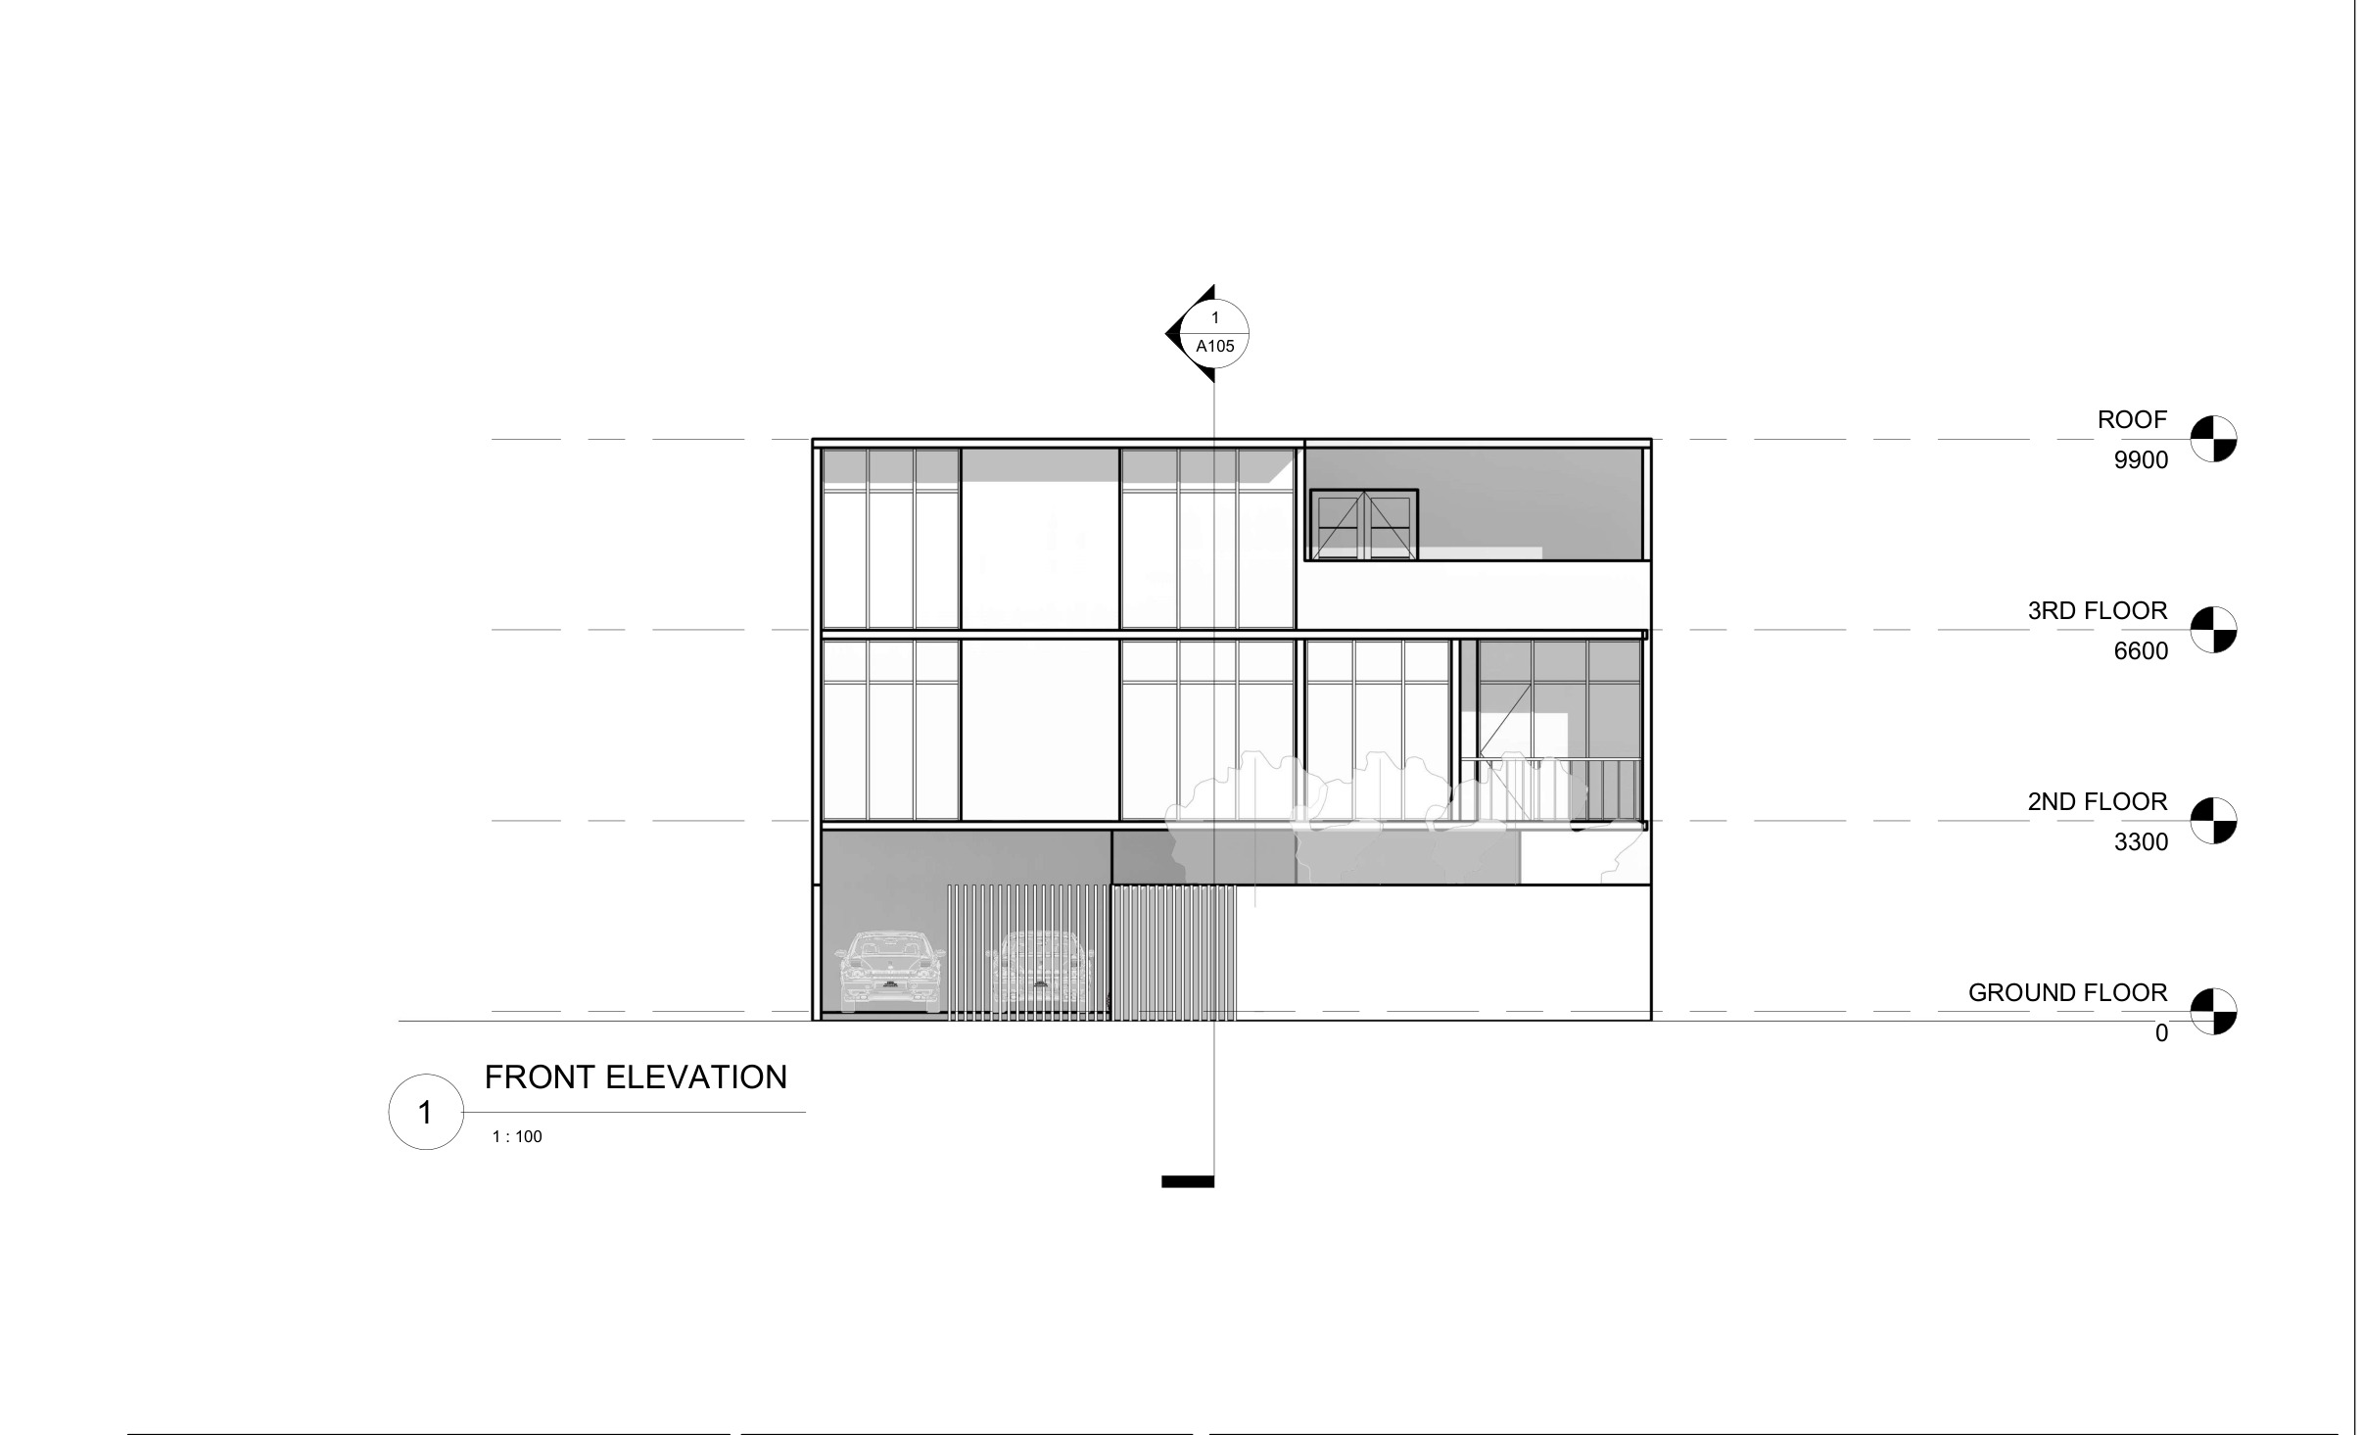
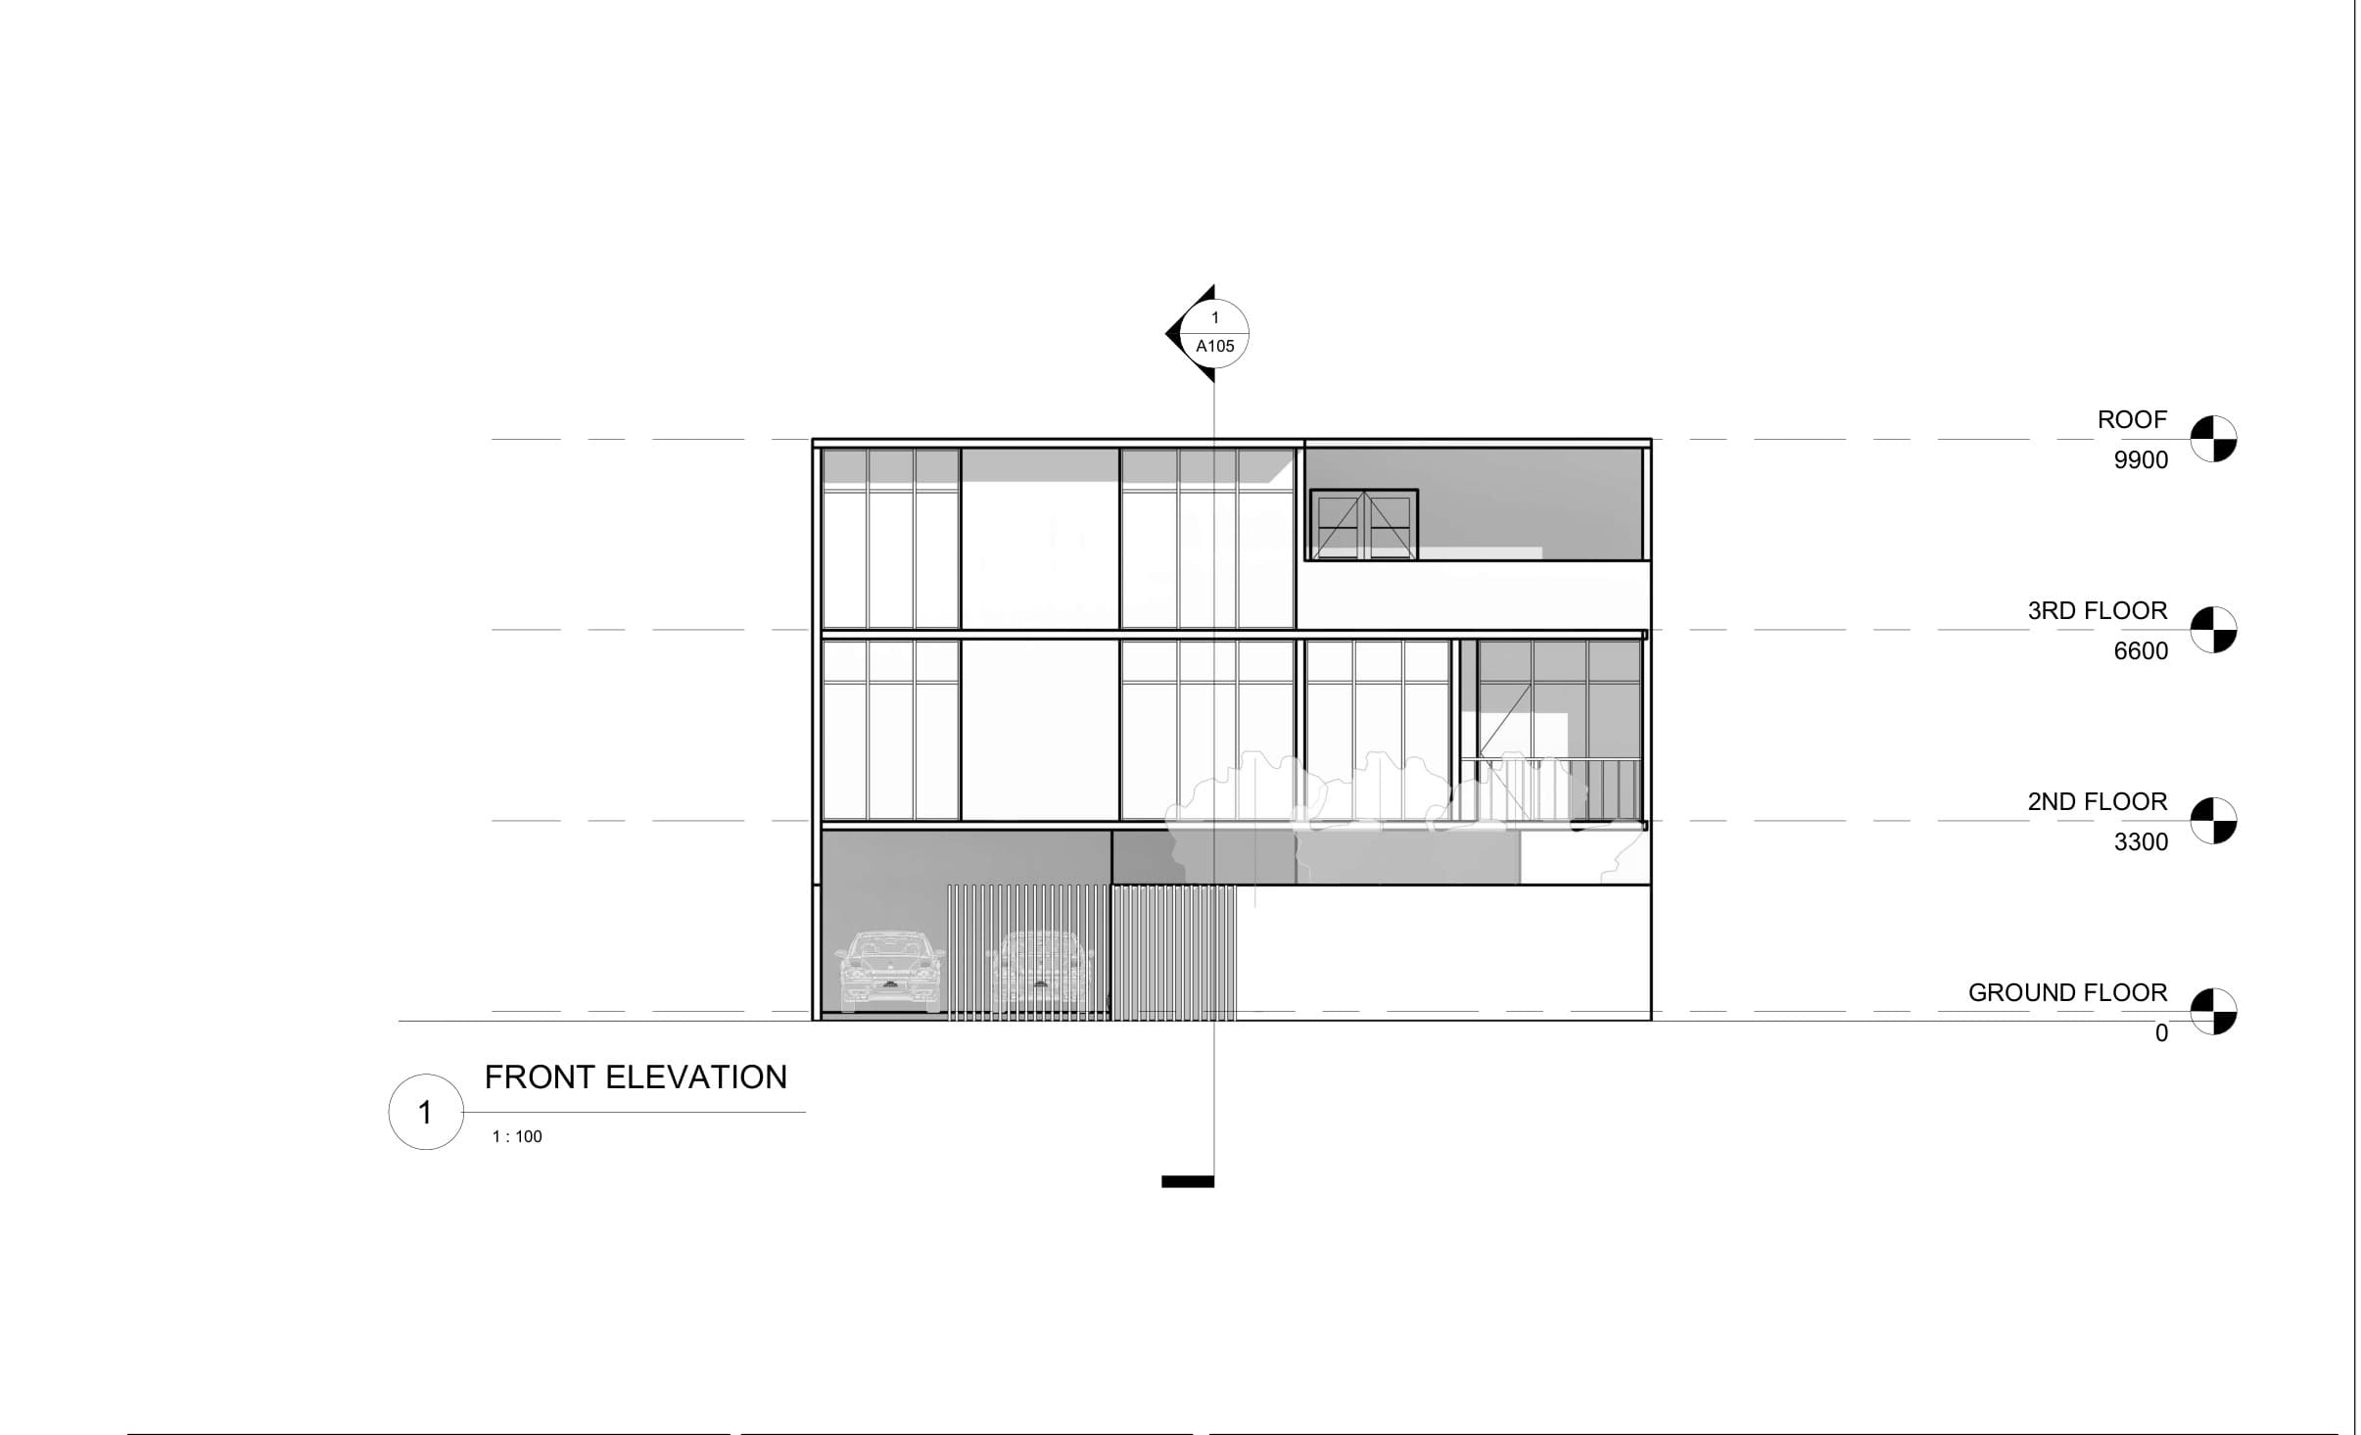
Front elevation (architectural drawing). Three storeys with ground used for parking/service depth and upper floors carrying the glazed living frontage. Datum lines at 0 / 3300 / 6600 / 9900. Pre-concept drawing set, 2024.
The elevation makes the storey logic legible without rhetoric: ground is the solid/service band; living levels take the larger openings above. That is a west-corner strategy in section form — not a claim that glass alone solves heat.
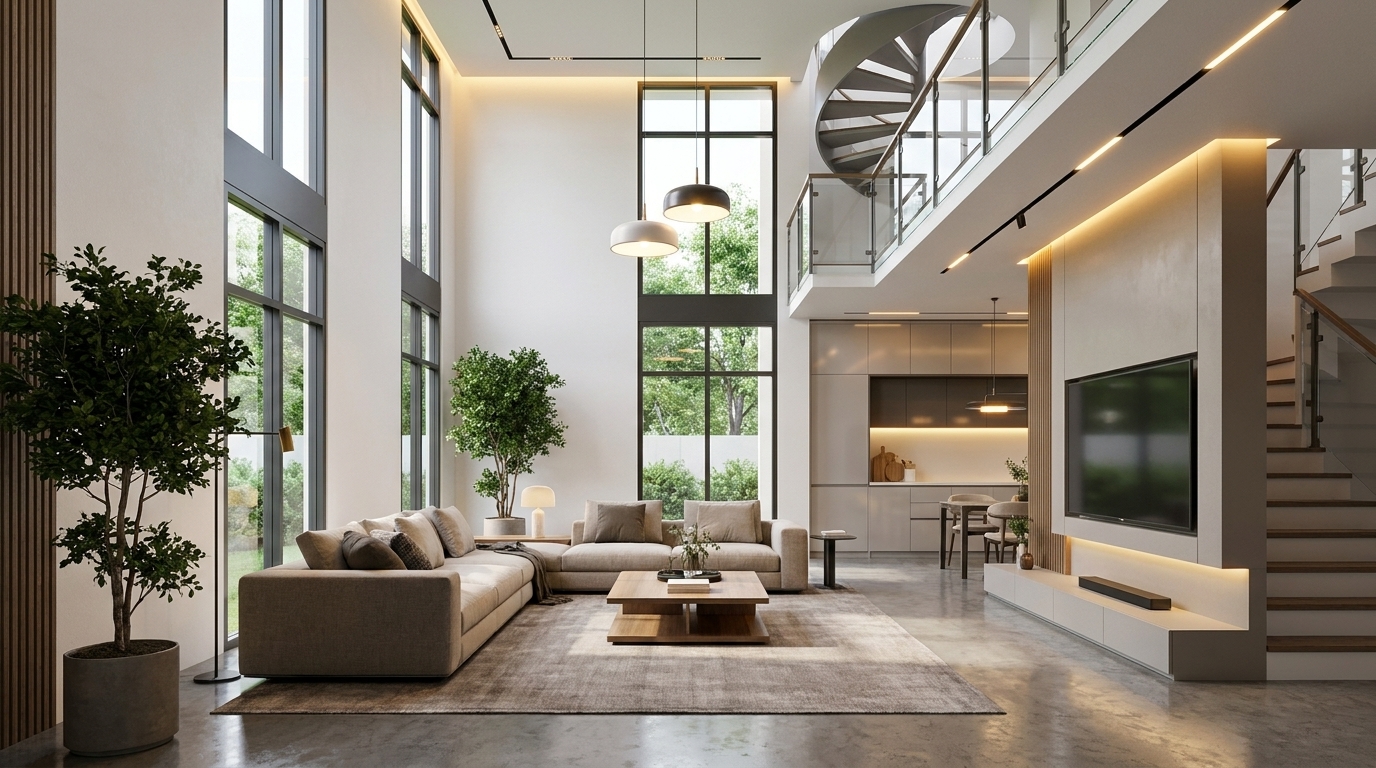
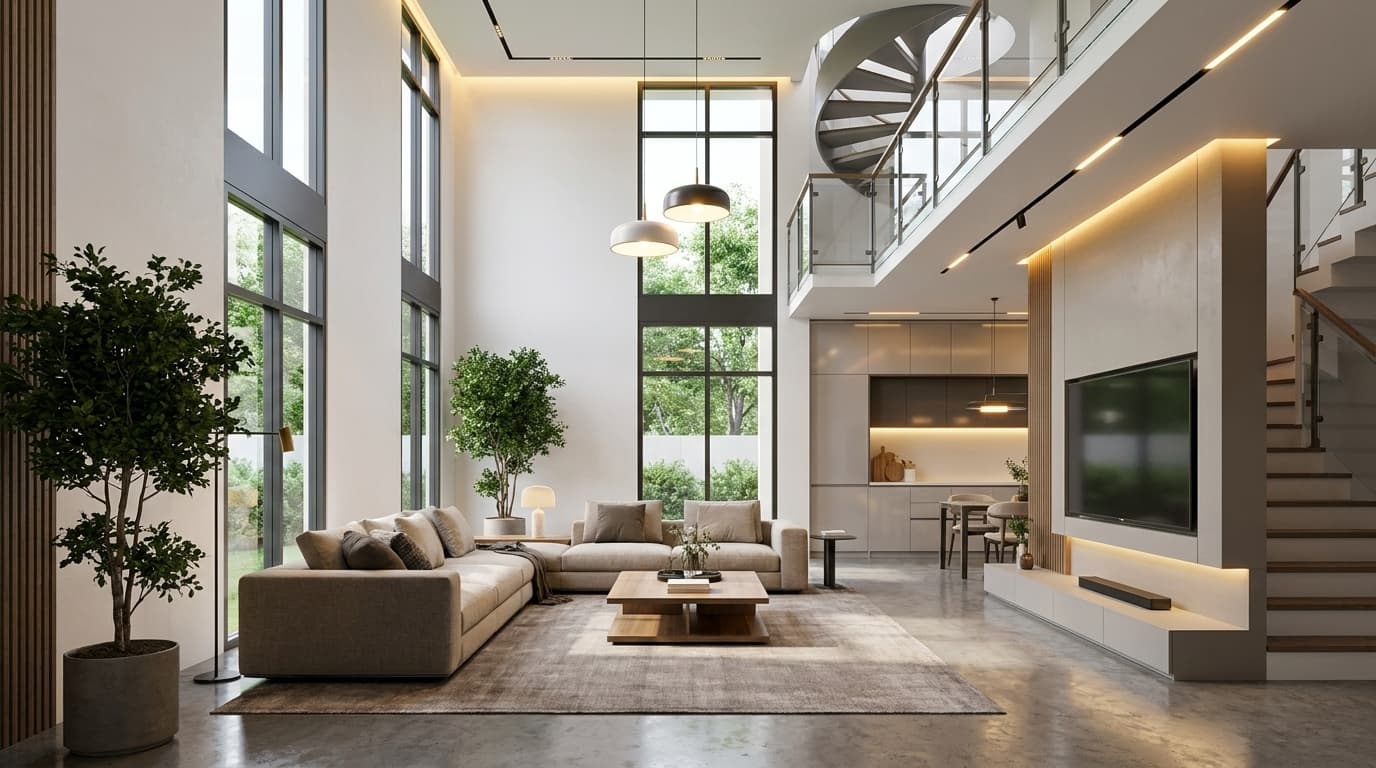
Concept render — double-height living volume looking toward tall glazing and the spiral stair. This is a design visualisation for the pre-concept proposal, not a photograph of a completed building.
The living view is the “void” in ordinary language: a vertical living volume, mezzanine overlook, stair in the light, planted outlook beyond the glass. Its job is stacked daylight and a clear family centre on a lot that could not spend ground area on a large court. Its risk — heat and sound moving between levels — is why the void is sized to the living program rather than blown out as a full-height sealed atrium for every room.
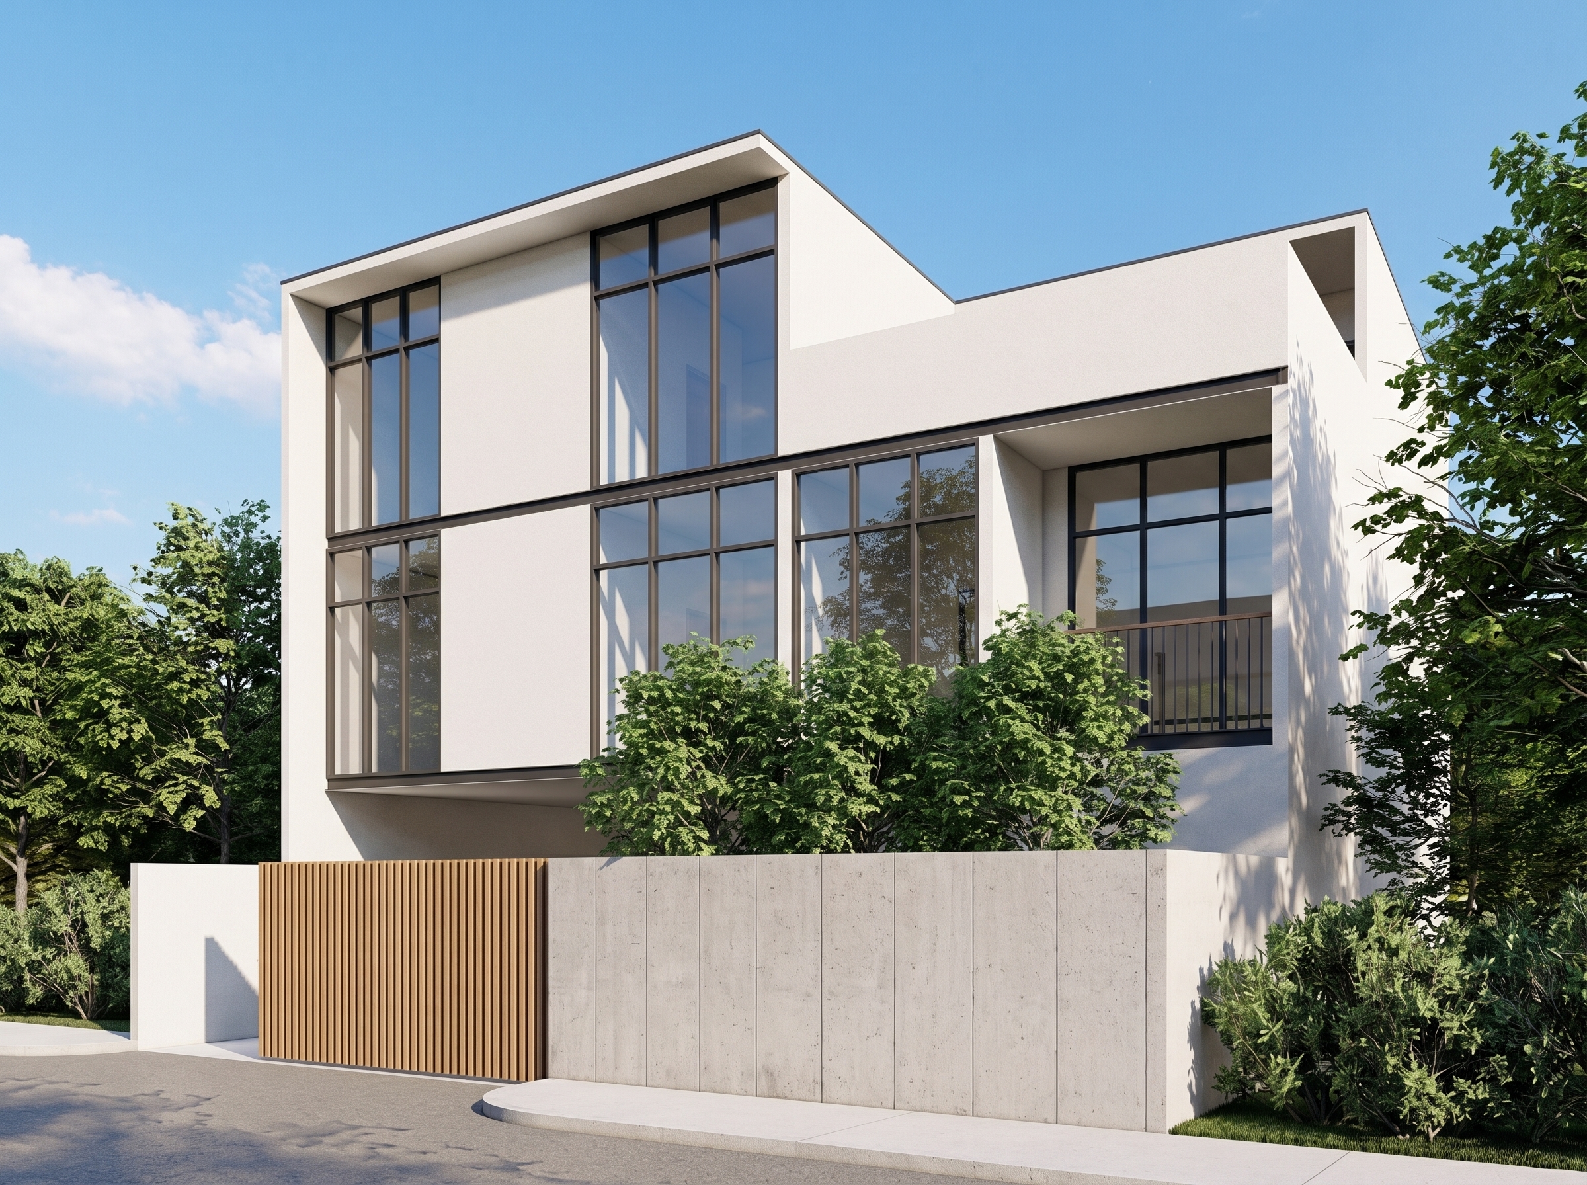
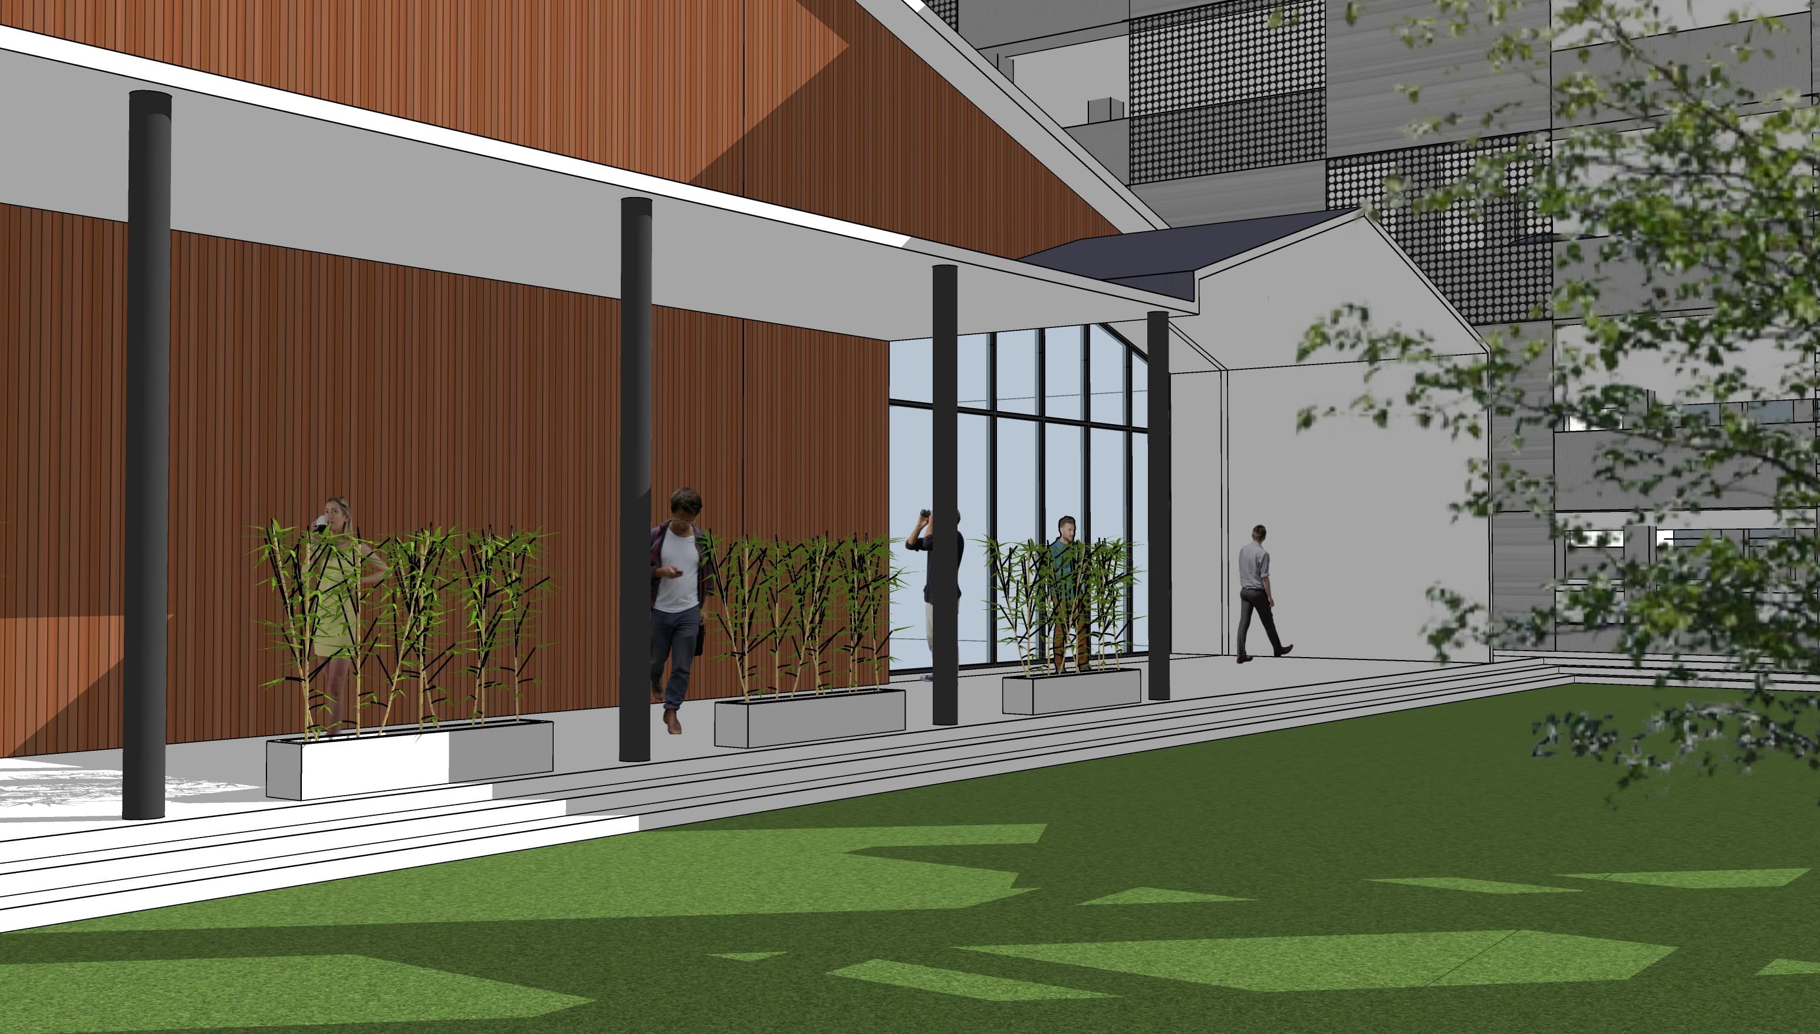
Concept render — street frontage of the three-storey massing behind the boundary wall and planting. Design visualisation, not a built photograph.
The exterior still shows the massing held as a compact stack with planting at the edge — consistent with the portfolio claim that massing is pulled clear of neighbours to protect the green ratio.
Result — as designed
As published, L House is a pre-concept proposal, not a post-occupancy case. What the drawings and renders demonstrate is organisational intent:
- Parking and service remain honest on the ground without forcing living into the west street parlour.
- Living sits on the second floor with a double-height volume and central stair as the vertical organiser.
- Third floor keeps gathering, garden, and PV as a clear top band rather than leftover roof junk.
- Gross area 564 sqm across three floors fits the stated program on 200 sqm while the write-up holds the 60:40 massing/green claim.
What they do not yet prove: measured indoor temperatures, as-built shading performance, or neighbour acoustic reality after construction. Those belong to a later stage. This From the Studio note stops at the decision the drawings already record.
Lesson
On a compact west-facing tropical corner, a void earns its keep when it replaces a ground court you cannot afford and when it is tied to circulation and living — not when it is drawn as a lifestyle section for its own sake. L House’s lesson is organisational: put the machine of the house on grade, lift the day rooms into a controlled vertical volume, and keep massing clear enough that green ratio stays a plan rule. For the comparison framework behind court versus void language, see Courtyard vs Void; for west sun as a façade problem, see west-facing residence; for orientation first, see tropical house orientation. Portfolio proof: L House. This article is the studio proof for one published proposal — nothing more.
Limitation: evidence here is the published portfolio text plus pre-concept plan, elevation, and concept renders already on the L House project page. No invented client quotes, no fake downloads, no claim of a completed build.