Why The Balai Organises Arrival Through Landscape
From the Studio: how The Balai in South Jakarta uses a covered linkway and sunken garden as arrival and circulation — site plan and concept render evidence, pre-concept 2023.

On Jl. RC Veteran Raya in South Jakarta, The Balai is a pre-concept proposal for a multifunction event venue sized for large Batak traditional weddings (at least 980 seated guests) as well as national wedding receptions, exhibitions, competitions, concerts, and seminars or graduation ceremonies. The published organisation does not treat landscape as leftover planting around a hall. It puts a covered linkway between the main hall and annex, and a sunken garden between the two halls and the drop-off — landscape working as circulation and arrival, not as decoration after the envelope is frozen.
Situation
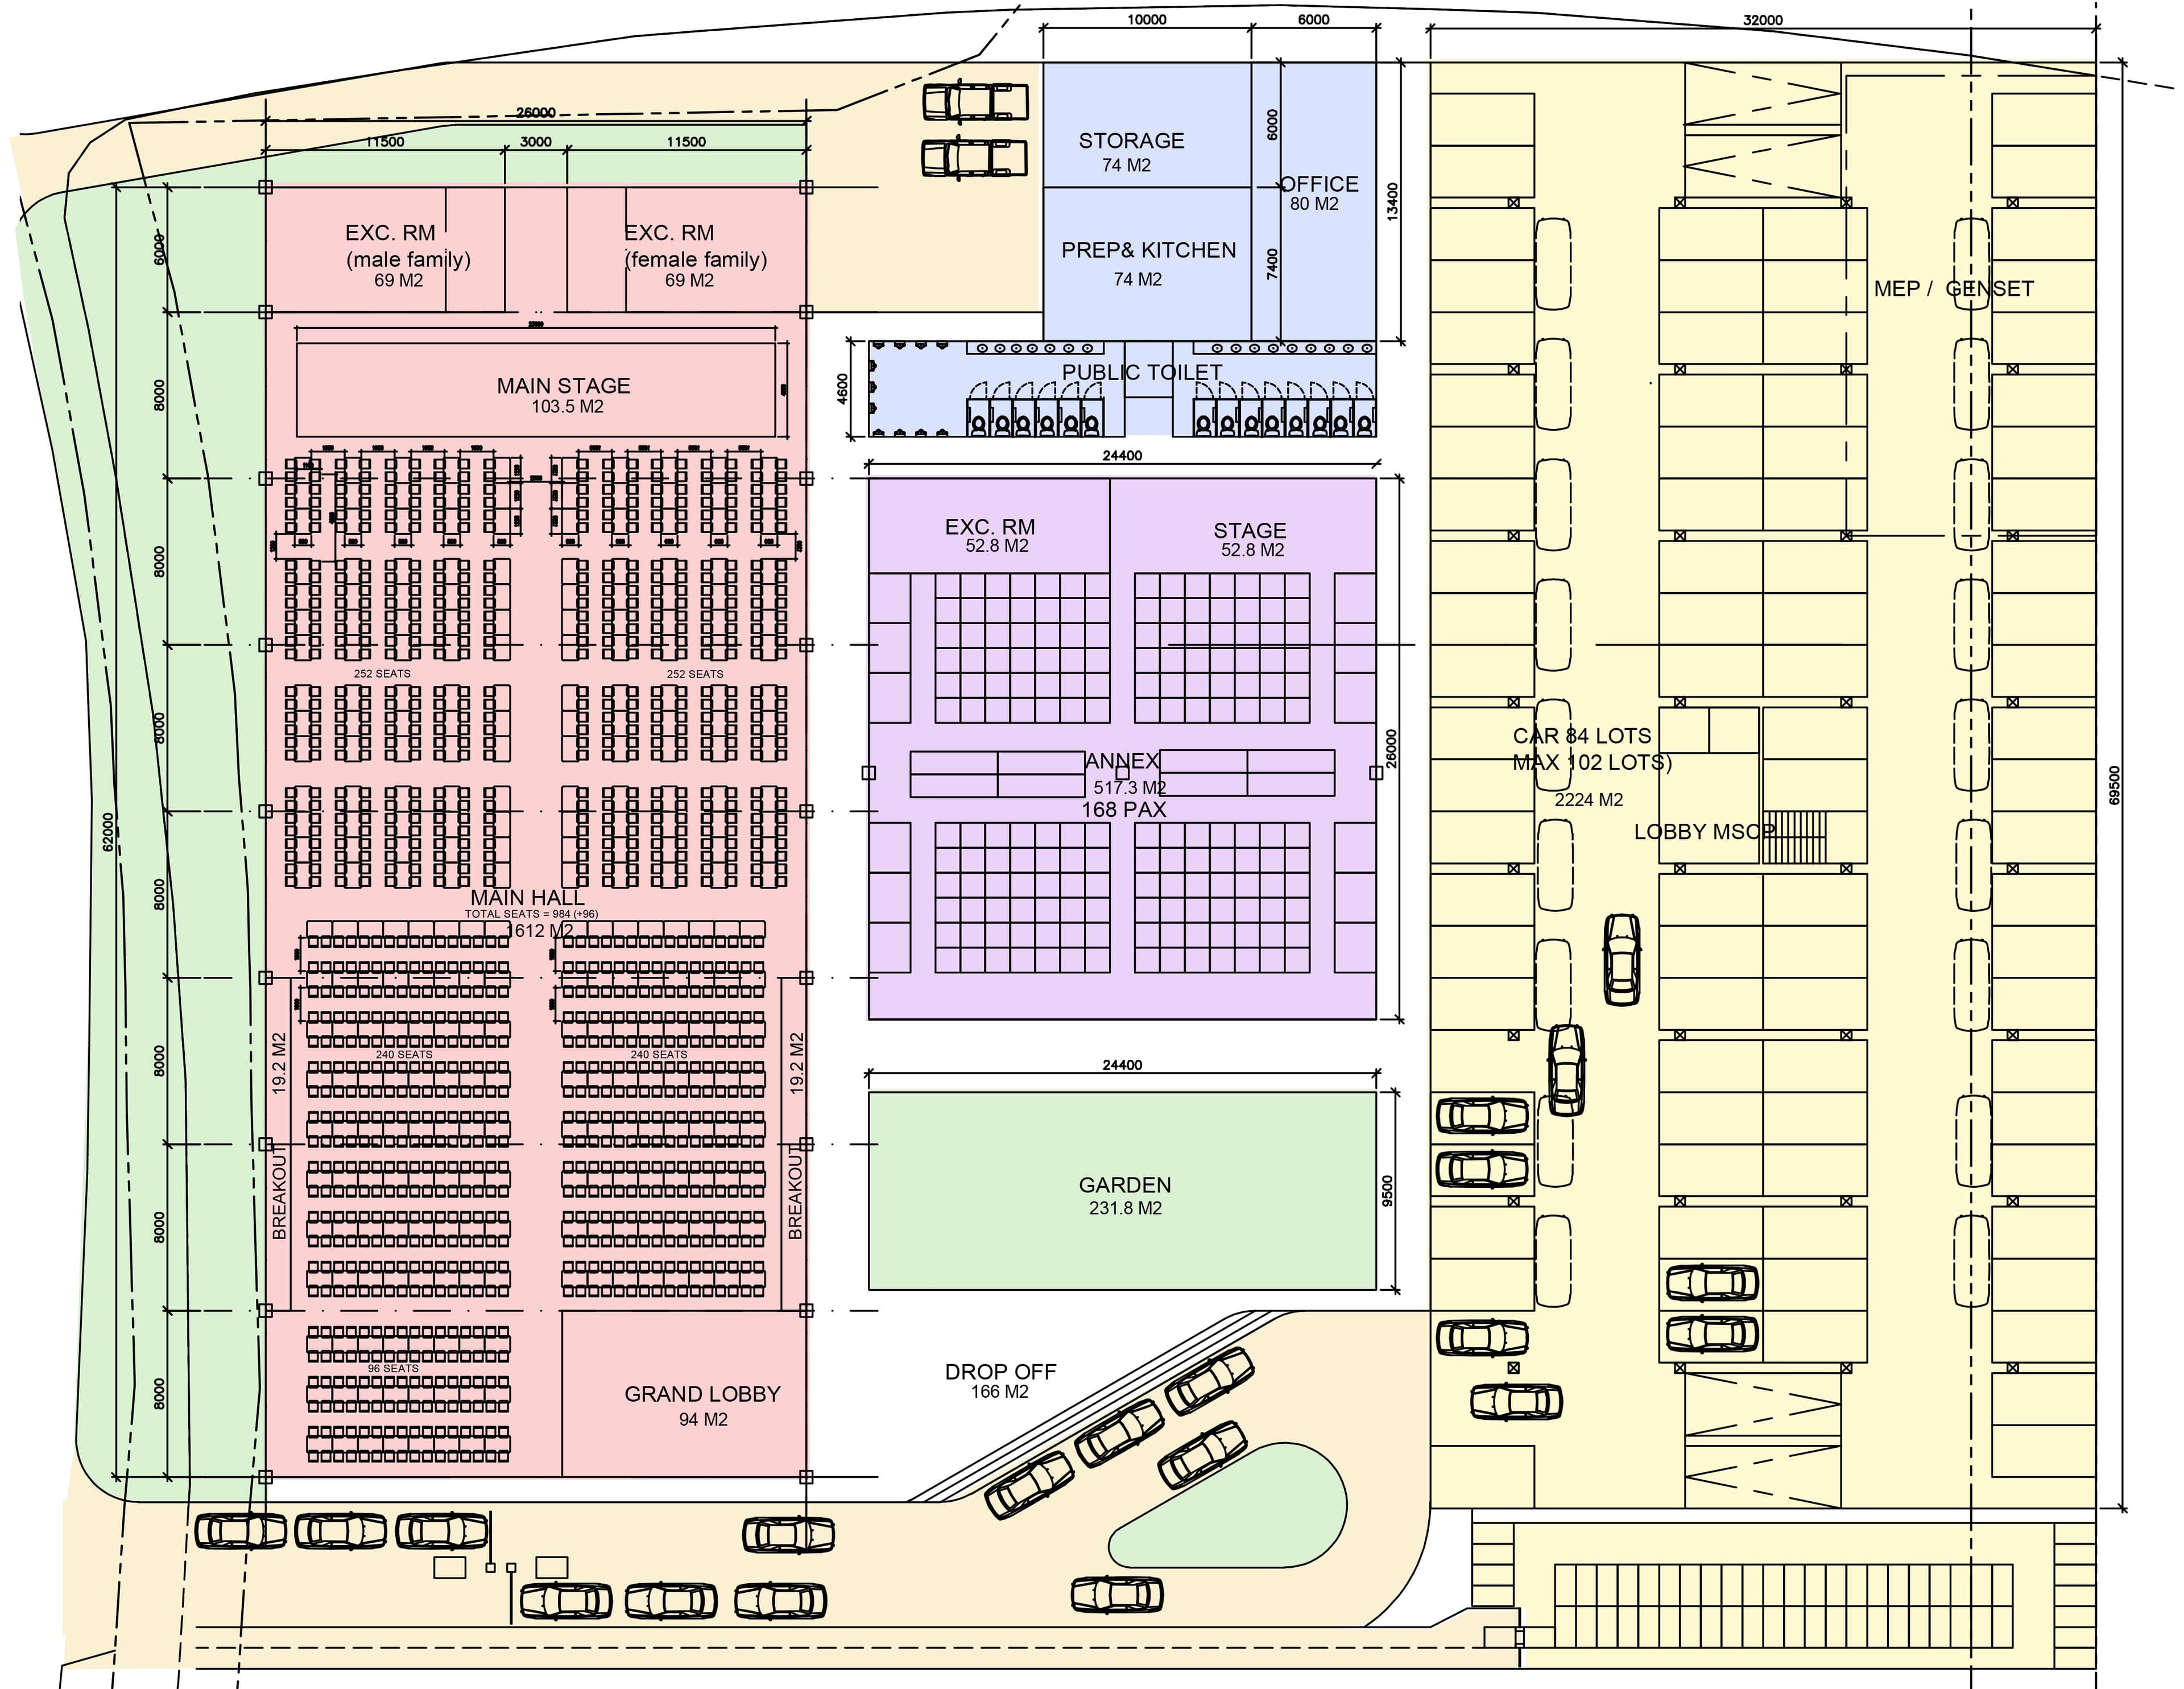
The published brief is commercial and assembly-heavy. A column-free main hall spans 25 metres and seats up to 984 guests, with 96 additional seats at the rear (1,612 sqm). A matching annex holds 168 guests (517.3 sqm) and connects to the main hall by a covered linkway. Between the halls and the drop-off sits a sunken garden (231.8 sqm in the published specs). A standalone multi-storey car park takes up to 102 car lots and 55 motorcycle lots (2,224 sqm), its façade wrapped in a perforated screen for shading and upkeep. Effective development area is about 6,626 sqm within an approximately 10,600 sqm total site. Status on publication: Pre-Concept Design Proposal, 2023.
Arrival is written into the sequence: a level change from the road to the drop-off, then a high covered canopy into a grand foyer before the main hall. Building skin and entrance detailing were developed against local and regional precedents — among them Plaza Sarinah and Potato Head Beach Club — chosen specifically for long-term maintenance ease. Those precedents are reference for maintenance and detailing language, not claims that The Balai copies those buildings.
Constraints that actually drove the landscape
Four constraints sit on top of each other:
- Guest volume and simultaneous modes. Nearly a thousand seats in the main hall, plus annex events, plus parking for over a hundred cars, means peak arrival is a logistics problem before it is a façade problem.
- Two halls that must feel connected without collapsing into one shed. The annex is a real second venue (168 pax), not a leftover meeting room. Guests and staff need a weather-safe link that reads as part of the complex.
- Drop-off, foyer, and outdoor volume on one sequence. The published write-up ties level change, covered canopy, foyer, and sunken garden into arrival — not into a separate “landscaping package” after architecture.
- Tropical weather and long-term upkeep. Covered circulation and a sunken outdoor room only earn their keep if they stay usable in rain and heat, and if the skin around them is maintainable — which is why the published note flags maintenance-minded precedents for the entrance and building skin.
None of these are moodboard preferences. They are program and site facts already on the portfolio page.
Options on the table
Working from those facts, early organisation choices were variants of the same problem:
- A — Halls as freestanding boxes, open air between them, landscape as perimeter planting. Maximum independence of buildings; weak on rain-safe guest movement and on giving the outdoor space a job beyond leftover green.
- B — Fully enclosed corridor as the only link, garden pushed to the site edge. Weather-safe, but the outdoor room stops being part of arrival; the drop-off sequence loses the planted volume the published proposal places between halls and drop-off.
- C — Covered linkway between main hall and annex, plus a sunken garden as the outdoor volume tying halls to drop-off, with MSCP as a separate screened parking building. More parts to coordinate; keeps arrival, weather protection, and outdoor gathering as one readable sequence.
Option C is what the published proposal shows.
What we rejected — and why
We rejected treating the garden as leftover setback planting after the halls were sized. On a multifunction venue this large, an outdoor area that is only “green between buildings” usually fails the first rainy peak arrival — guests cut across mud or huddle under eaves that were never designed as circulation.
We rejected an open, uncovered gap as the primary connection between main hall and annex. With 168 annex guests and nearly a thousand in the main hall, that gap becomes a weather bottleneck on the days the venue is busiest.
We rejected folding parking into the main hall massing as a camouflaged plinth that would force drop-off and garden into whatever leftover depth remained. The published proposal keeps the MSCP as a standalone building with its own perforated screen — parking handled as infrastructure, not as a fake podium garden.
These rejections follow from the published program. They are not a claim about every event venue in South Jakarta.
What we selected
The selected organisation does three things at once:
- Covered linkway connects main hall and annex so movement between venues stays under cover.
- Sunken garden sits between the two halls and the drop-off — an outdoor volume in the arrival sequence, not a strip of shrubs at the boundary wall.
- Level change + covered canopy + foyer gives the entrance its own sense of arrival before guests enter the main hall, while the MSCP stays a separate screened parking building.
Landscape here is circulation and outdoor room. That is the proof claim of this note — drawn from the published portfolio text and the site plan / concept visuals already on the project page.
Plan and visual evidence
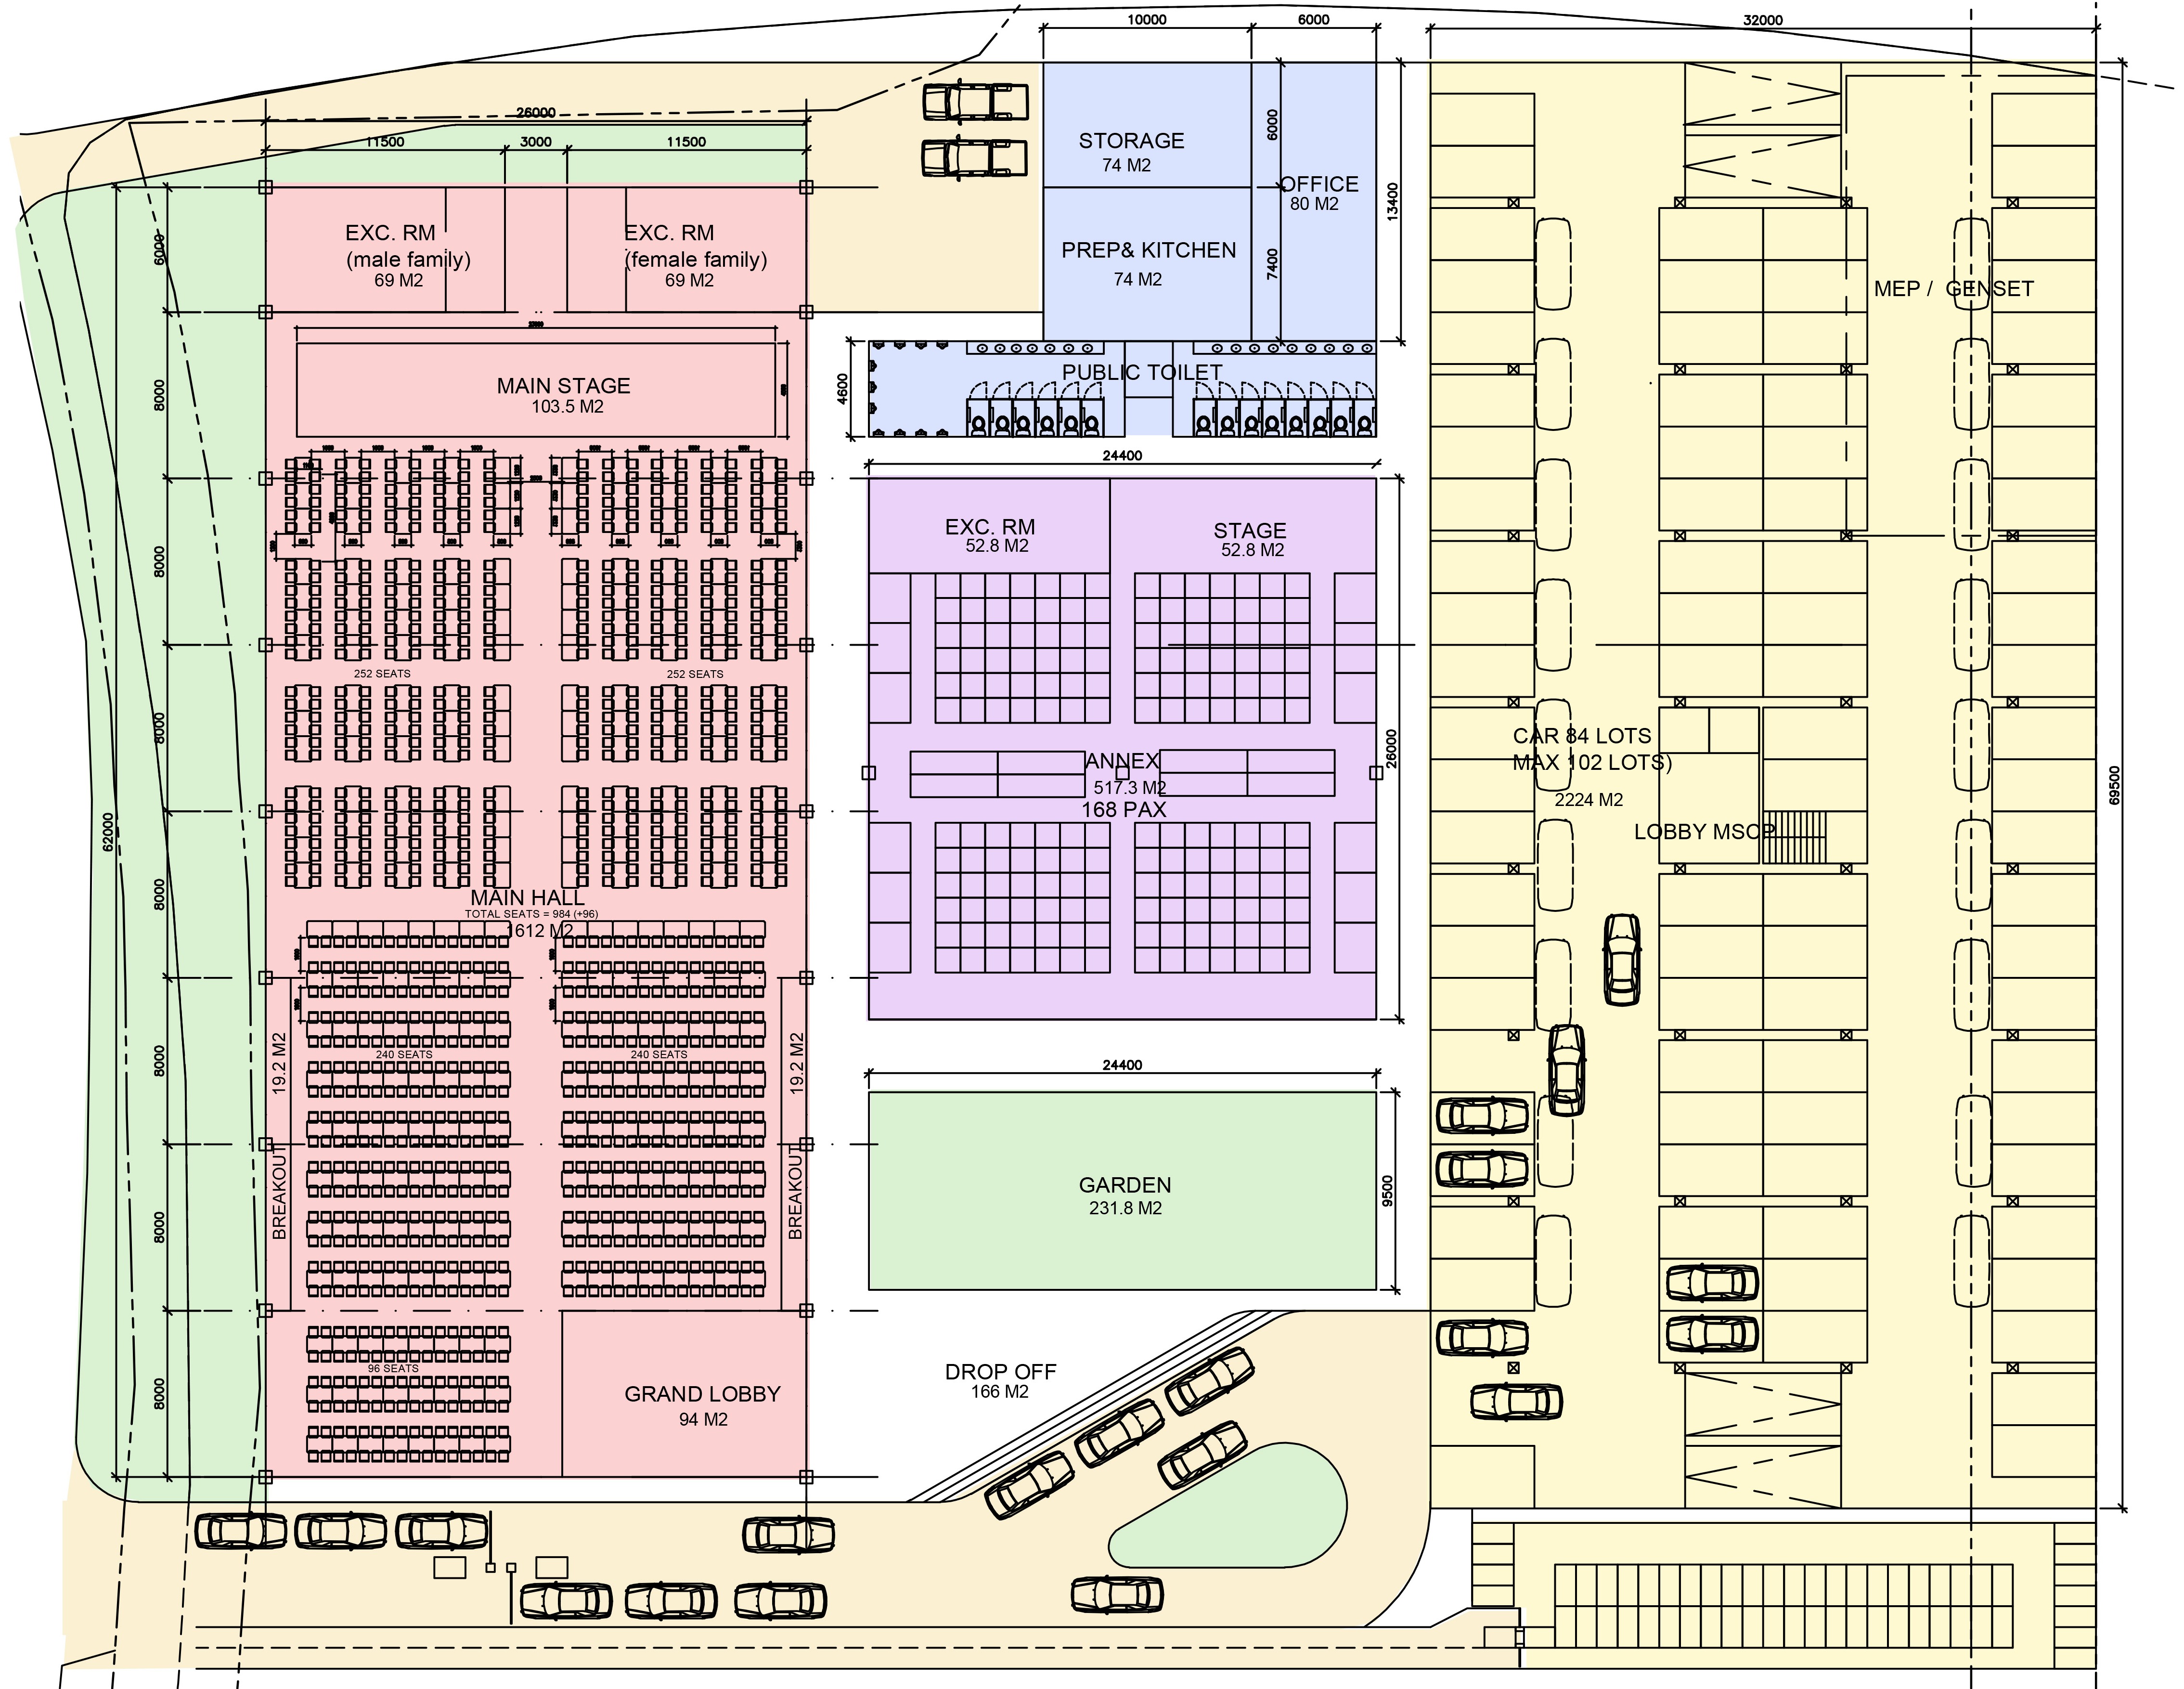
Site plan (architectural drawing, not a photograph). Main hall, annex, garden, and MSCP are labelled as distinct parts of one complex. Pre-concept drawing set, 2023.
Read the site plan as a constraint diagram. The halls are not a single continuous shed. The garden is not a leftover pocket at the far corner — it sits in the published relationship between halls and drop-off. The MSCP is drawn as its own building, which matches the write-up’s standalone parking claim.
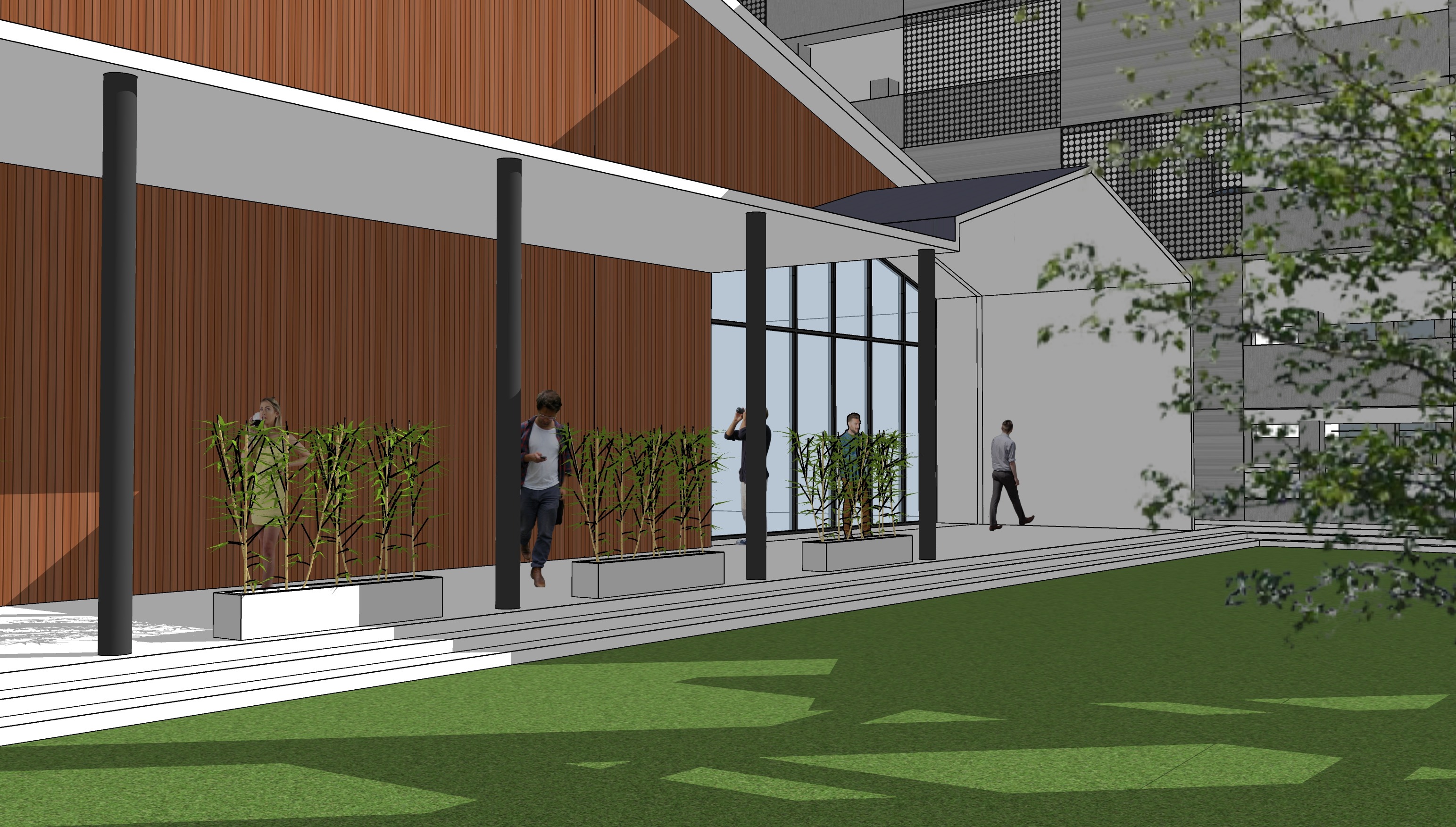
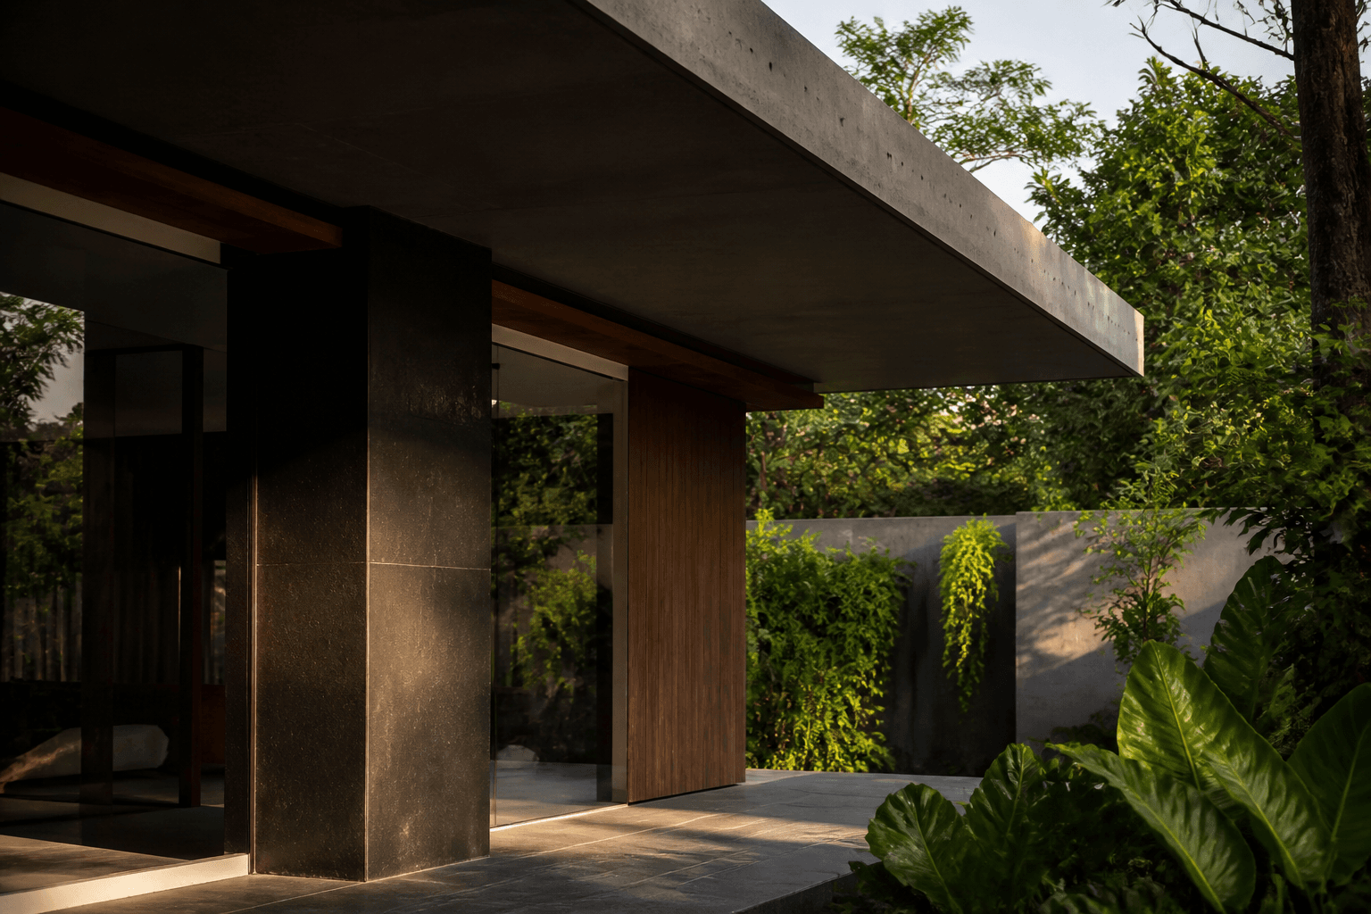
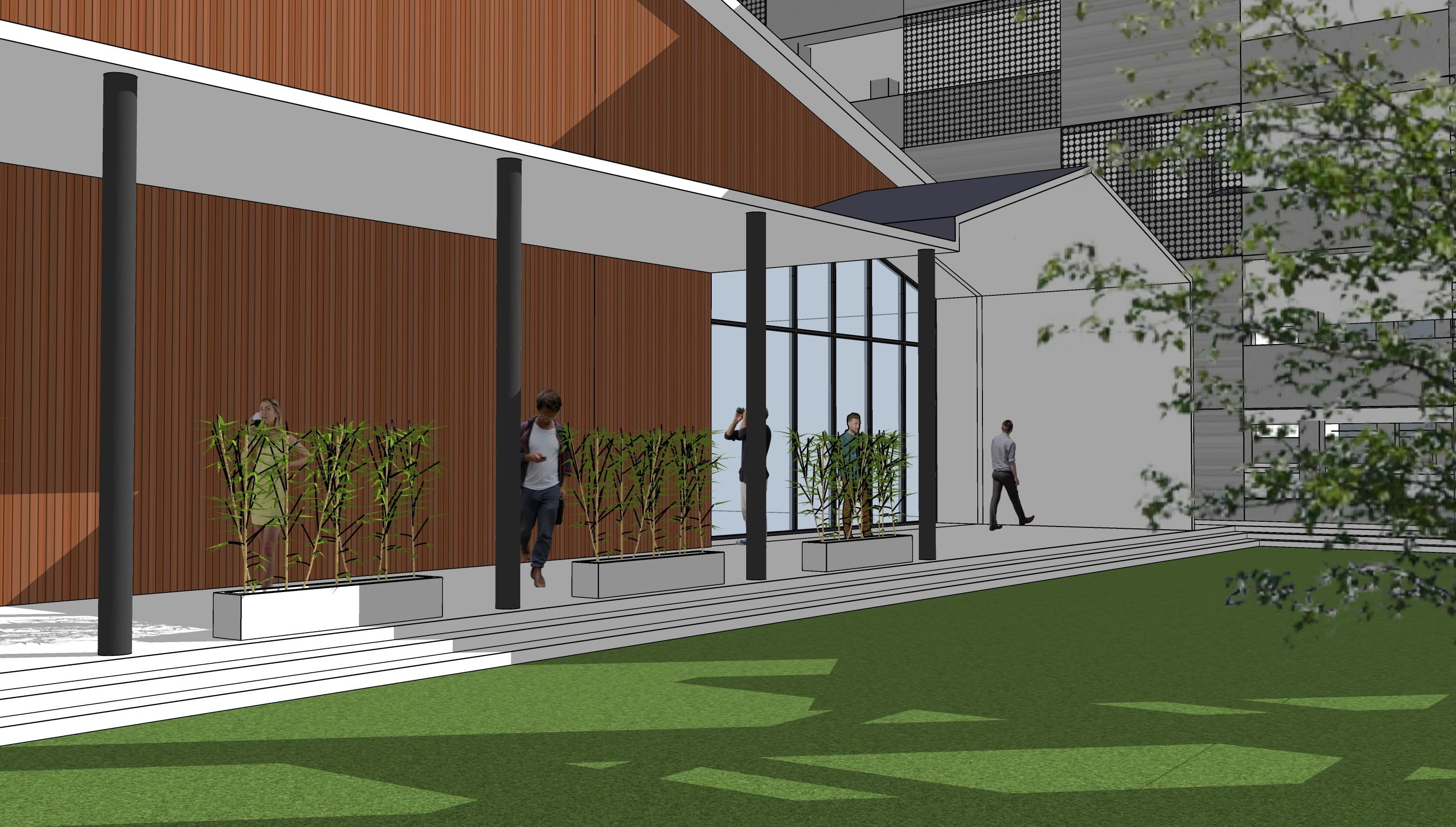
Concept render — covered entrance walkway with timber cladding and bamboo planting. Design visualisation for the pre-concept proposal, not a photograph of a completed building.
The covered walk is the weather-safe spine guests actually move along. Timber and planting in the render are material language for the entrance sequence; they are not a claim of as-built finishes or measured thermal performance.
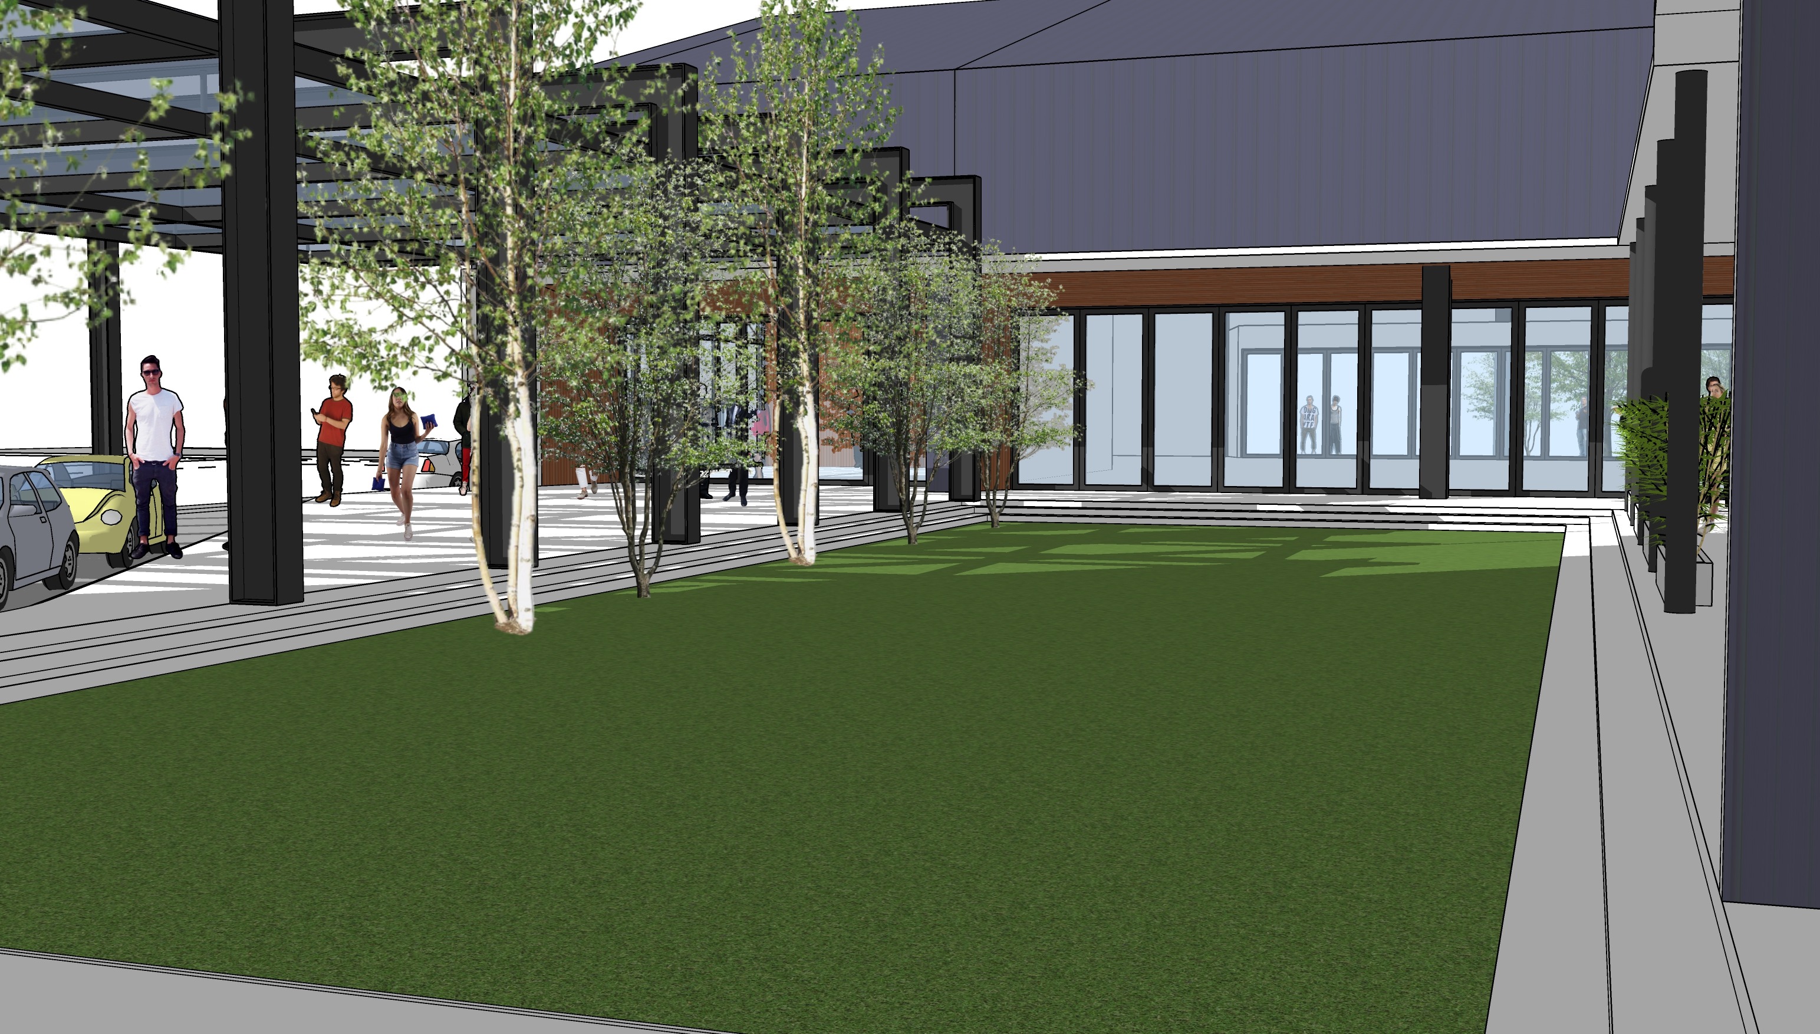
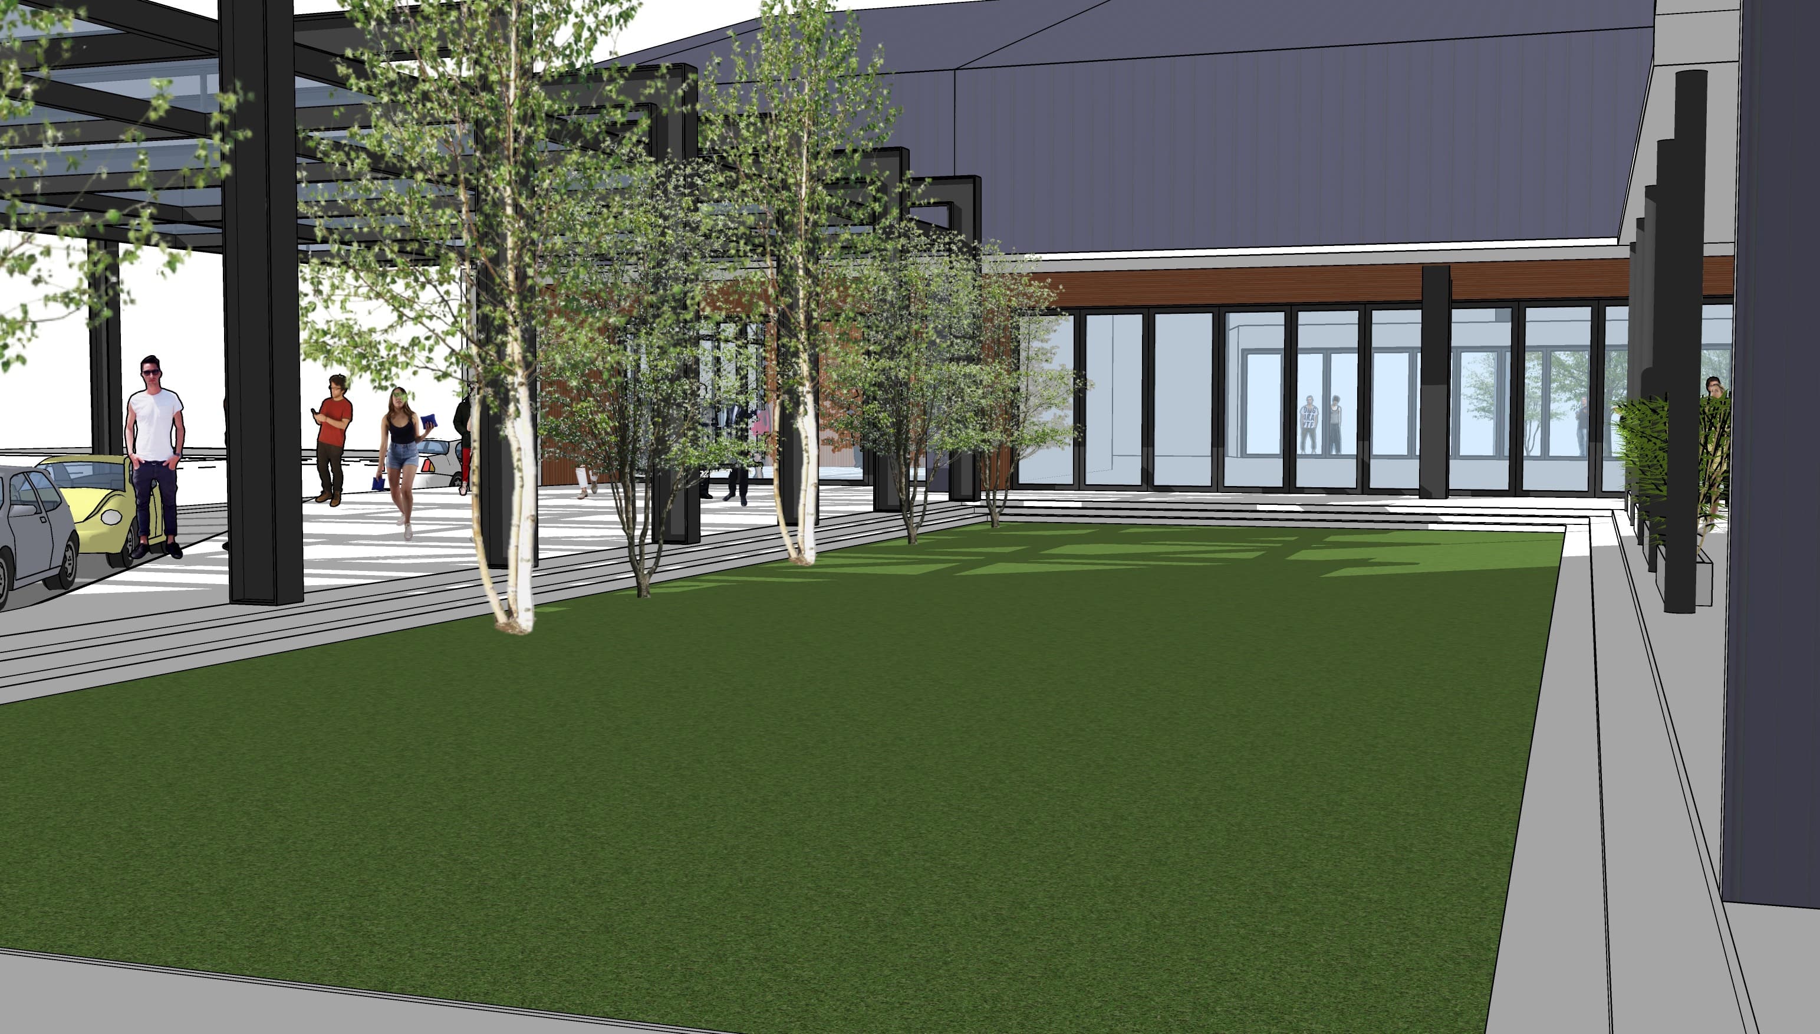
Concept render — sunken garden linking main hall, annex, and drop-off. Design visualisation, not a built photograph.
The sunken garden is the outdoor volume that makes the landscape job readable: it occupies the space between halls and drop-off rather than decorating the perimeter. Depth and planting in the render show intent for a usable outdoor room in the arrival sequence — still pre-concept, still not post-occupancy proof.
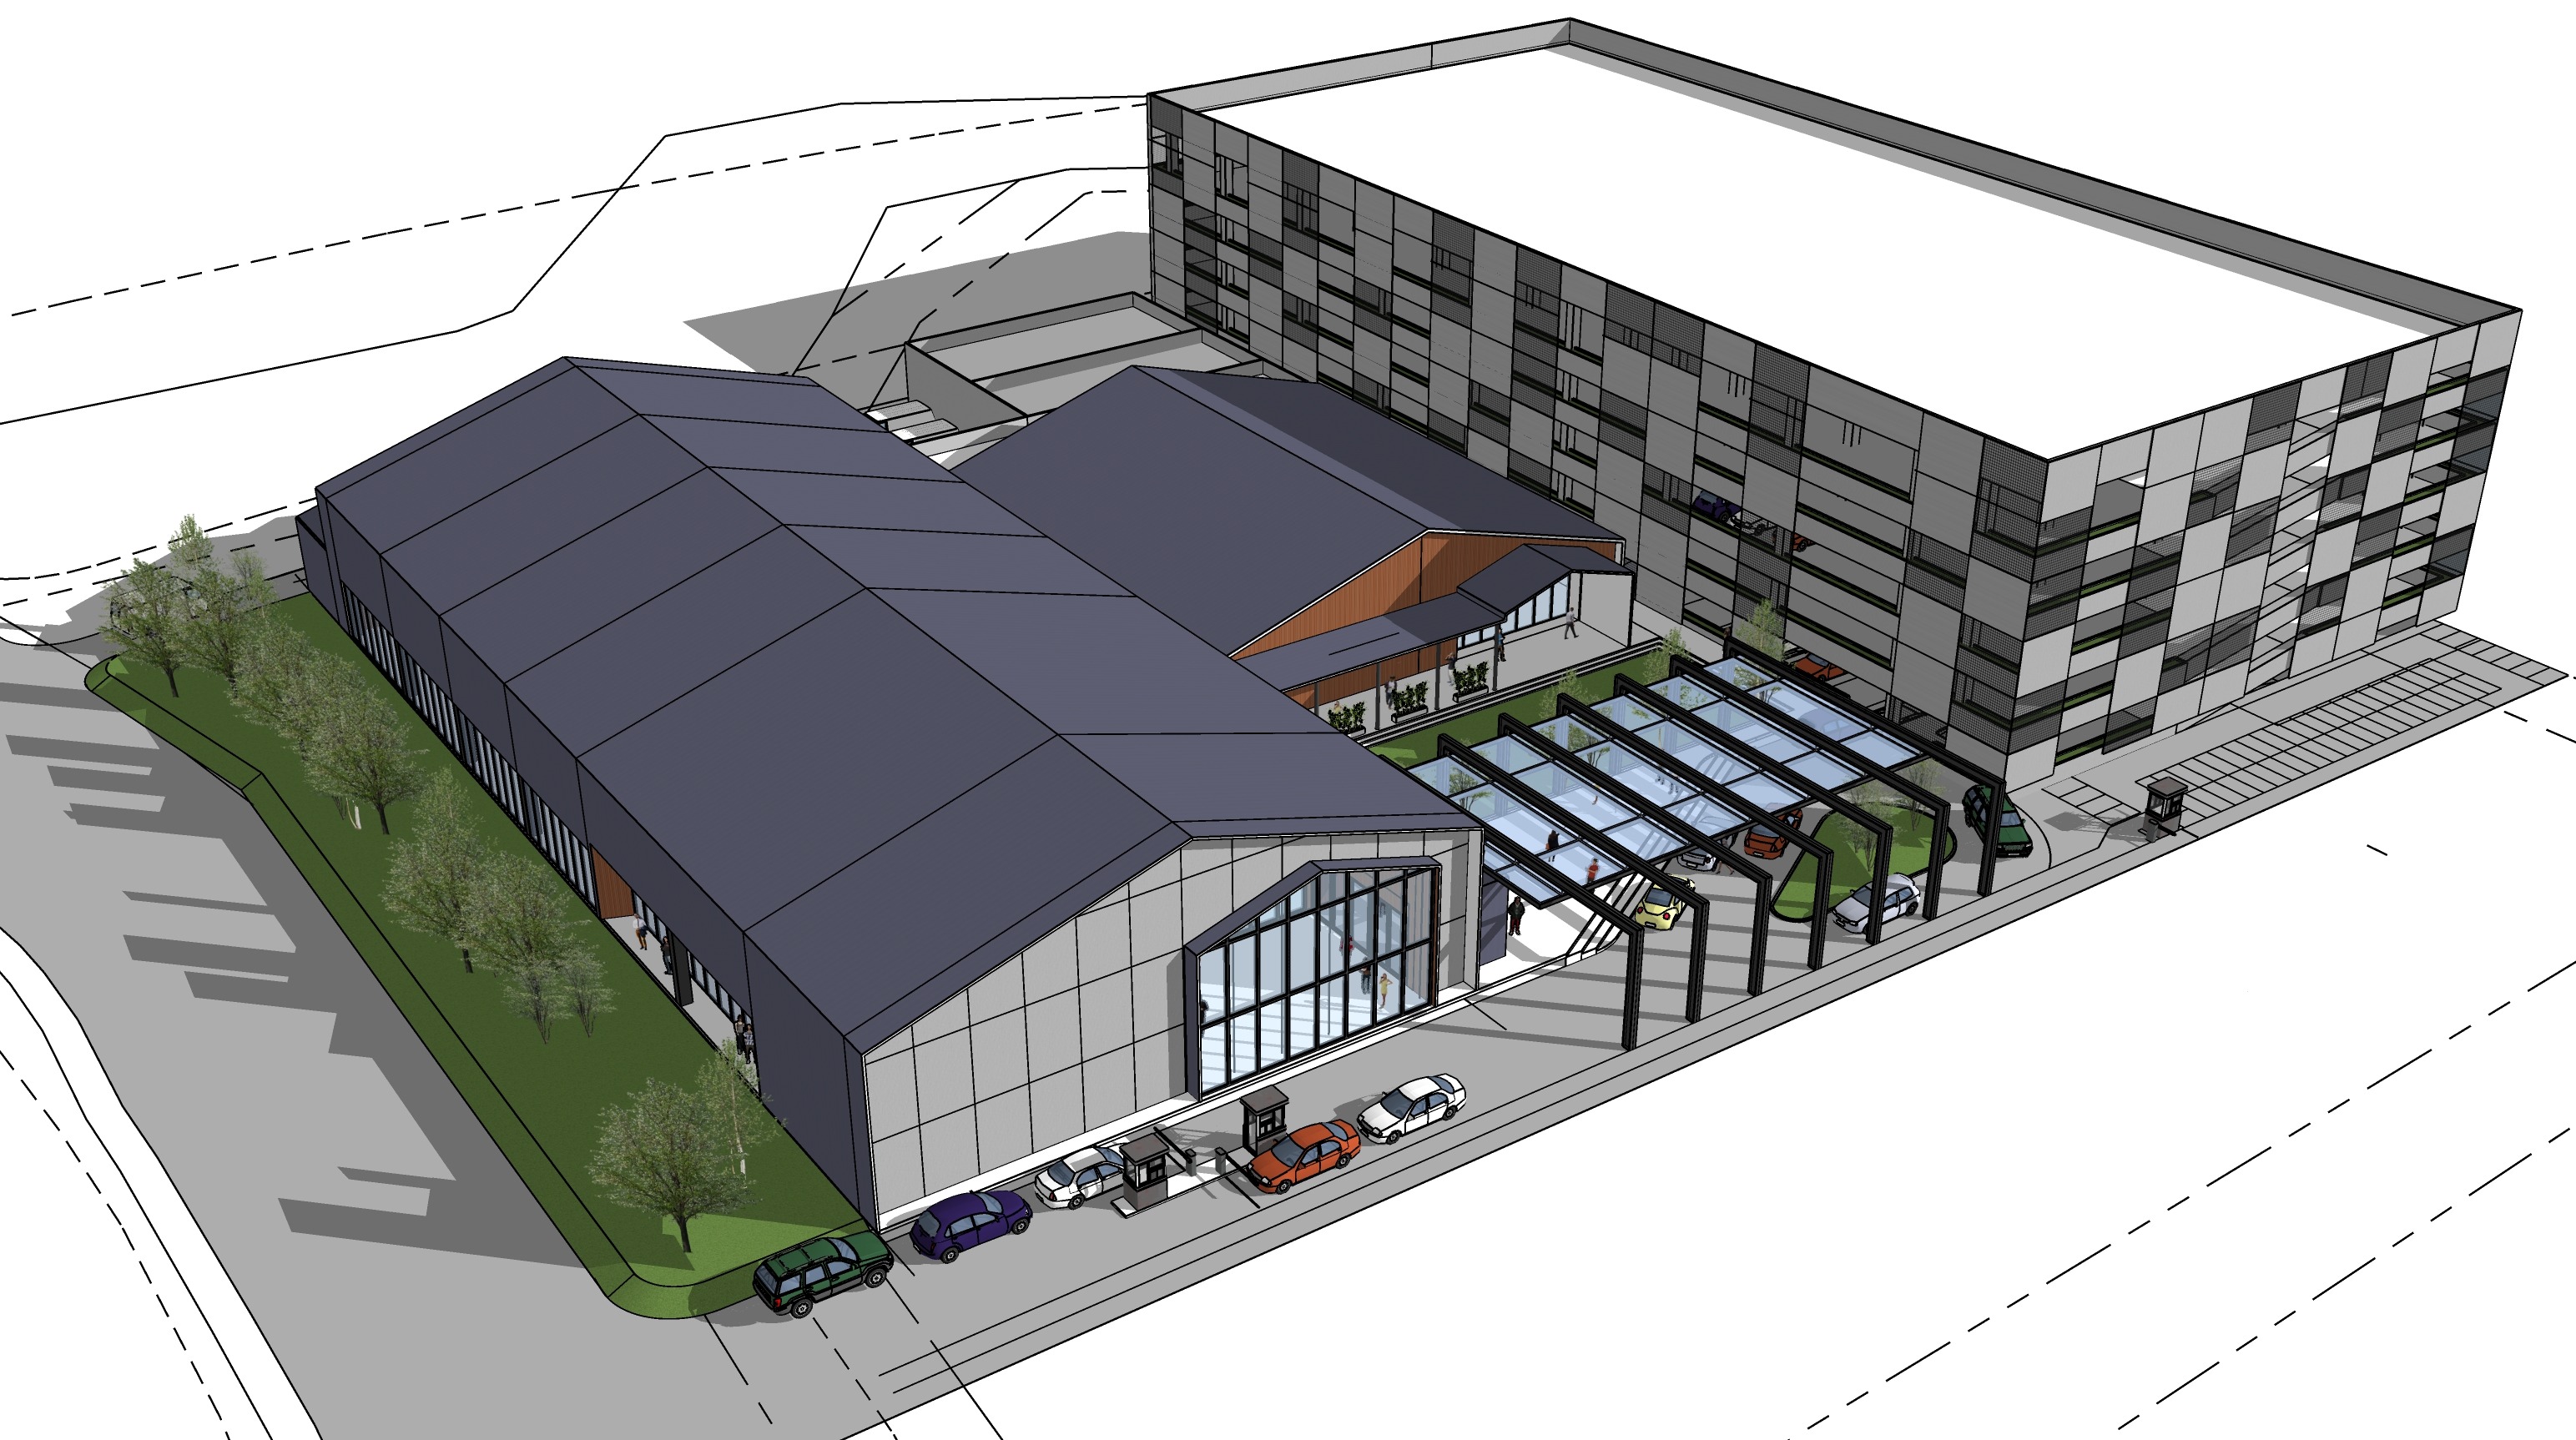
Concept render — aerial massing of main hall, annex, and MSCP. Design visualisation, not a built photograph.
The aerial view shows the complex as related parts — halls, outdoor space, and parking — rather than one sealed box. It supports the organisational claim without inventing construction status.
Result — as designed
As published, The Balai is a pre-concept proposal, not a post-occupancy case. What the site plan and renders demonstrate is organisational intent:
- Main hall (1,612 sqm / 984 + 96 seats) and annex (517.3 sqm / 168 pax) remain distinct venues joined by a covered linkway.
- Sunken garden (231.8 sqm) sits in the arrival relationship between halls and drop-off.
- Level change from road to drop-off, covered canopy, and foyer shape entrance before the main hall.
- MSCP (2,224 sqm, up to 102 cars + 55 motorcycles) stays standalone with a perforated screen for shading and upkeep.
- Effective development area ~6,626 sqm within ~10,600 sqm total site.
What they do not yet prove: measured crowd-flow times, as-built drainage of the sunken garden, or long-term maintenance of the screened MSCP after construction. Those belong to a later stage. This From the Studio note stops at the decision the published drawings and renders already record.
Lesson
On a large tropical event venue, landscape earns its keep when it carries arrival and cross-hall movement — covered when weather demands it, sunk and planted when the outdoor room must hold a place between drop-off and halls — not when it is drawn as leftover green after the halls are frozen. The Balai’s lesson is organisational: size the halls for the assembly program, connect them with a covered link, put a real outdoor volume on the drop-off sequence, and keep parking as honest infrastructure with its own skin. For how tropical courts and voids show up at house scale, see Courtyard vs Void; for climate language without cliché, see Tropical Modernism Without the Cliché; for a residential void proof, see Why L House Was Organised Around This Void. Portfolio evidence: The Balai. This article is the studio proof for one published proposal — nothing more.
Limitation: evidence here is the published portfolio text plus the site plan drawing and concept renders already on The Balai project page (media already in CMS). No invented client quotes, no fake downloads, no claim of a completed build. Precedents named in the portfolio (Plaza Sarinah, Potato Head Beach Club) are cited only as the published maintenance/detail references — not as DARC-built projects.