Courtyard vs Void in a Tropical House
Courtyard vs void for tropical premium houses — airflow, privacy, drainage, and plot fit. Situational winner only for Jakarta dense lots and villa sites. (Sep 2026)

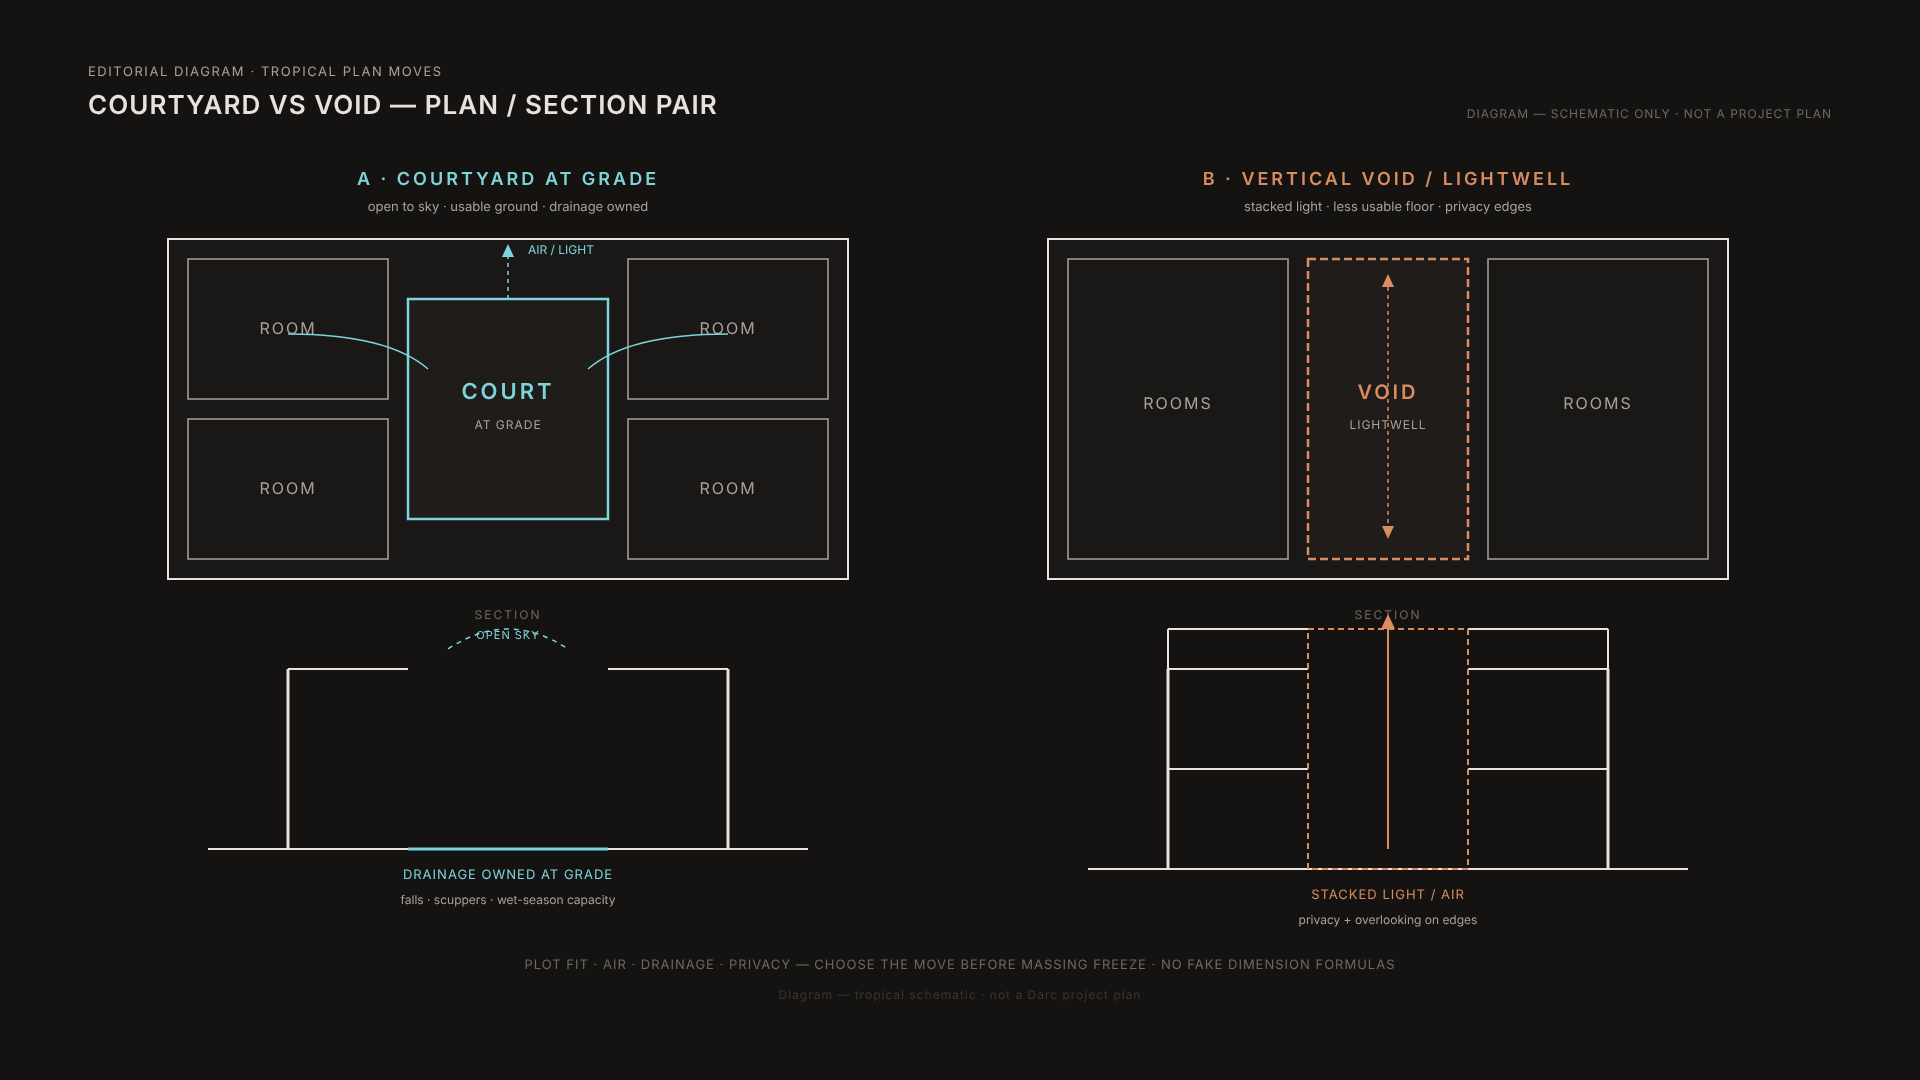
A courtyard and a void both buy light and air inside a tropical house, but they are not interchangeable. A courtyard is an outdoor room at grade (or a planted outdoor volume the plan wraps); a void is a vertical open volume inside the building envelope — stair atrium, lightwell, or multi-storey cut. Choose by plot width, privacy, drainage, and how you will maintain wet edges — not by which word sounds more “tropical modern.” There is no universal winner.
This is for hire-intent owners of premium residences and private villas on tropical Indonesian sites. Jakarta dense lots and villa plots both use these moves; the constraints differ. Orientation still comes first: Tropical House Orientation. Broader climate framing: Tropical Modernism Without the Cliché.
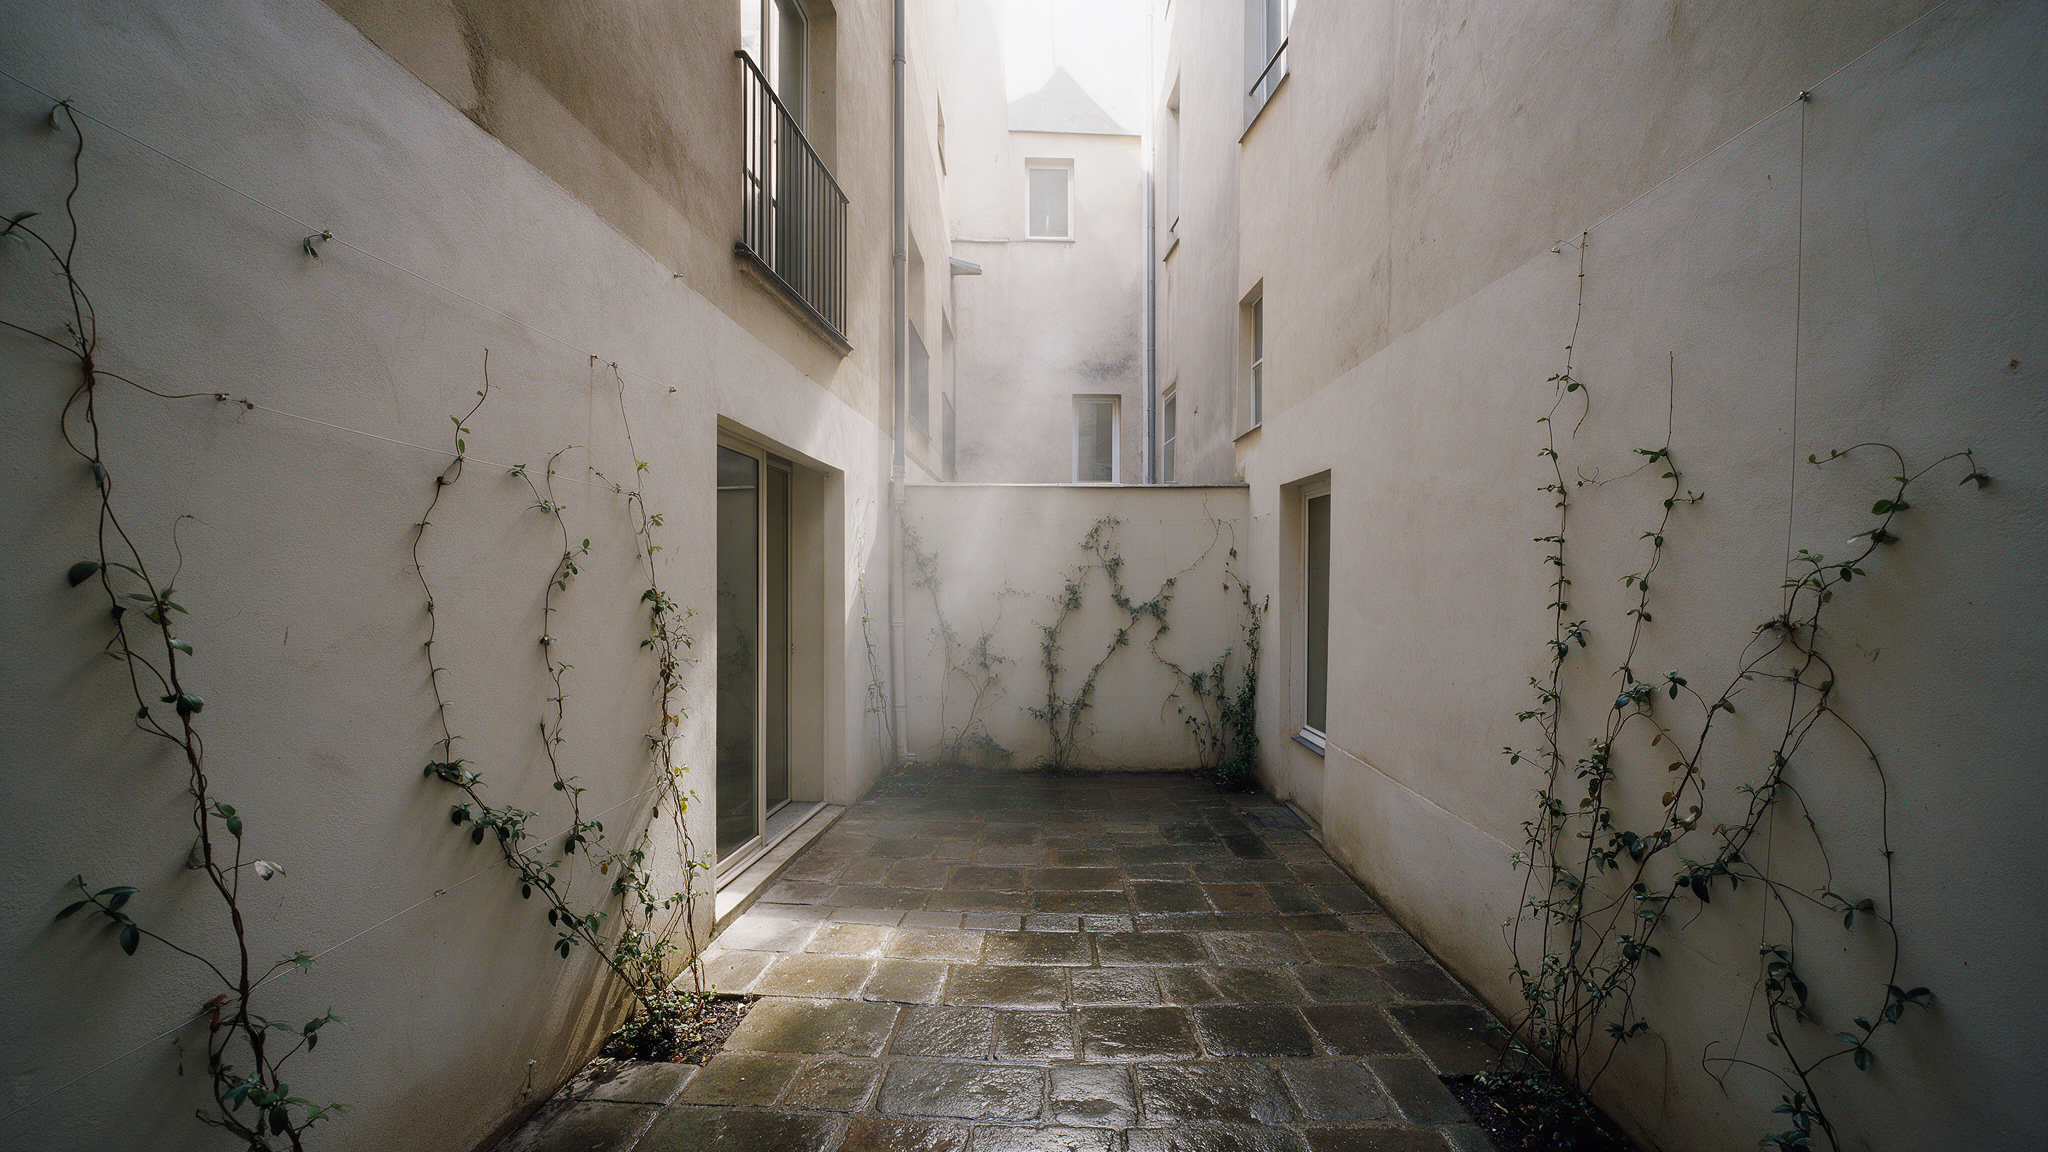
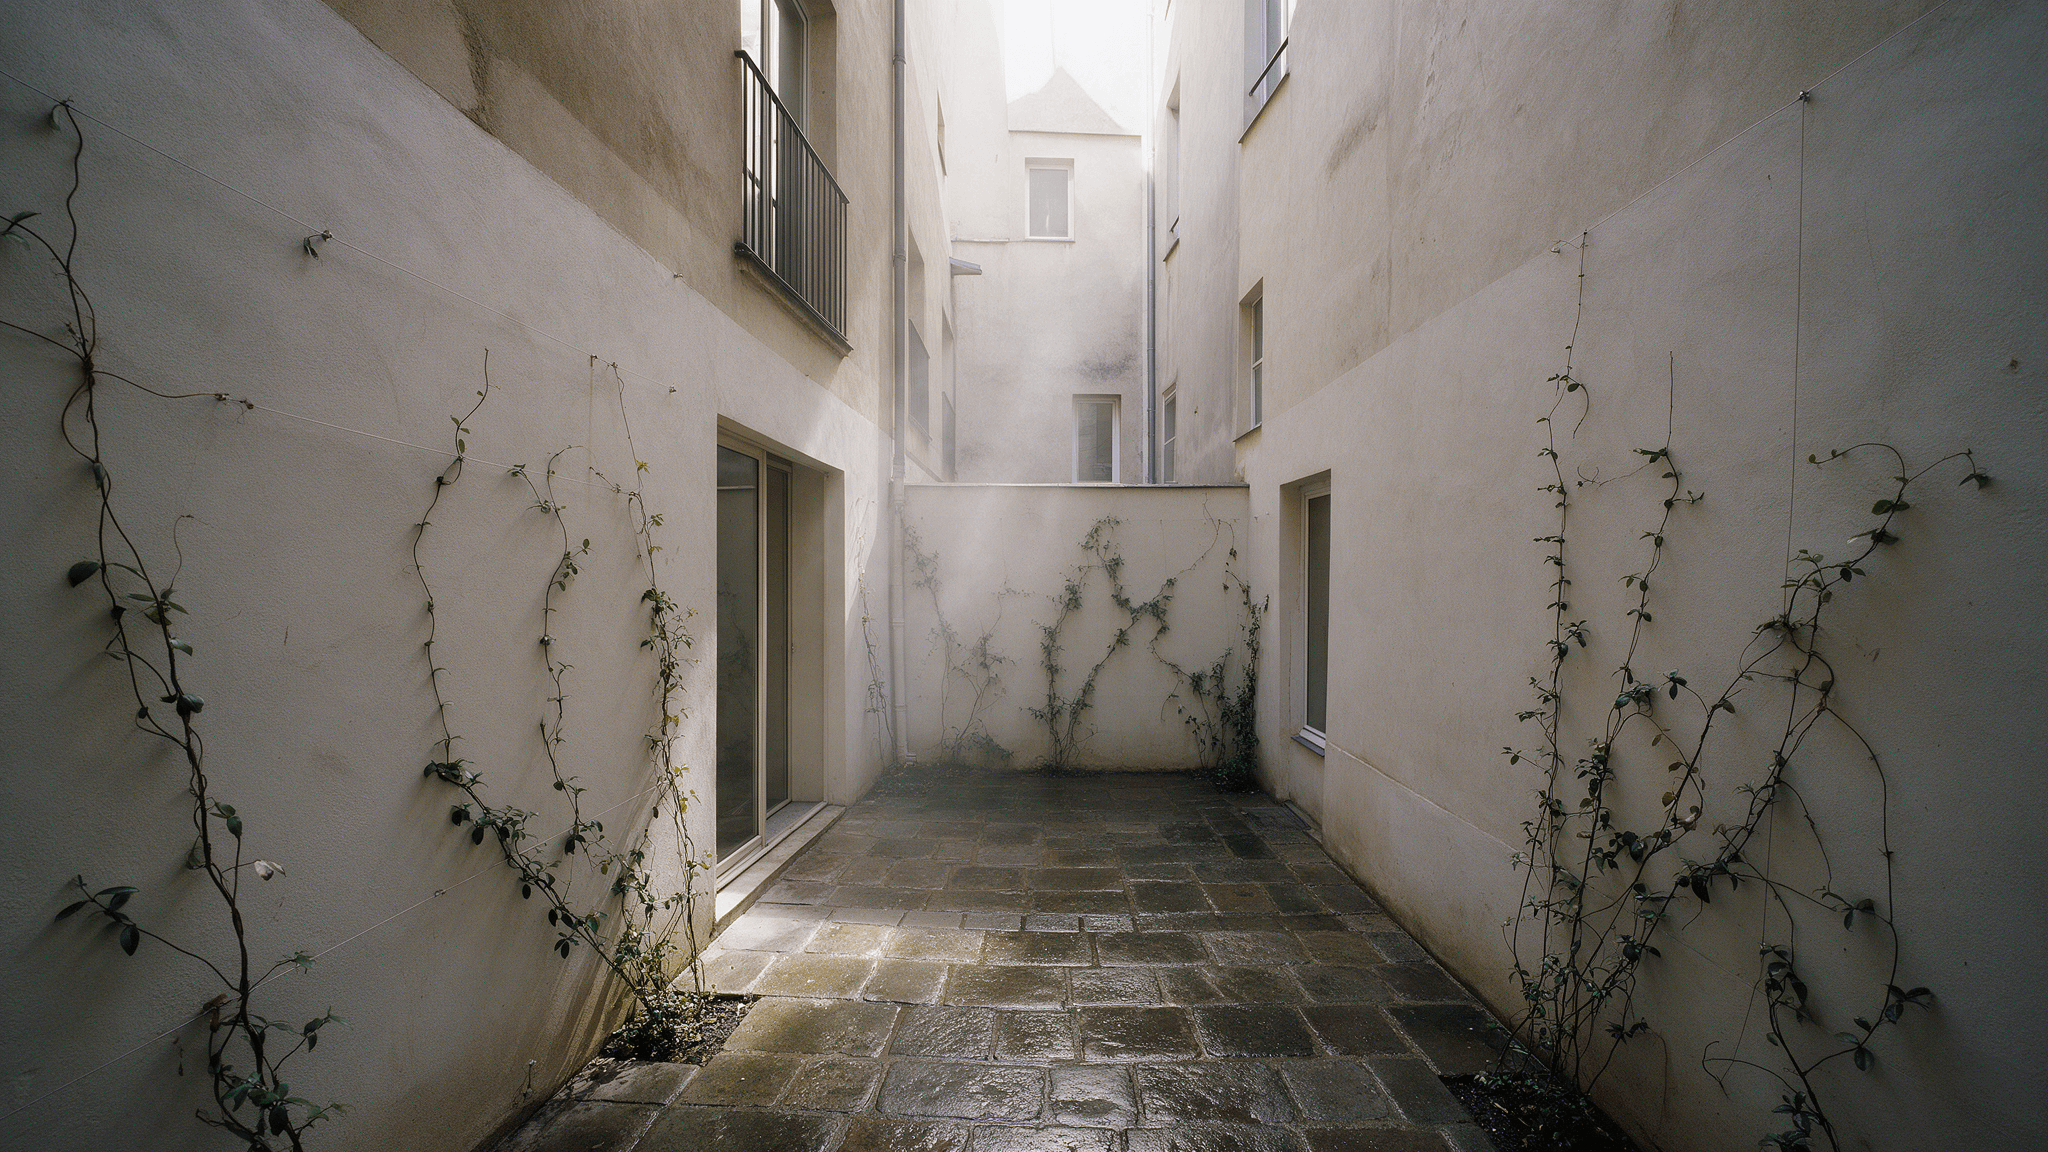
Tropical courtyard / lightwell light
What a courtyard actually does
A courtyard pulls daylight and cross-vent into deep plans, creates a private outdoor room, and can hold landscape as a climate buffer. On villa sites it often becomes the social heart. On dense lots a small court can still work if setbacks and local floor-area rules allow the footprint trade.
Limits matter as much as the promise. Courts consume ground area; poorly drained courts become mosquito ponds; courts that open to overlooking neighbours lose the privacy they sold; west-facing court glass without shade recreates the west problem around the outdoor room. A court is not automatically tropical — it is a wet, private outdoor room that must be detailed.
Courtyard at grade vs vertical void/lightwell
What a void actually does
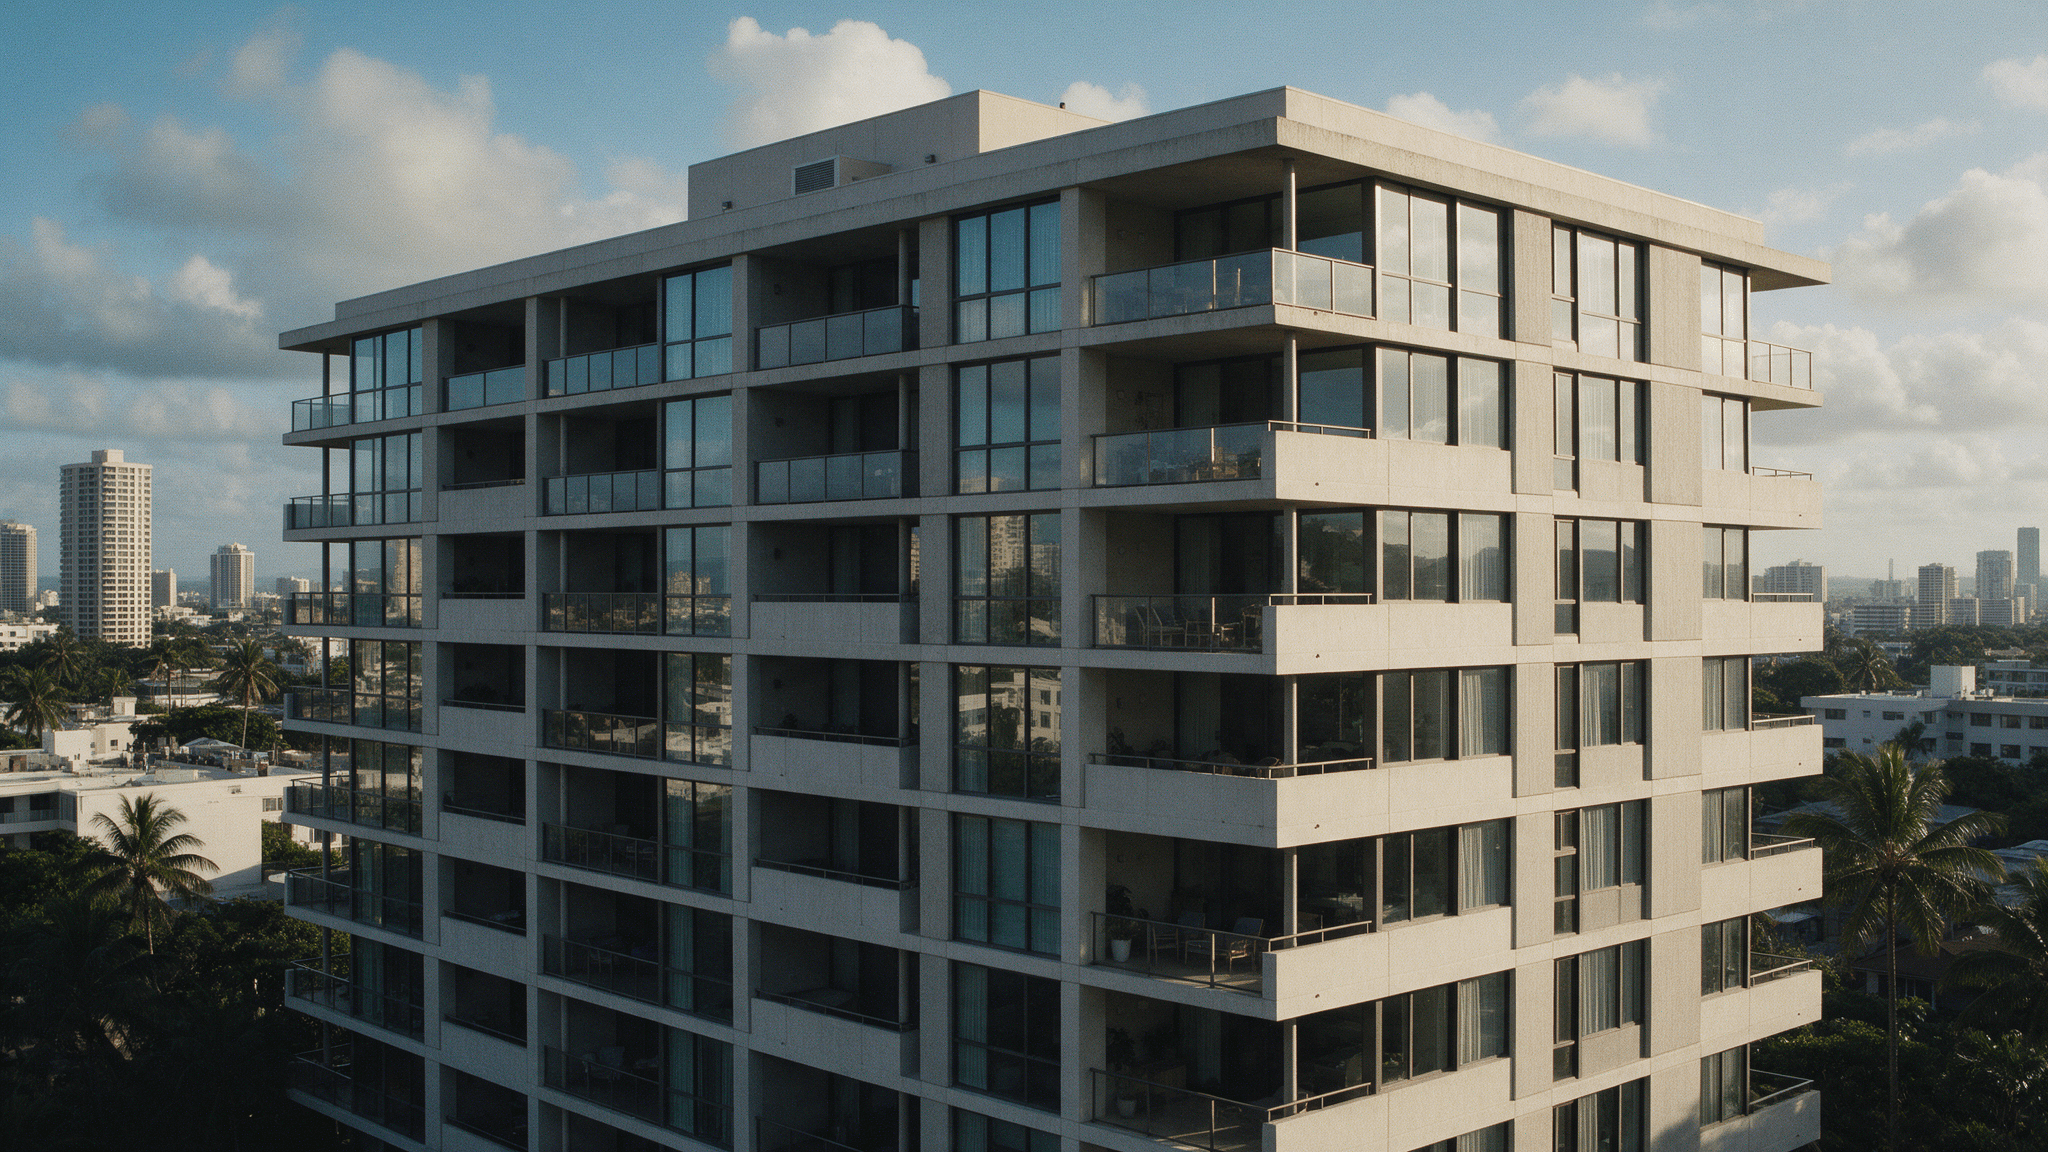
A void stacks light and stack-effect air through floors, keeps the ground footprint for rooms or parking, and can organize circulation so the stair is also a climate device. On narrow Jakarta lots a void may be the only honest way to light deep mid-floors.
Limits again: voids move heat and sound between levels; they need careful waterproofing at skylights and roof edges; they do not replace an outdoor room; a void that is only a double-height living volume for drama can overheat and waste cooling volume if unshaded and unvented. A sealed glass atrium is a chimney for heat, not comfort.
When hybrid earns both moves
Many premium tropical houses use a small court *and* a controlled void: court for private outdoor living, void for stair light. Hybrid works when each has a job. Hybrid fails when both are oversized for Instagram section cuts and undersized for maintenance access.
Situational lean — not a universal winner:
- Wide villa plot, privacy OK — lean court; void optional; hybrid often for stair + garden.
- Narrow Jakarta mid-block — court weak if footprint dies; lean void for light; or a tiny lightwell + roof vent.
- Multi-storey, deep plan — court if land allows; void often necessary; both only when scaled down.
- High overlooking risk — covered or screened court; void with high windows; avoid open side courts.
- Flood-prone / hard drainage — raised edges and careful falls for courts; voids carry less ground wet edge; engineer early.
- Strong outdoor living brief — court preferred; void alone insufficient; court + shaded edge.
Pick the move that solves the worst constraint on *this* tapak. Drama sections are not a climate strategy.
Airflow, privacy, and drainage decide
Courts need two-way air paths and shade so they do not become hot boxes. Voids need operable low and high openings if you claim stack effect.
Courts fail when neighbours look in; voids fail when sound and sight travel between private floors. Screens, level changes, and program placement matter more than the label.
Courts concentrate rain onto decks, planters, and thresholds — detail falls, overflows, and maintenance access before planting dreams. Voids concentrate risk at roof lights and internal gutters. Neither forgives “we’ll detail later.” West glass into a court without shade depth is the same west problem renamed.
What ages well after freeze
Schematic choices that age well size the court or void to the constraint: narrow lot → protect footprint with a void or slim lightwell; villa hospitality → court as outdoor room with a rain edge; both → only when the section has jobs for each. Rejected options often include a large unshaded west court and a multi-storey void with no high vent. L House, The Balai, and Cipayung House are typology references for how tropical plans use outdoor and vertical light carefully — plan evidence, not templates. Drainage and privacy are site-specific; no comparison table replaces a survey and neighbour study.
Assumptions: September 2026, tropical premium residential. Courts trade buildable ground area and continuous waterproofing or landscape maintenance for outdoor living quality. Voids trade envelope complexity — skylights, guards, acoustic separation, cooling volume — for stacked light on a smaller footprint. We do not invent Rp/m² deltas for court versus void. Ask for options priced against your plot and storey count. Cutting drainage detailing to “save” either move usually buys the most expensive repair class: water and dispute.
Before freeze, name the worst constraint (width, privacy, drainage, storeys); choose court, void, or hybrid against that constraint; sketch air path with shade in place; note overlooking and acoustic risks; own drainage, overflow, and maintenance access; accept footprint or GFA impact in writing; state skylight or roof-edge waterproofing if void; place program around the opening, not leftover corridors only; get owner sign-off on outdoor-room need versus stacked-light need.
Use a courtyard when you need a private outdoor climate room and the plot can spare it; use a void when you need stacked light and air without giving up ground; use both only with separate jobs. Drainage, privacy, and airflow detailing beat sectional drama. The situational winner is the one that fits *this* plot — not the one that won on another project.