Tropical House Orientation: What to Lock Before Schematic
Lock sun path, living vs service placement, and lot type before schematic — Jakarta dense lots vs villa sites — so orientation serves comfort, not the street address. (Sep 2026)

Lock tropical house orientation before schematic by naming true solar azimuth, which rooms earn the gentlest light, and which elevations take the hard sun. Street “front” is not the climate front. On a Jakarta dense lot the neighbour wall and setbacks often decide more than the compass label; on a villa site you still waste fee if living and service swap places after massing is frozen. Orientation is a program decision, not a façade mood.
This is for owners commissioning a premium residence or private villa on a tropical Indonesian plot — hire-intent, not type-house packages. Broader climate framing sits in Tropical Modernism Without the Cliché; west openings specifically in West-Facing Premium Houses.
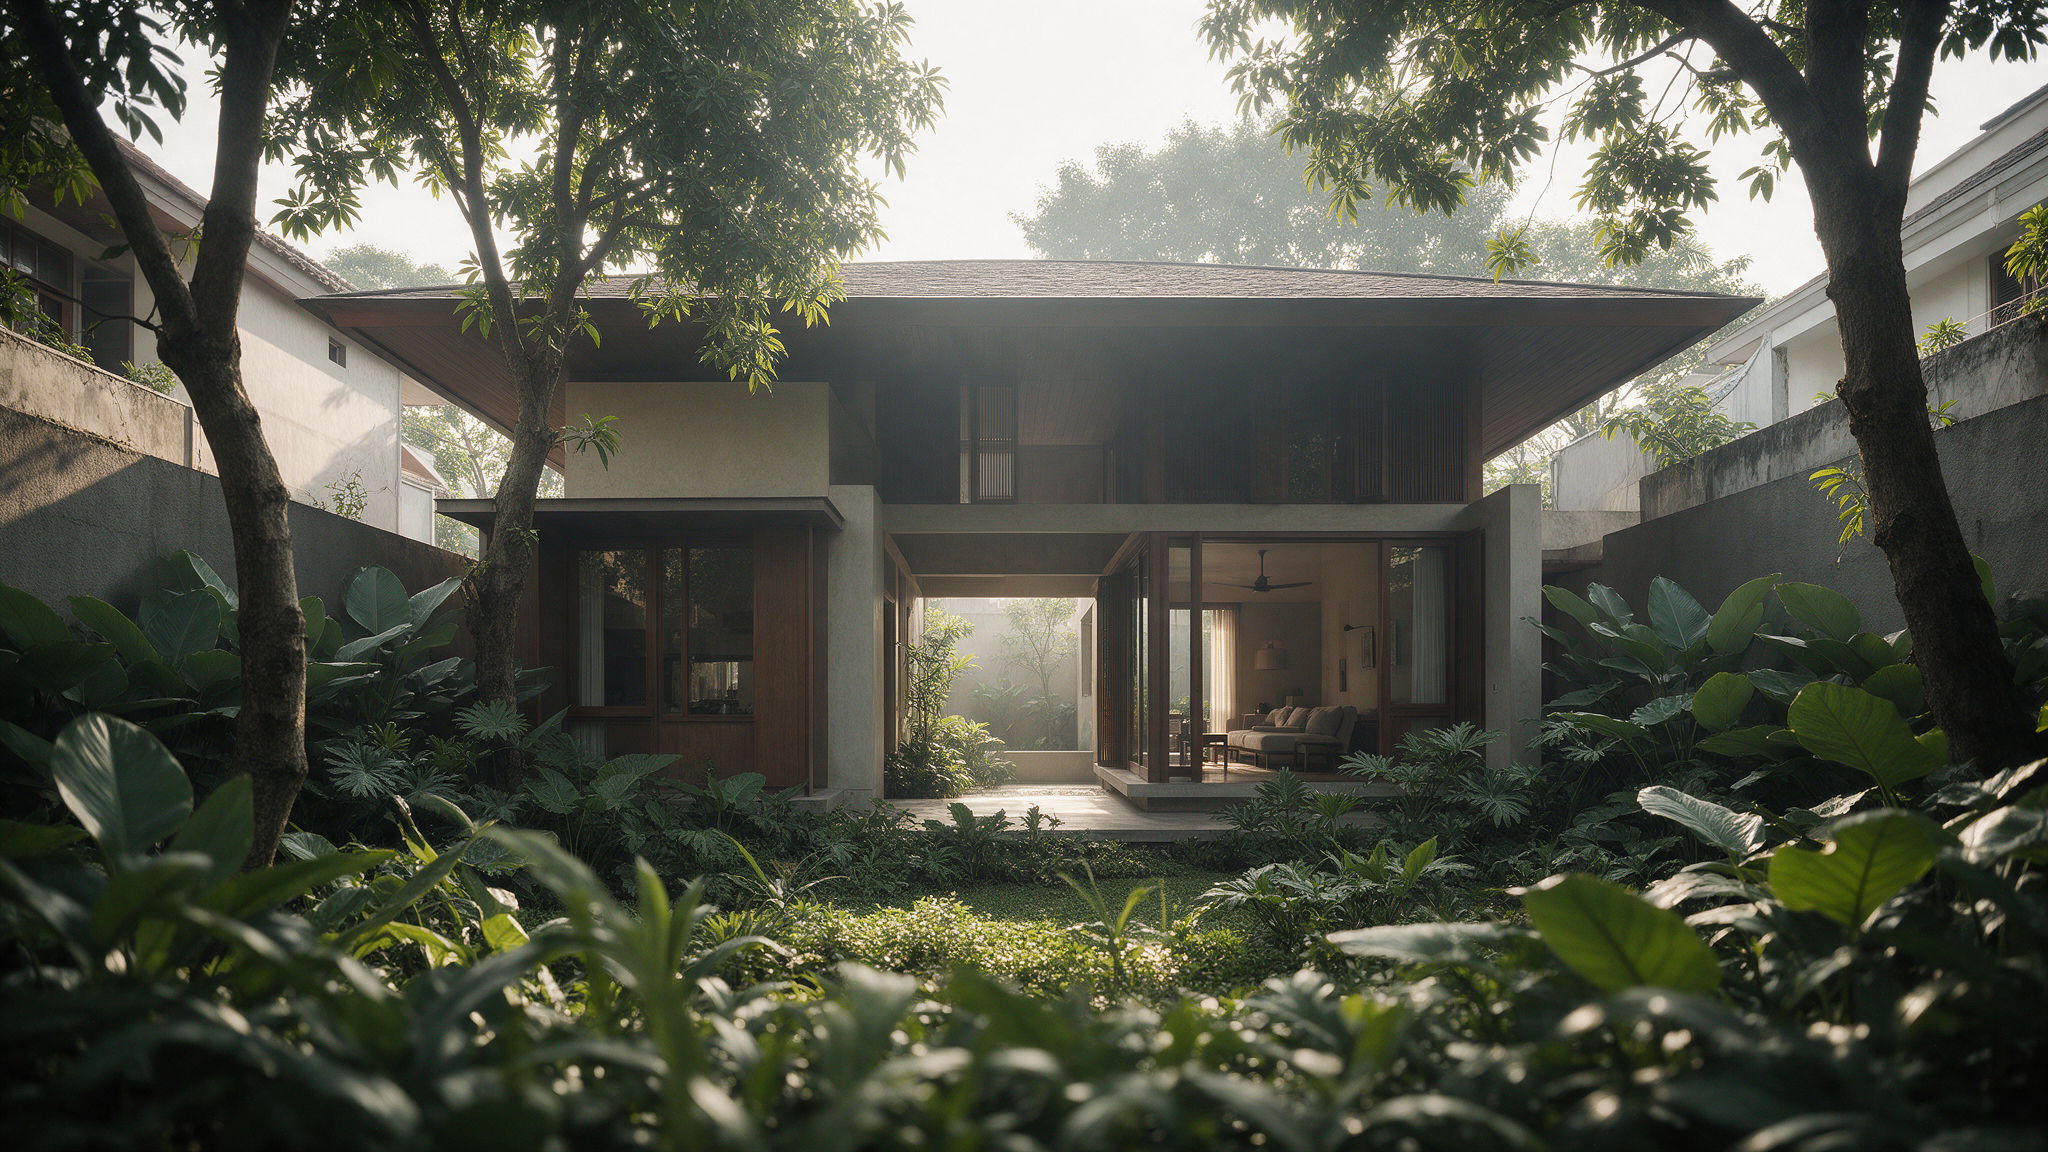
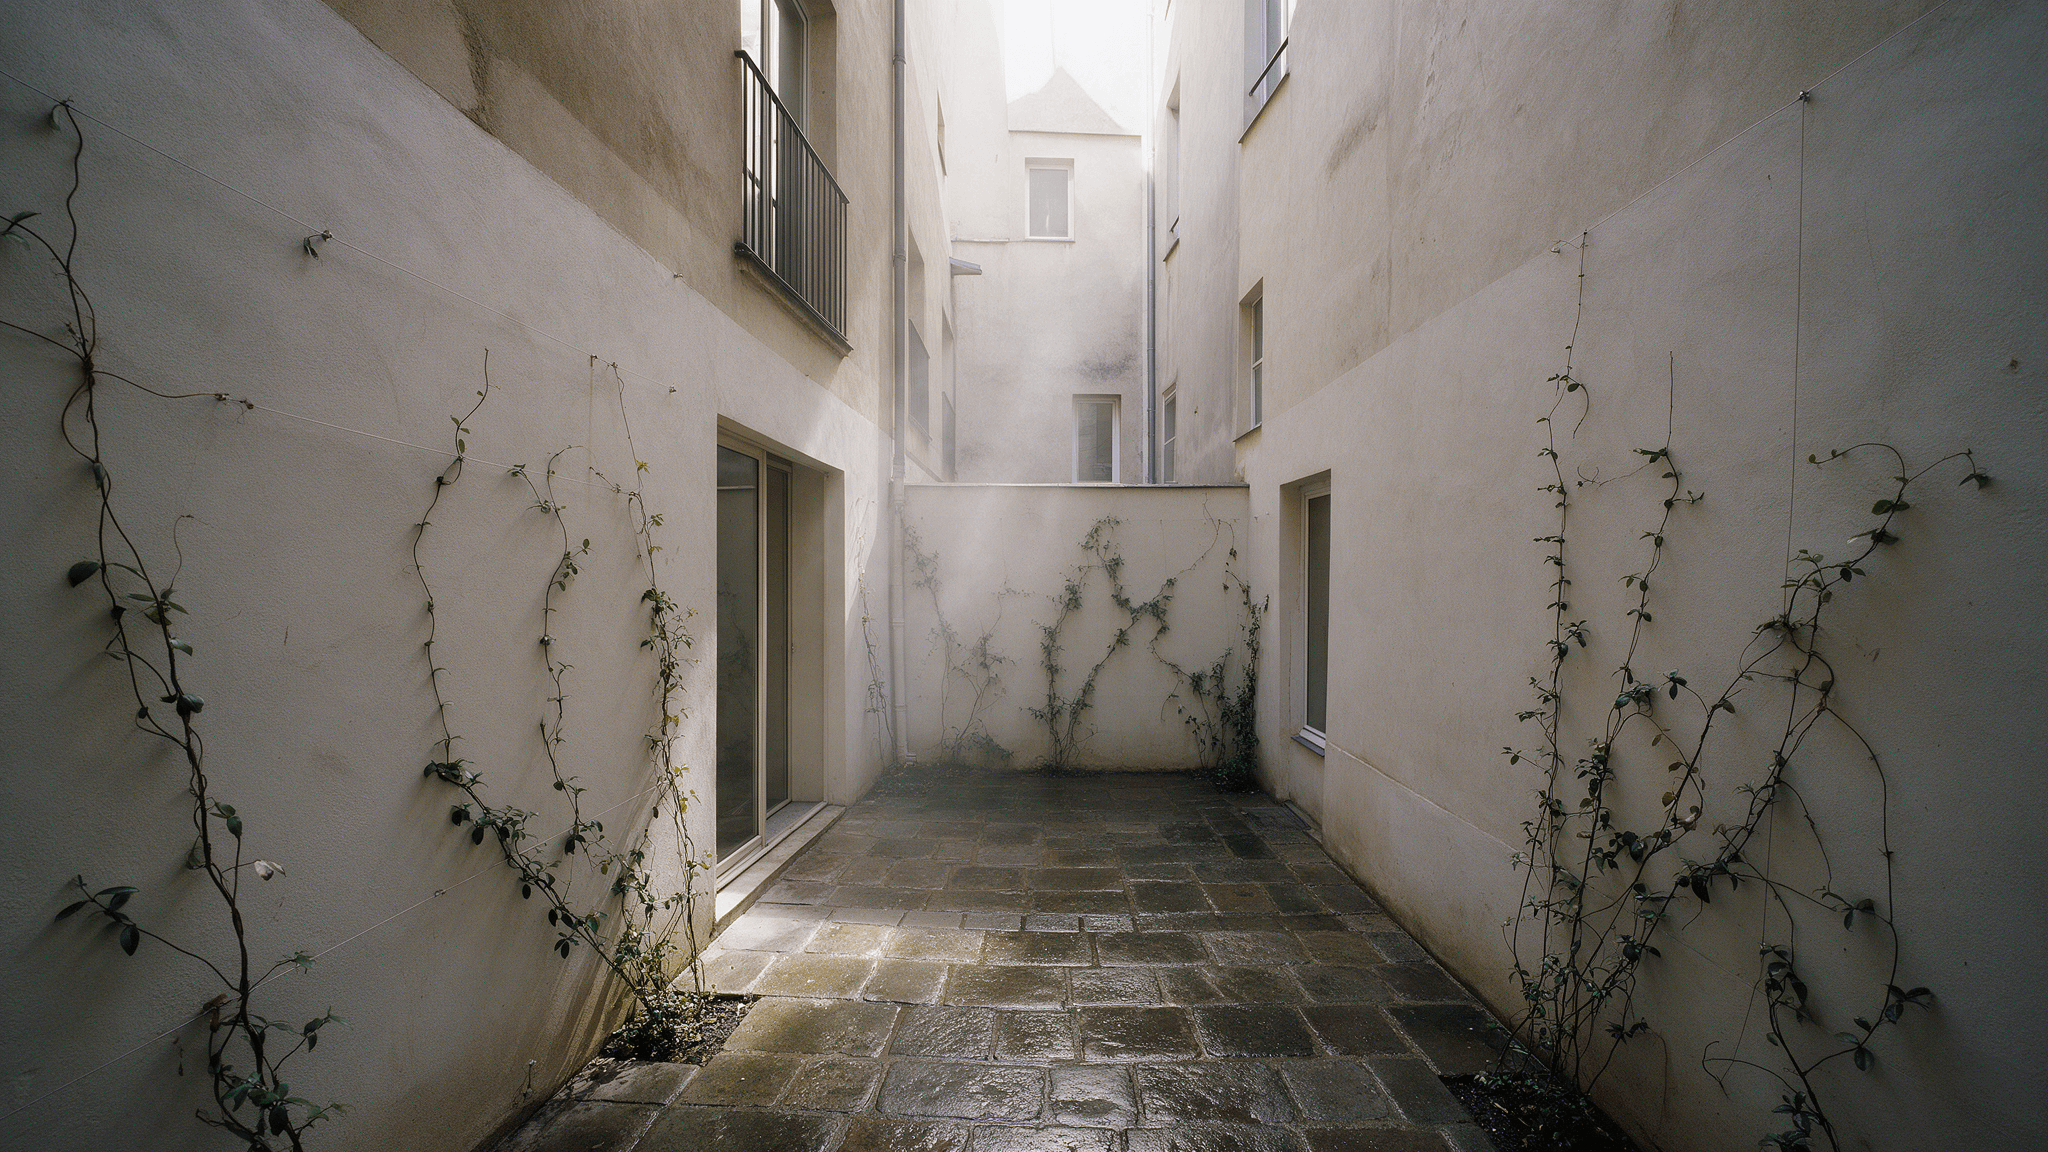
Dense tropical lot courtyard light
Survey north before the gate story
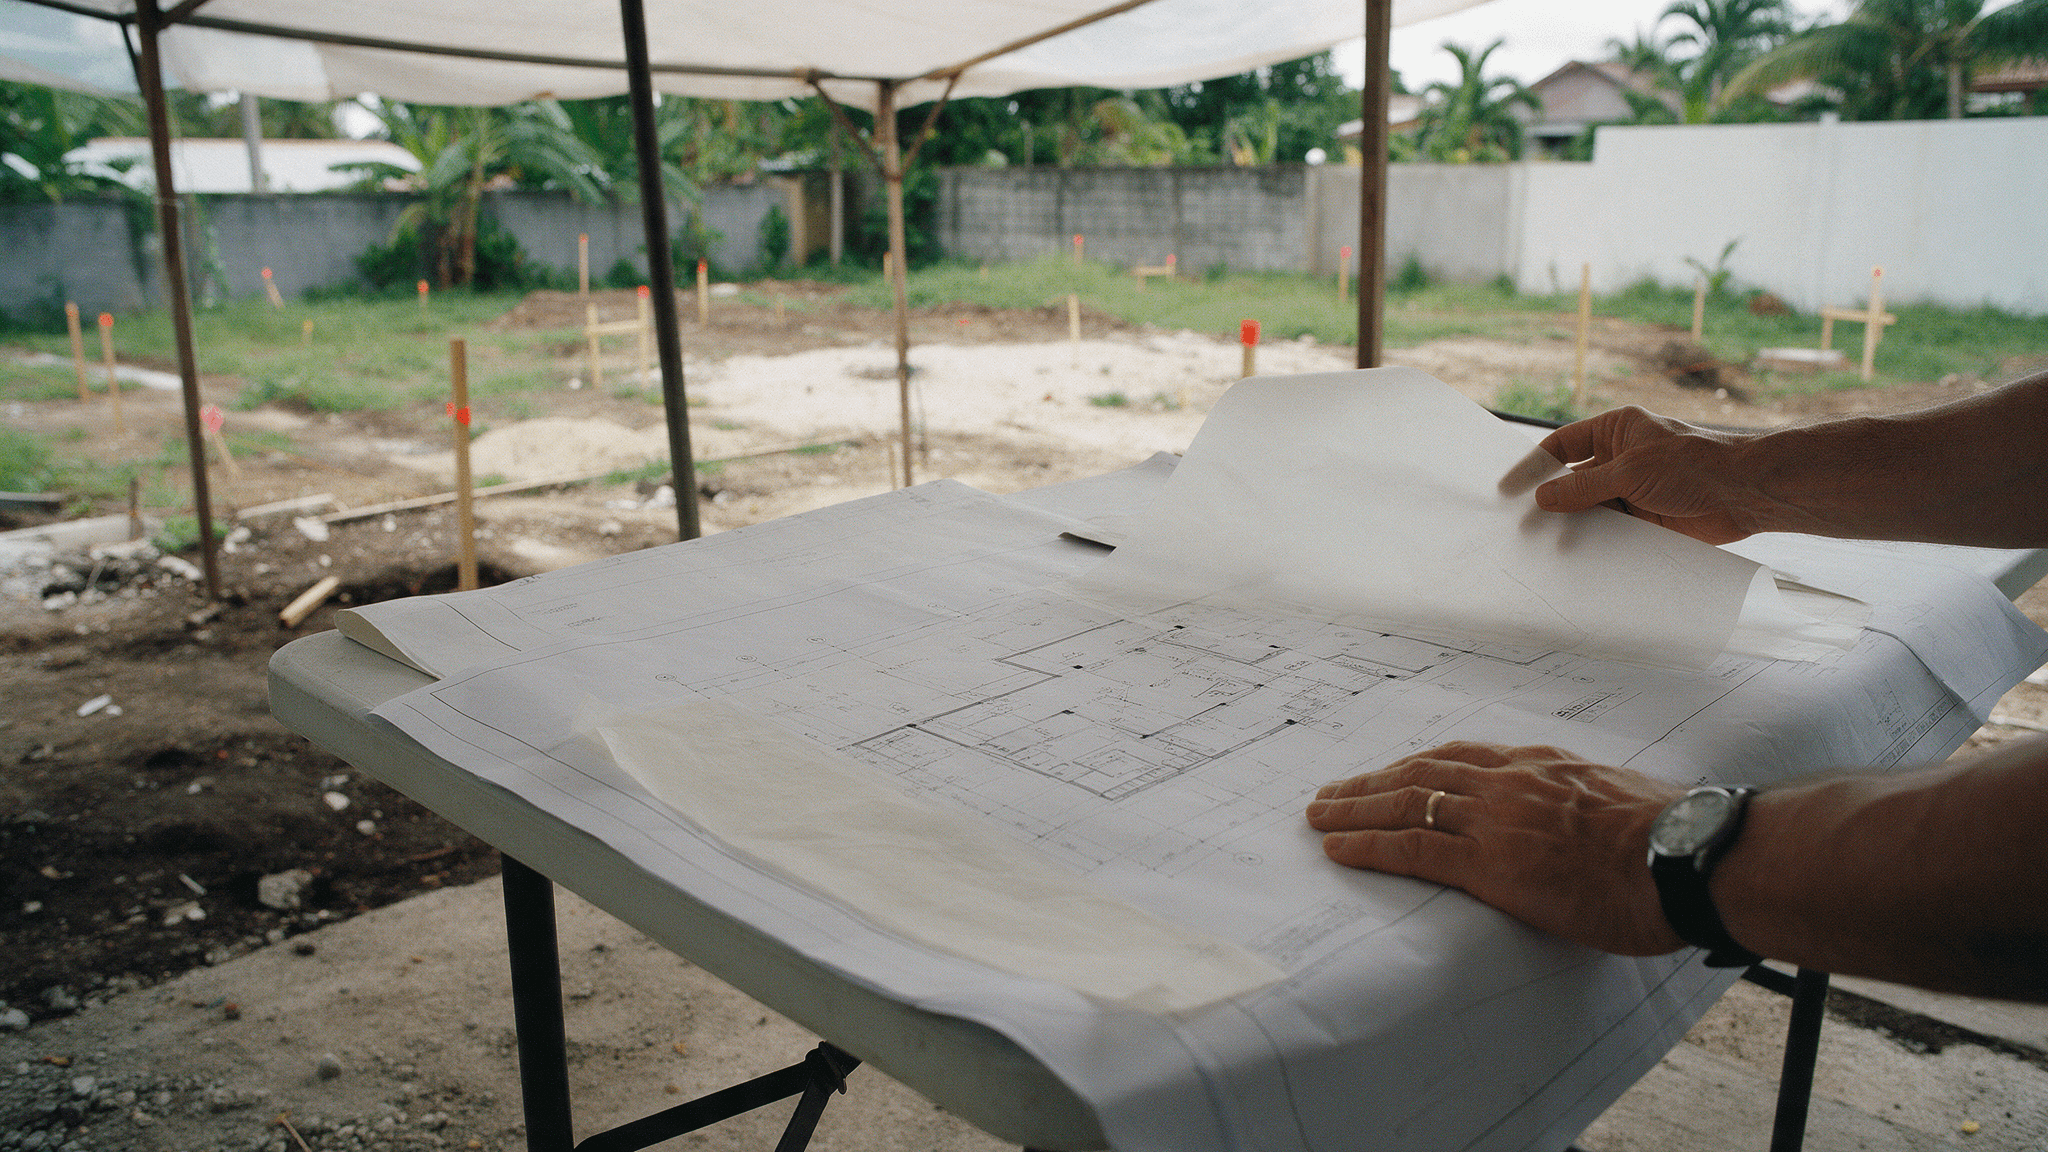
Ask for a site plan with true north and a simple sun-path note for the equinox and wet-season extremes at your latitude. “Menghadap timur” in a brochure can mean the gate faces the road while the living glass faces west. Schematic should start from solar facts plus access, not from the gate alone.
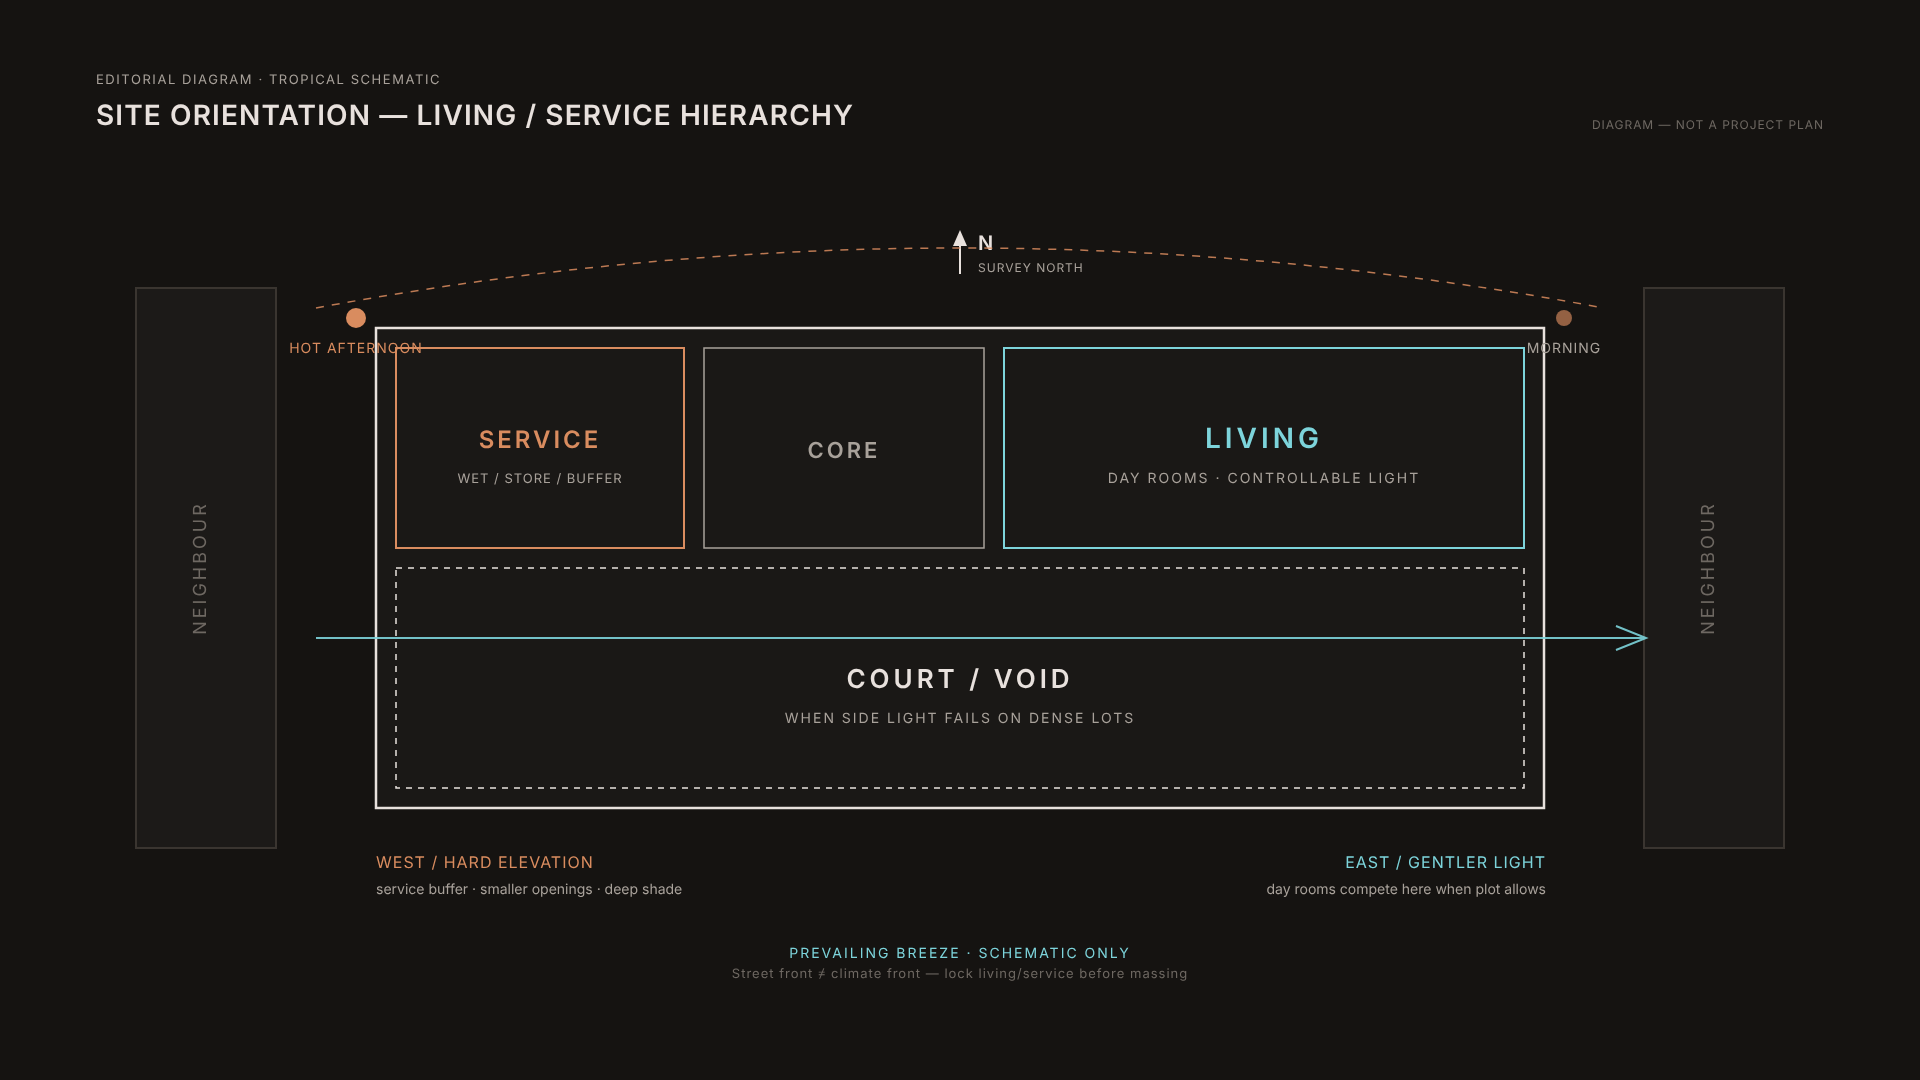
Survey north, living vs service placement, hard-elevation strategy
Living and service: assign light before style
Primary daytime rooms — living, dining, family, a study used by day — should compete for cooler, more controllable light. In much of Indonesia that often means a north–south bias, with east usable when morning heat is managed. Service, wet cores, stores, carport, and some baths can absorb harsher west or street-noise edges when the plot allows. Flipping this after furniture layouts exist is expensive, because structure and wet stacks move with it.
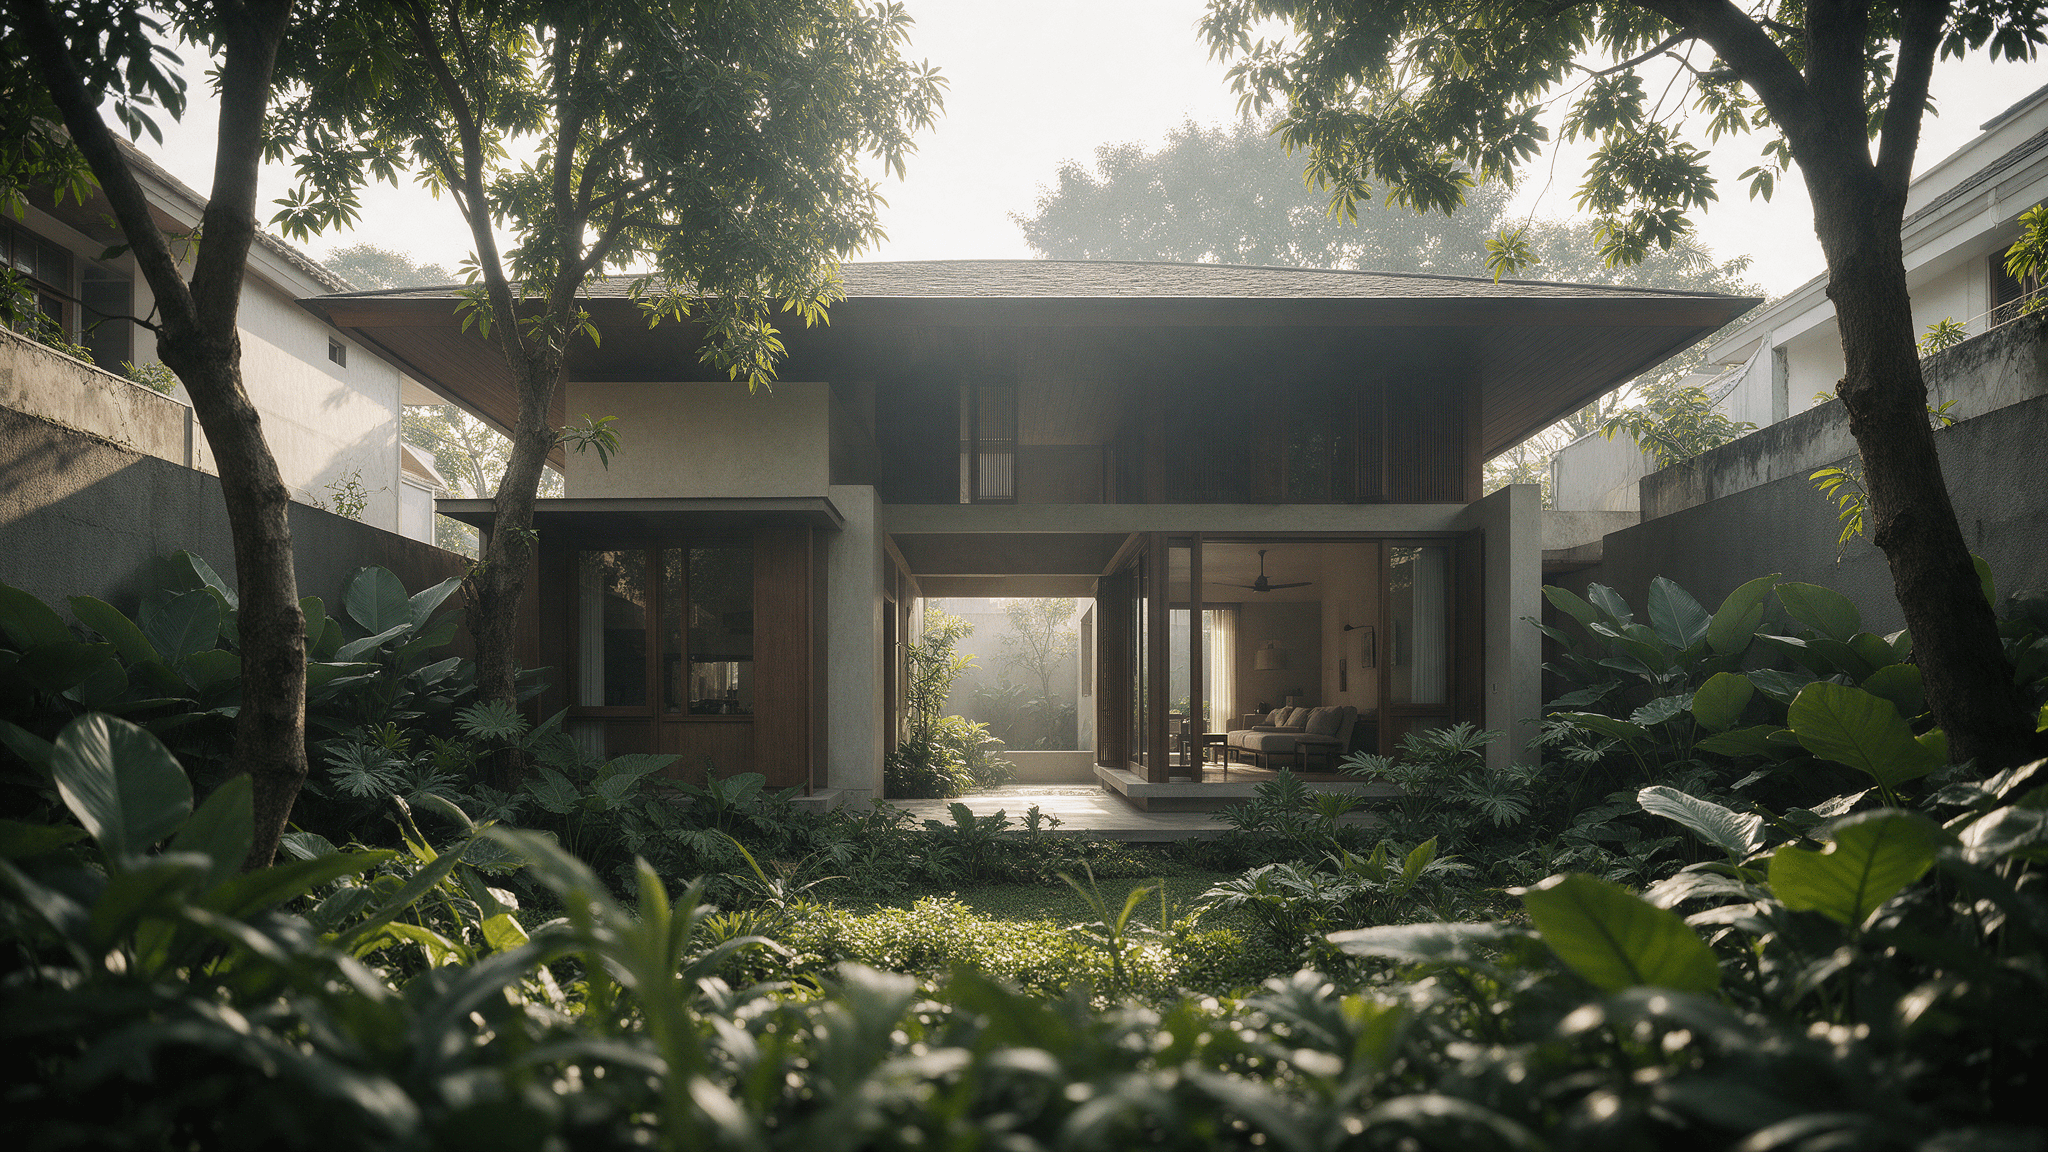
Openings follow that placement. Large glass on the wrong azimuth with thin eaves is not “modern tropical”; it is a cooling and glare brief handed to curtains and AC. Pair orientation with shade and vent paths in the same schematic pass — the diagram below is the check after rooms are placed, not a decoration added later.
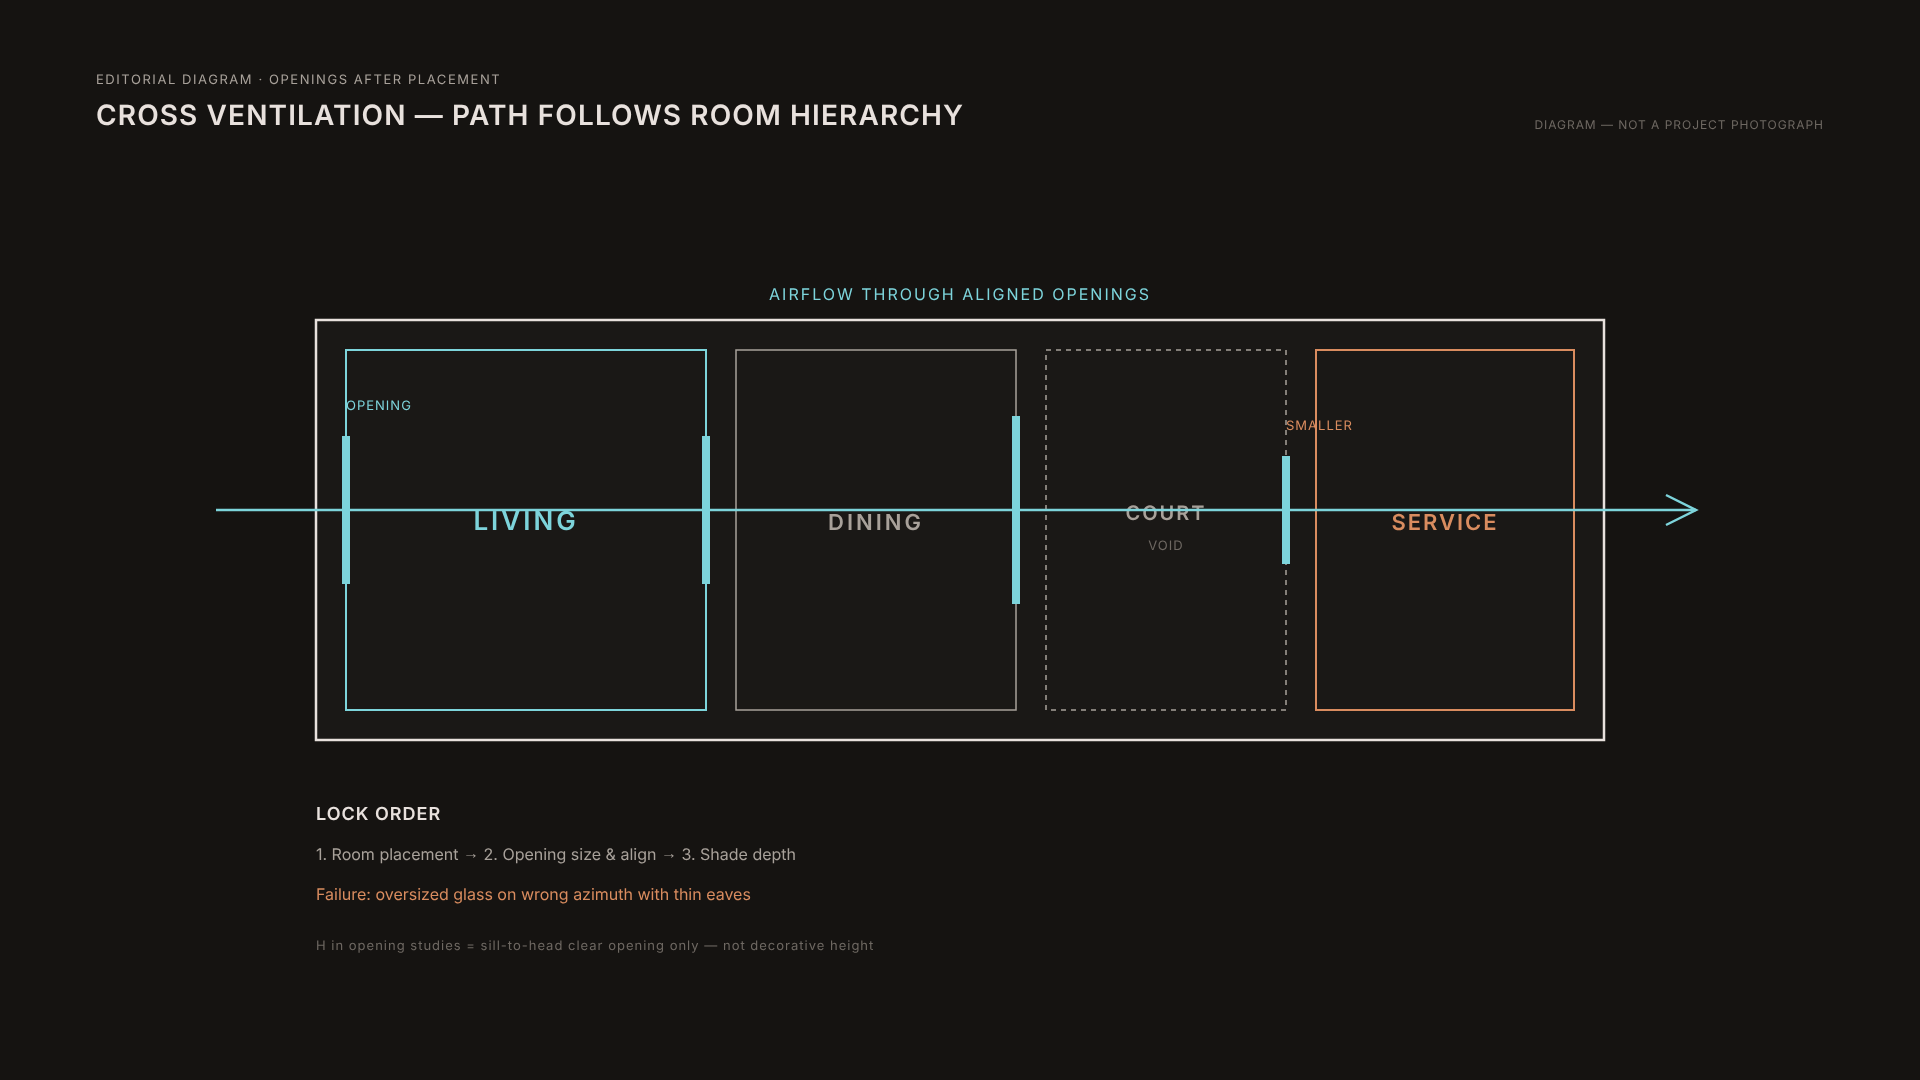
Airflow path through openings after room placement
Dense Jakarta lots vs villa sites
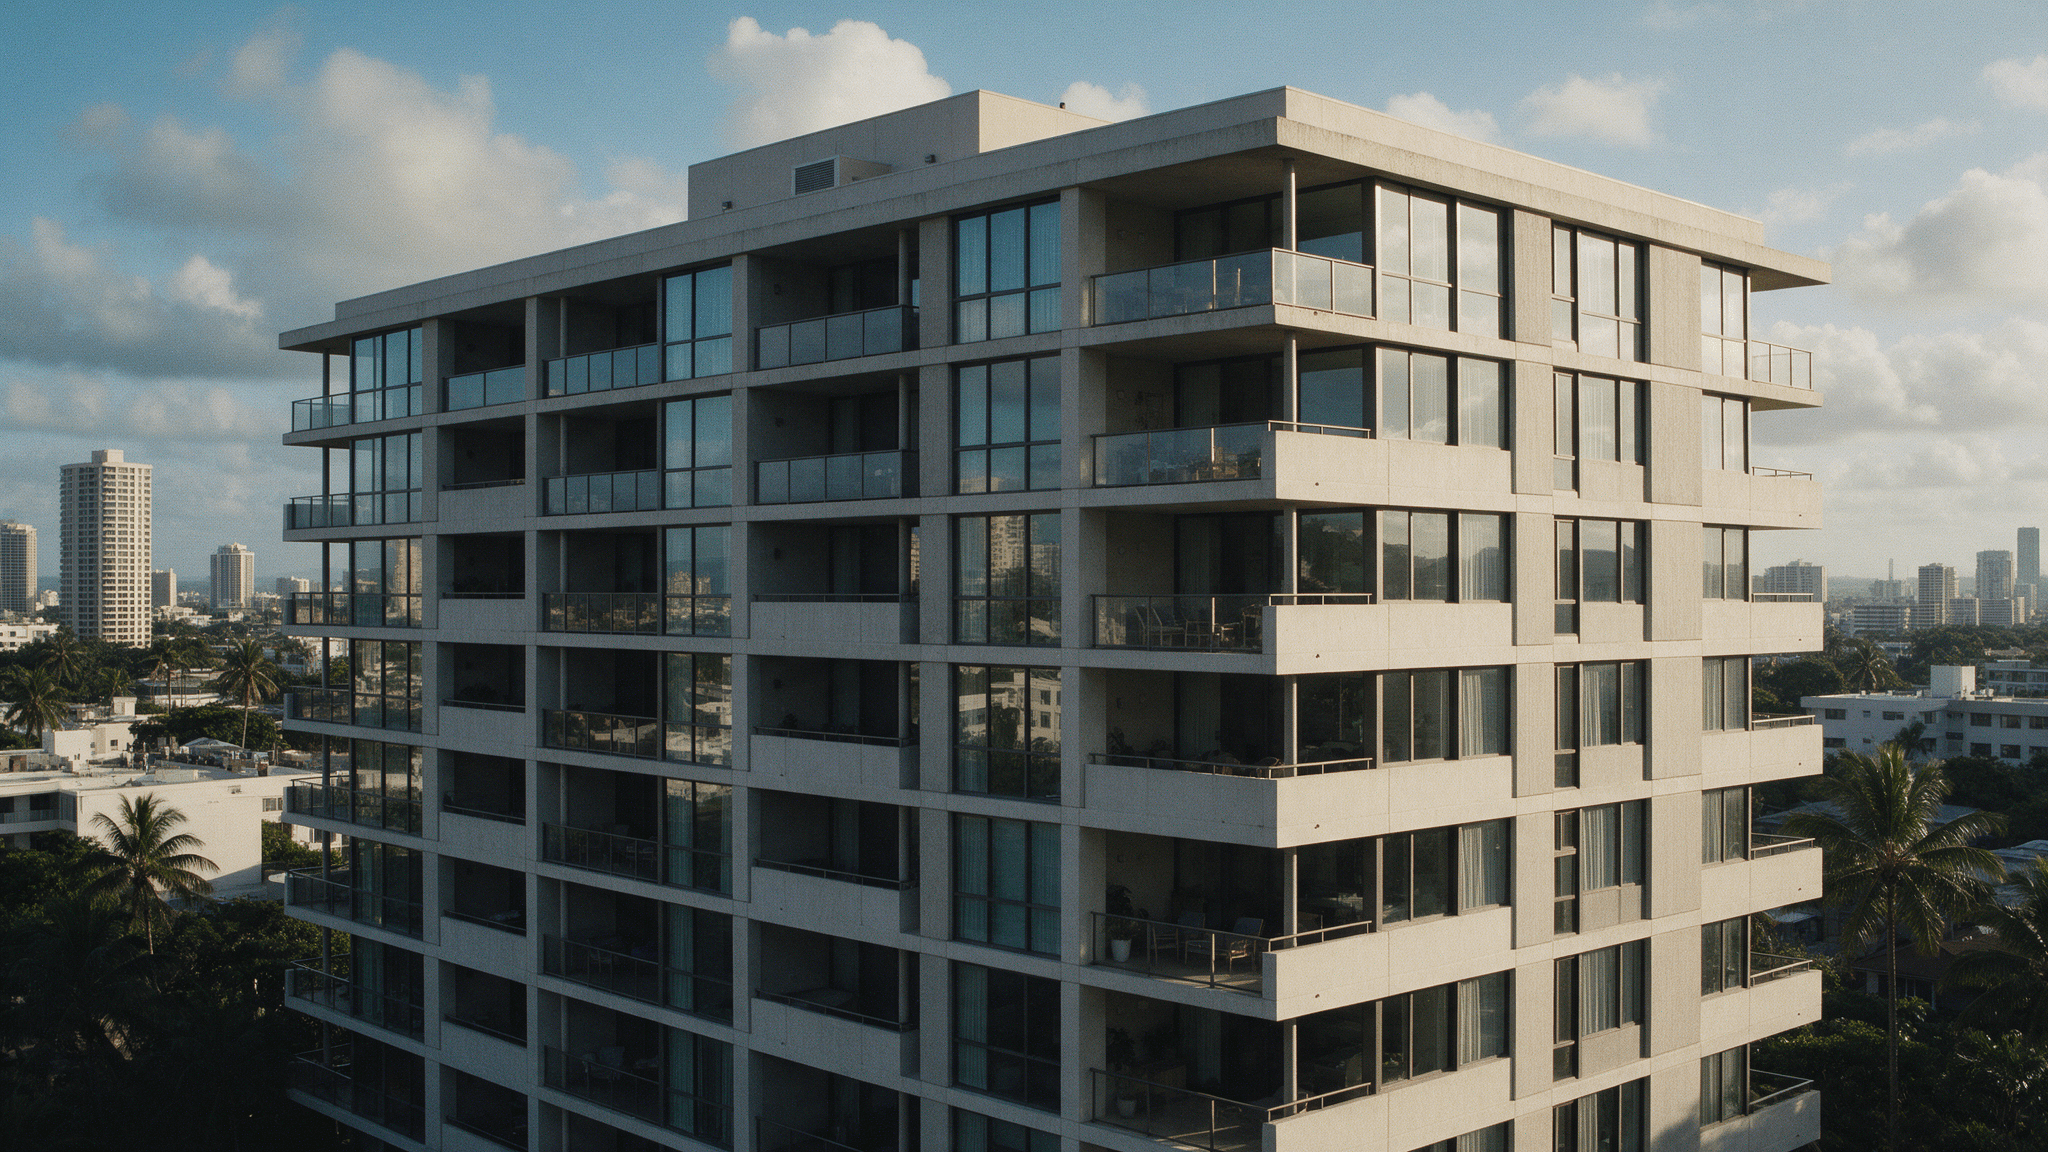
On a narrow or mid-block Jakarta lot, side and rear setbacks, party-wall adjacency, and overlooking often dominate compass theory. A “perfect” east living wall may face a future high neighbour. Courts, voids, and high windows become orientation tools when horizontal openings fail. What to lock early: which elevation can stay quiet; which must take mechanical air; which court is worth the footprint.
A Bali or highland villa plot with long views tempts glass toward the view regardless of afternoon sun. View and comfort share a wall only with shade depth, screens, or recessed openings decided early. Lock which rooms earn the view wall, which rooms dump heat, and whether outdoor living works in rain and glare — not only in marketing light.
Suburban compounds sit between these poles: the street address often fights solar north. Living off a harsh street is a valid move when the climate front sits elsewhere.
What usually fails after freeze
Treating the street gate as solar north. Locking living on the view or street before a sun-path check. Putting the family day-room on unprotected west glass for dusk photos. Ignoring future neighbour height on dense Jakarta lots. Freezing massing before living-versus-service hierarchy is written. Adding thin decorative eaves after openings are already oversized. Assuming villa openness removes the need for orientation discipline.
When schematic reviews go well, they usually start with a one-page diagram: north arrow, living/service colour blocks, and a note on the worst elevation. Dense Jakarta work often forces living toward a court or void rather than toward the street; villa work often forces shade on the view wall rather than deleting the view. L House, The Balai, and Cipayung House are useful as typology evidence that plan hierarchy and climate response sit before finish language — read them as plan logic, not as orientation templates. Every azimuth, neighbour, and covenant set differs.
What re-orientation actually costs
Assumptions: September 2026, tropical premium residential, Indonesia. Re-orienting a frozen schematic — moving cores, stairs, or structure after consultant coordination — usually costs more than a short options study up front. Deep shade and screens on a view elevation add structure and maintenance; unprotected glass shifts cost into comfort systems and later façade fixes. We do not invent a Rp/m² premium for “correct orientation” here. Ask for dated options against your survey.
Before freeze, the useful paper is short: true north confirmed; hard-elevation note for this plot; living vs service on one page; street address distinguished from climate front; neighbour and overlooking risks named on dense lots; view wall paired with shade and vent on villa sites; court or void need stated if side light fails; owner sign-off on view-versus-comfort; mechanical backup named where passive placement loses.
Orientation is locked when living/service hierarchy, true north, and the hard-elevation strategy are written — not when the 3D mass looks finished.