Silence before the view: five privacy moves for a Bali villa brief
Five privacy moves to lock before a Bali villa view: street edge, neighbour sightlines, guest zoning, secondary skins, and when the site can open.

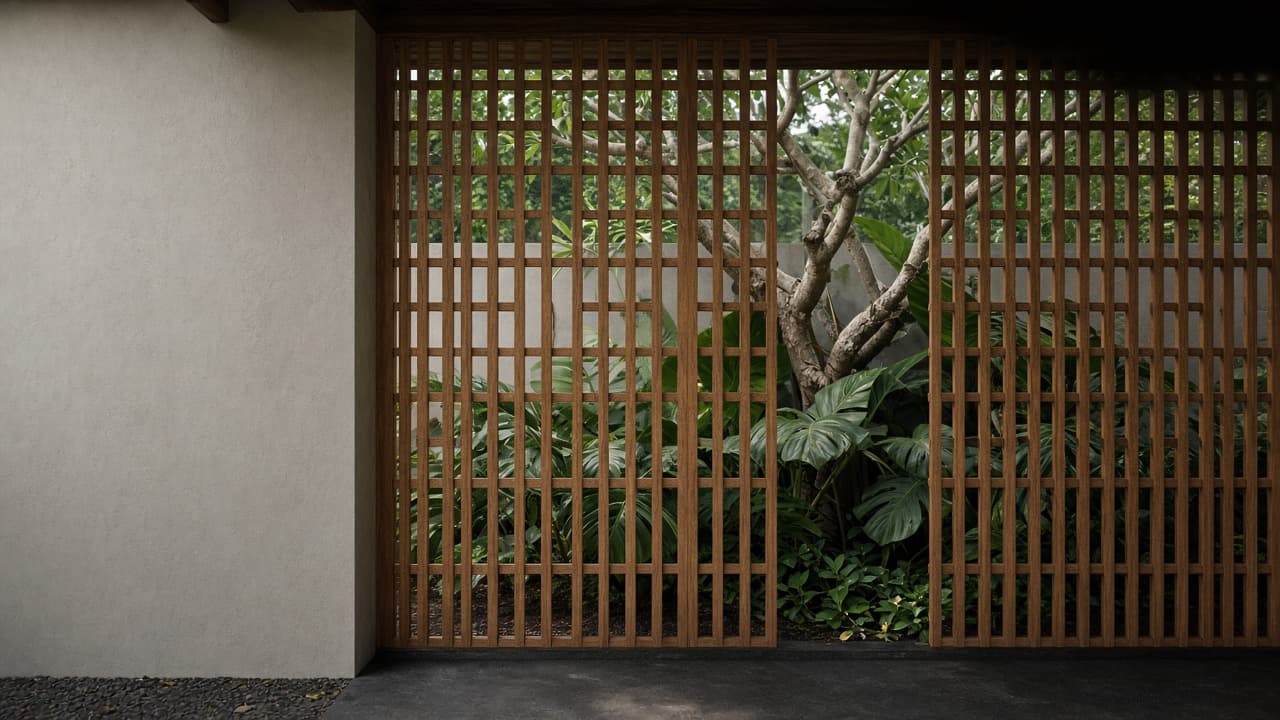
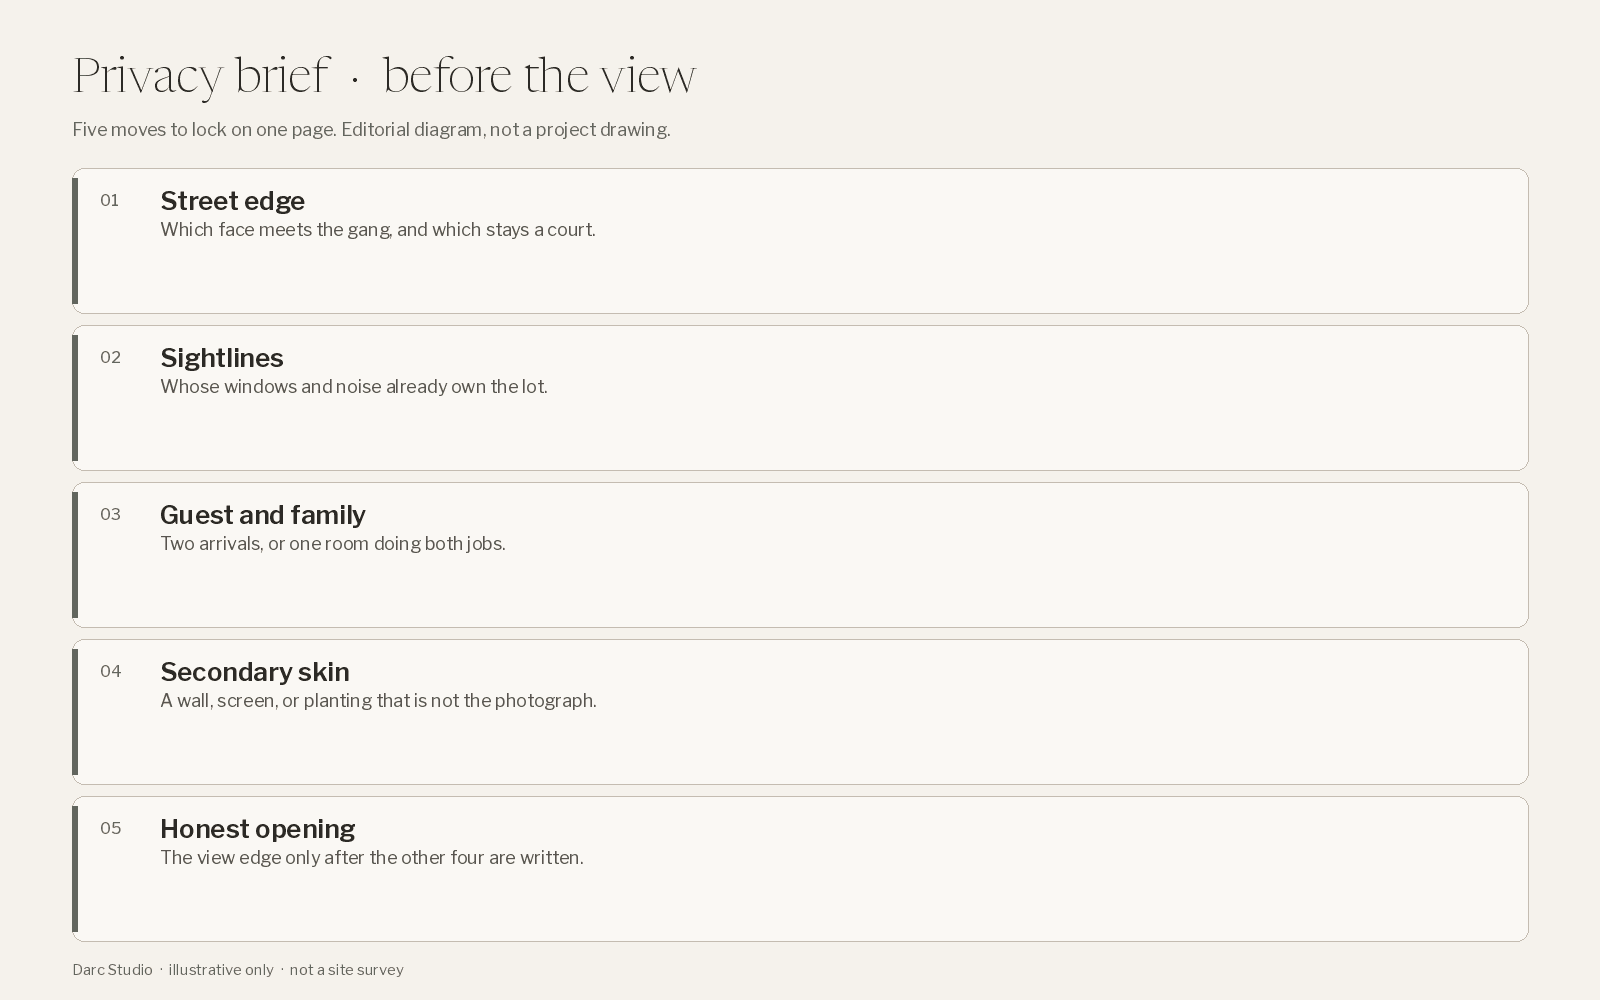
Before the view moodboard, write five privacy moves into a Bali villa brief: which edge meets the street, whose windows and noise already own the lot, how guests and family arrive, what secondary skin is allowed to look plain, and whether this site can honestly open. On a gang in south Bali or a ridge above a valley, the photograph of the view is the last line. Water, neighbouring roofs, and the climate envelope are other briefs.
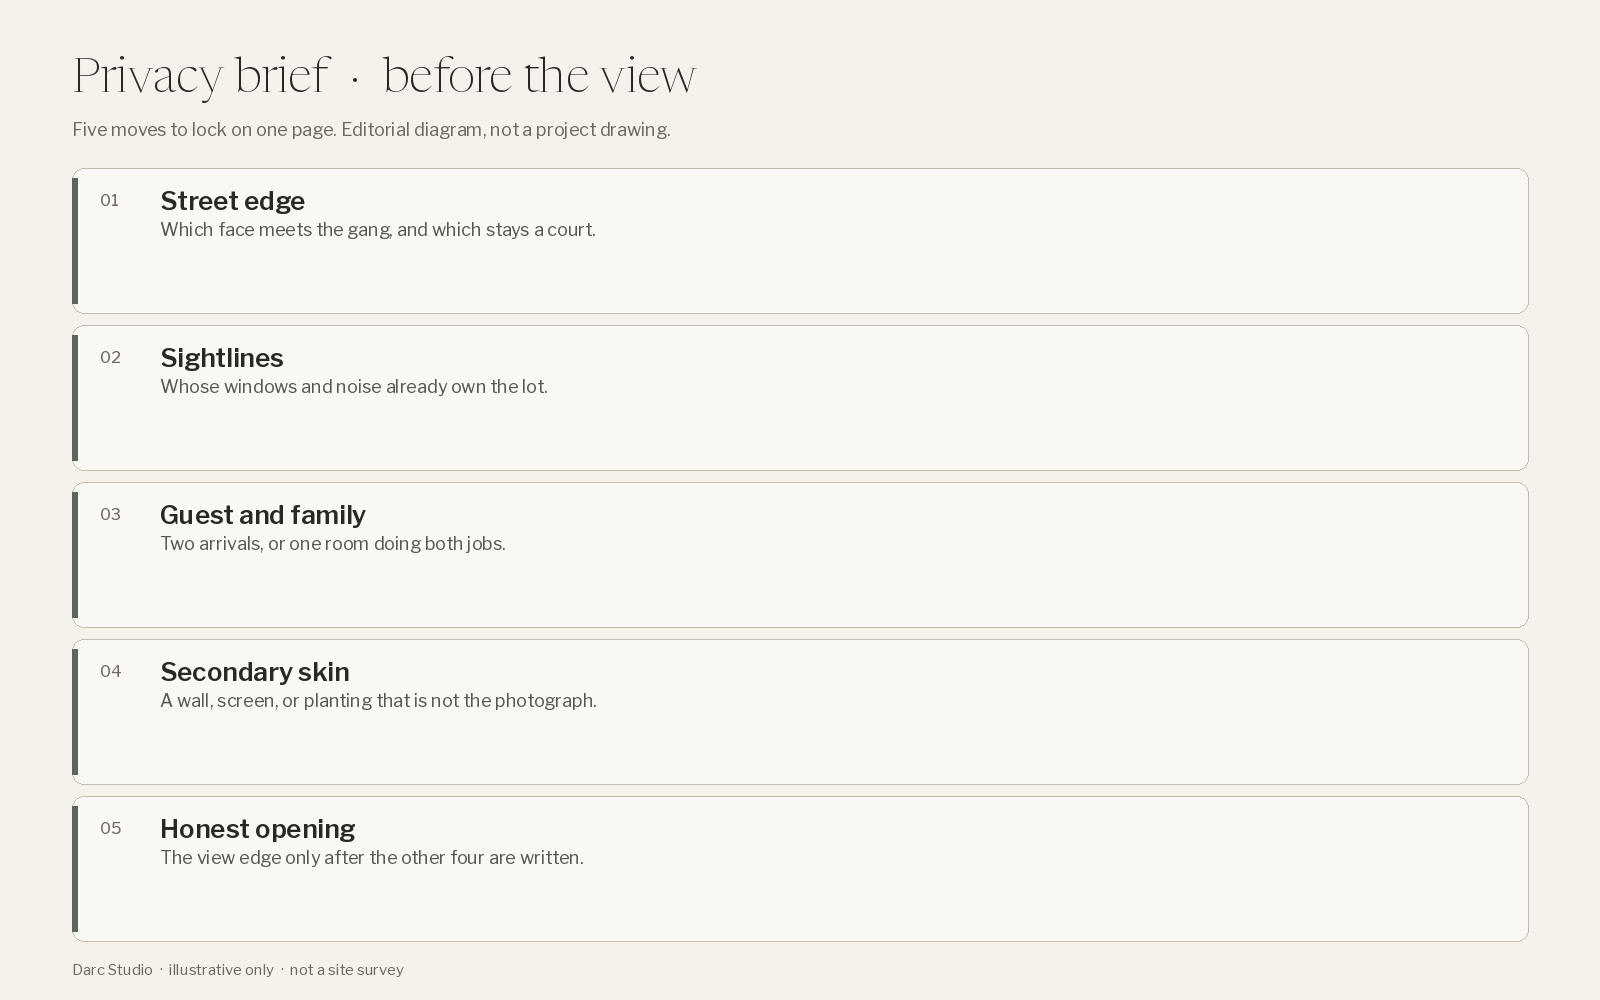
Editorial diagram. Five privacy moves before the view. Not a project drawing and not a site survey.
Decision context
This is for principals commissioning a private villa in Bali, including households in Jakarta who will use it part of the year. Hire-intent. The house may stay private or may later take guests. Quiet here means rooms you can leave uncurtained, and a court the neighbours do not occupy. It is not a stone palette.
The answer shifts with:
- A narrow gang shared with other villas, versus a ridge or rice edge with no upper floor looking back
- Private household only, versus a villa that may be rented
- Staff who live on site, versus a house that is empty between visits
- How close the next building’s upper terrace already sits
- Whether you will accept a closed street face that does not photograph as an arrival
If you want the cliff-villa photograph and will solve privacy with curtains, say that in writing. Do not ask the studio to imply this plot can do both.
Wall heights, window setbacks, and what a street face may be are local. They are confirmed on the PBG path in Bali villa site, PBG, and SLF. This note does not set those numbers. Groundwater and the pool’s demand sit in Water before the pool. Reading a Jakarta block’s roofs for drainage and condensers is a different habit: Neighbouring roofs before the façade. Shade, screens as climate, and glass belong in Beyond the Glass Box.
The five moves
Put each answer on one page the household can sign. The studio tests them against a walk of the boundary. You are locking priorities, not a fence detail.
1. Street edge versus courtyard
Decide: which face may meet the gang, the parking, and the delivery bike, and which face is the court the household actually uses.
Why: On a lot that faces a shared gang, the street wall and the living room want to be the same plane. The moodboard still shows glass there, because that is the elevation someone rendered. The court, if it is drawn at all, becomes a light well between wings. Privacy then fails at the arrival, before anyone discusses the view.
Write into the brief:
- Which boundary is the public edge
- Where cars, bikes, and staff may stand without a line into a bedroom
- Whether the court is the main outdoor room, or a shaft you are willing to live with
- What the street face is allowed to be: a wall, a screen, or glass
Common failure: A glass living room on the gang, because the lot is tight and the view was assumed to be out front.
2. Neighbour sightlines and noise
Decide: whose windows already look into bedrooms, the pool, or the court, and which noise you will not pretend is far away.
Why: The next villa may already have an upper terrace, a late kitchen, or a generator on the boundary. A cadastral plan does not show that. Walk the edge at the hour you care about, late afternoon and again after dinner, and mark eyes and sound. You are not surveying gutters. A banjar event or a temple ceremony is ordinary village life, not a defect the plan can remove. Bedrooms still need a face that can close.
Write into the brief:
- Upper windows and terraces that face rooms you want private
- Noise you have actually heard on the lot: road, generator, another villa’s operation
- Which rooms must turn away from that source
- What you will accept as ordinary, and what would make you refuse the land
Common failure: The main bedroom on the long boundary, because that side looked quieter on a plan and faces the neighbour’s terrace.
3. Guest and family
Decide: whether guests, family, and staff share one arrival and one outdoor room.
Why: A private villa that may take paying guests is two households in sequence. One open living room with a daybed does not make them separate. If family and guests share the court, neither has silence when the house is let. If staff enter through the family room, the plan has already missed the brief. You do not need a hotel. You need a written answer: one household, or a house that must also be lettable without the family moving out.
Write into the brief:
- Private household only, or a villa that may be rented
- A separate guest arrival, or a shared arrival you accept
- Where staff enter, park, and hang laundry so it is not the view from the family room
- Which outdoor room stays with the family when guests are in
Common failure: One pavilion treated as the whole villa, with the family bedroom opening onto the deck the guests use.
4. Secondary skins
Decide: what may stand between you and the neighbour that will never be the published photograph. A wall, a timber screen, a planted setback, a roofed walk.
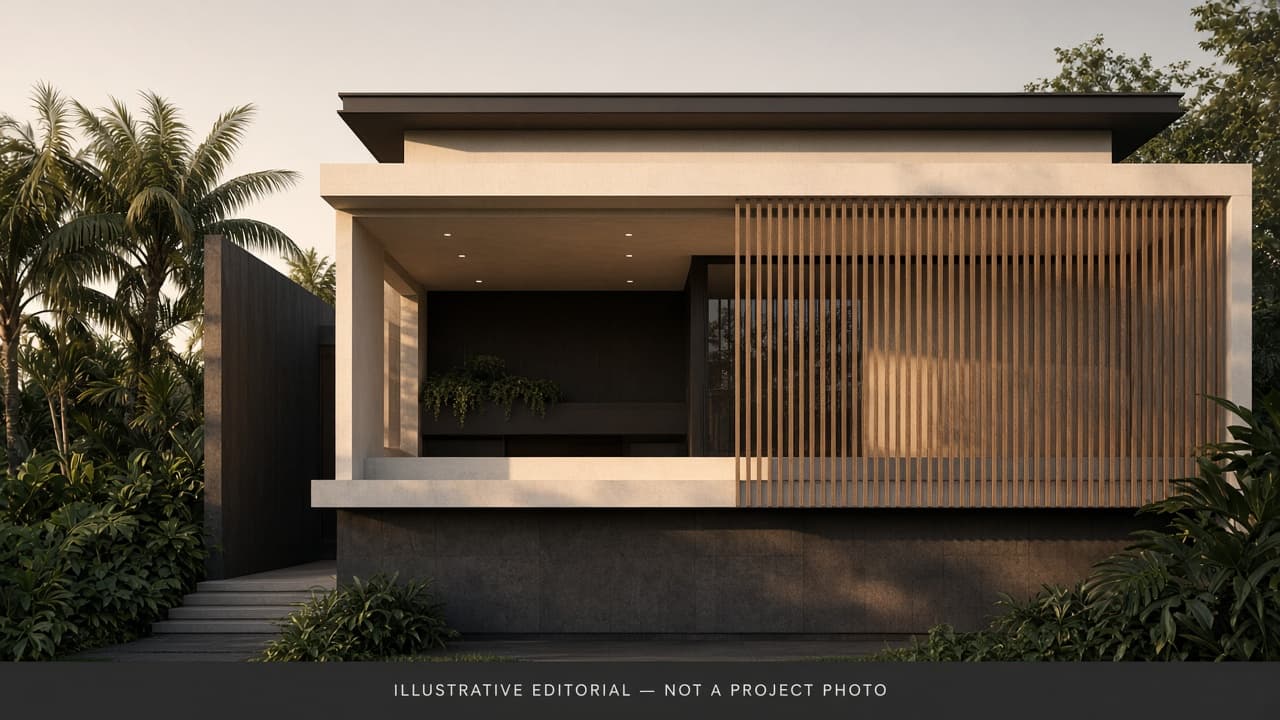
Why: The image wants one material and a clean opening. Privacy usually wants a second layer, and that layer is allowed to look plain. A screen also changes breeze. If a room must still cross-ventilate, name it here. The thermal decision belongs in the climate brief, not as a lattice added the week before render.
Write into the brief:
- Edges that get a solid wall, a screen, or planting deep enough to matter in a year
- Rooms that may lose a direct outlook in exchange
- Rooms that must keep a breeze path. Name them
- Who maintains the planting after handover
Common failure: A lattice drawn as ornament in front of glass, with no note that it blocks the only inlet.
5. When the site can honestly open
Decide: the one edge that may open, and the edges that may not.
Why: Some sites earn a long opening. A rice edge or a valley with no upper floor looking back, and an arrival on a different face. Many sites do not. Two-storey villas on both sides of a gang mean the view is a balcony. Opening upward into a court you control is then the honest move. An infinity edge belongs on a site that actually has that edge. If this plot does not, the brief should say so before anyone models it.
Write into the brief:
- The edge that may open, and what it actually looks at on a site walk
- Edges that stay closed or filtered
- If you want a pool, whether it sits in the private court or in a neighbour’s sightline. How the pool is fed is the water brief, not this one
- One sentence for the renderer: do not open this face
Common failure: An infinity edge toward the gang, because the reference photo was taken on a cliff.
From practice
We do not have a published Bali villa we can cite as a post-occupancy privacy case. Do not read a screen detail out of this note.
What we can point to is an order of drawing, on a different island and a different problem. L House, Taman Duta-2, Depok, is a west-facing corner residence at Design Proposal (Pre-Concept), 2024. Living was lifted off the street edge. That is not a Bali view villa, and it is not a detail to copy. The part that transfers is the sequence: the face that meets other people is drawn before the opening we would like to photograph. If that face is still blank, the view is early.
Trade-offs
A closed street edge gives up the arrival reveal some clients expect. You gain rooms that can stay uncurtained.
A separate guest wing spends floor area. Sharing the court spends silence on the weeks the villa is let.
A planted setback deep enough to hide an upper terrace spends width you might have built on. A thin screen spends less width, needs more care, and still leaks sightlines when the neighbour is above you.
A site that must stay closed can still be a good house. It will not match a cliff photograph. Do not commission that render and then ask the plan to catch up.
No cost per square metre belongs in this decision. The expensive version of a privacy mistake is rebuilding a street face, or adding a screen after the opening is already glass.
Mistakes we keep seeing
- Freezing the living-room opening before anyone has stood on the boundary at the hour the neighbour uses their terrace.
- One hall for family, guests, and staff, then a request for “more privacy” after the slab.
- A decorative screen with no room named as the one that must still take air.
- A tall street wall promised in a meeting, before anyone has checked what that gang is allowed to build.
- A quiet-material palette while the generator, the laundry, and the guest deck sit on the same face as the bedroom.
Checklist before schematic
- Walk the full boundary once without taking view photographs.
- Mark the public edge, and mark the court, as two different faces.
- Note upper windows, terraces, and noise you can actually point to.
- Write whether guests and family share an arrival. Write where staff enter.
- Name the secondary skin on each edge, and name any room that must keep its breeze.
- Name the single edge that may open, and the sentence that tells the renderer which face stays shut.
- If steps 1 to 5 are empty, treat any view preference as provisional.
Closing
The view is a property of the site, not a starting style. Write the five moves, then open only the edge that survives a walk. Local rules for walls and windows are confirmed with the PBG note, not here. If the plot cannot open, a closed court is the brief. It is not a compromise to apologise for later.
“If that face is still blank, the view is early.”