Bali Villa Sites: PBG and SLF Timing Owners Should Sequence
Sequence PBG before serious build and SLF before formal occupancy on a Bali private villa — local documents, freeze rules, honest limits. No invented fees or calendars. (Sep 2026)

For a private Bali villa, treat PBG (Persetujuan Bangunan Gedung) as the gate before you build in earnest, and SLF (Sertifikat Laik Fungsi) as the gate before you treat the building as finished for occupancy and formal use. Timing is local, document-dependent, and often slower than a construction programme wants. This is hire-intent orientation for principals — not a DIY permit kit, not a promised calendar, and not a fee table.
This is for owners commissioning a private villa or custom residence on a Bali site, including people coordinating from outside Indonesia. Quiet luxury: lawful paper matters as much as finishes. It is not for mass tourism product, unlicensed “build first, arrange later” plays, or type-house packages. Site climate still belongs in the brief early: Tropical House Orientation.
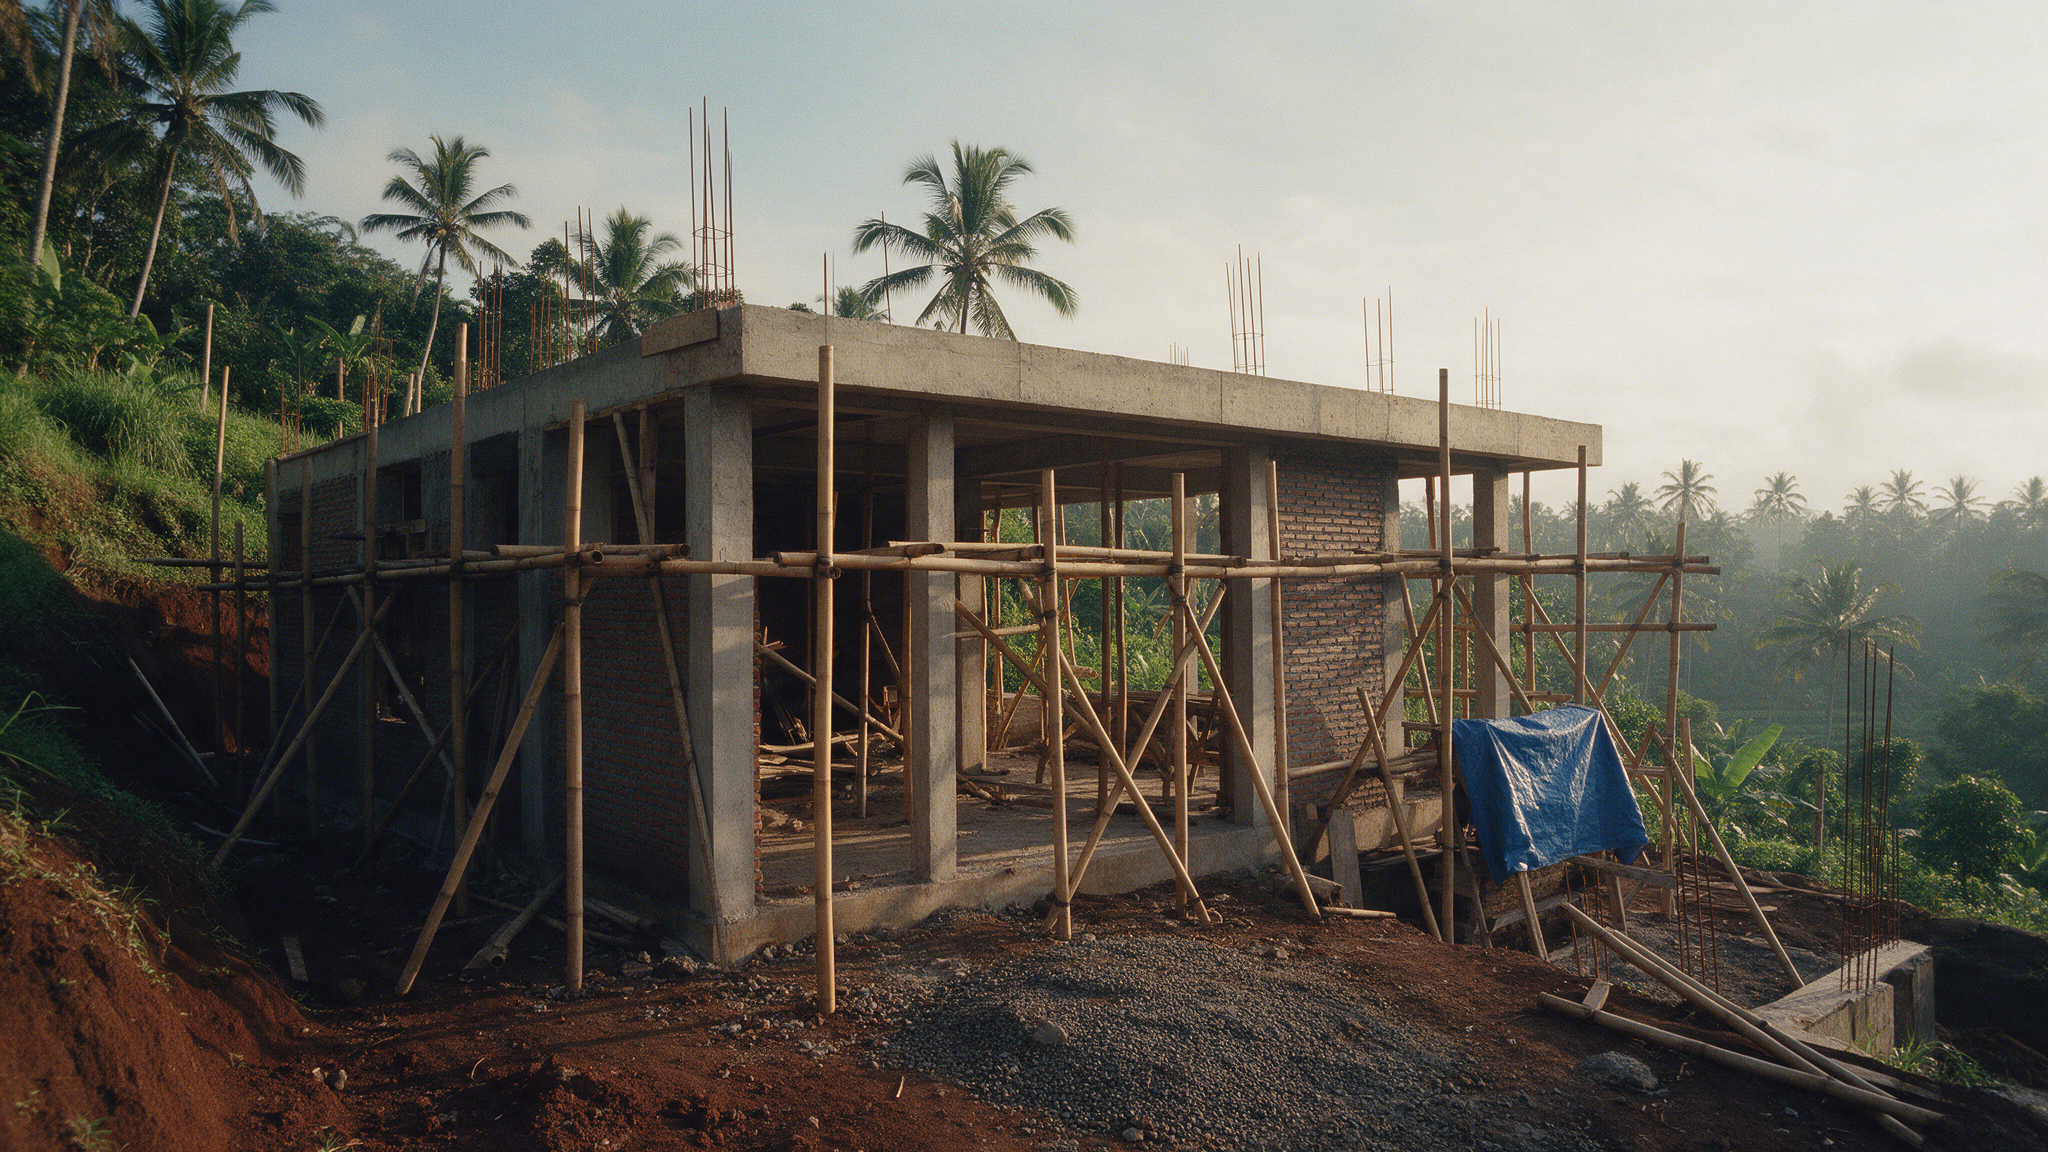
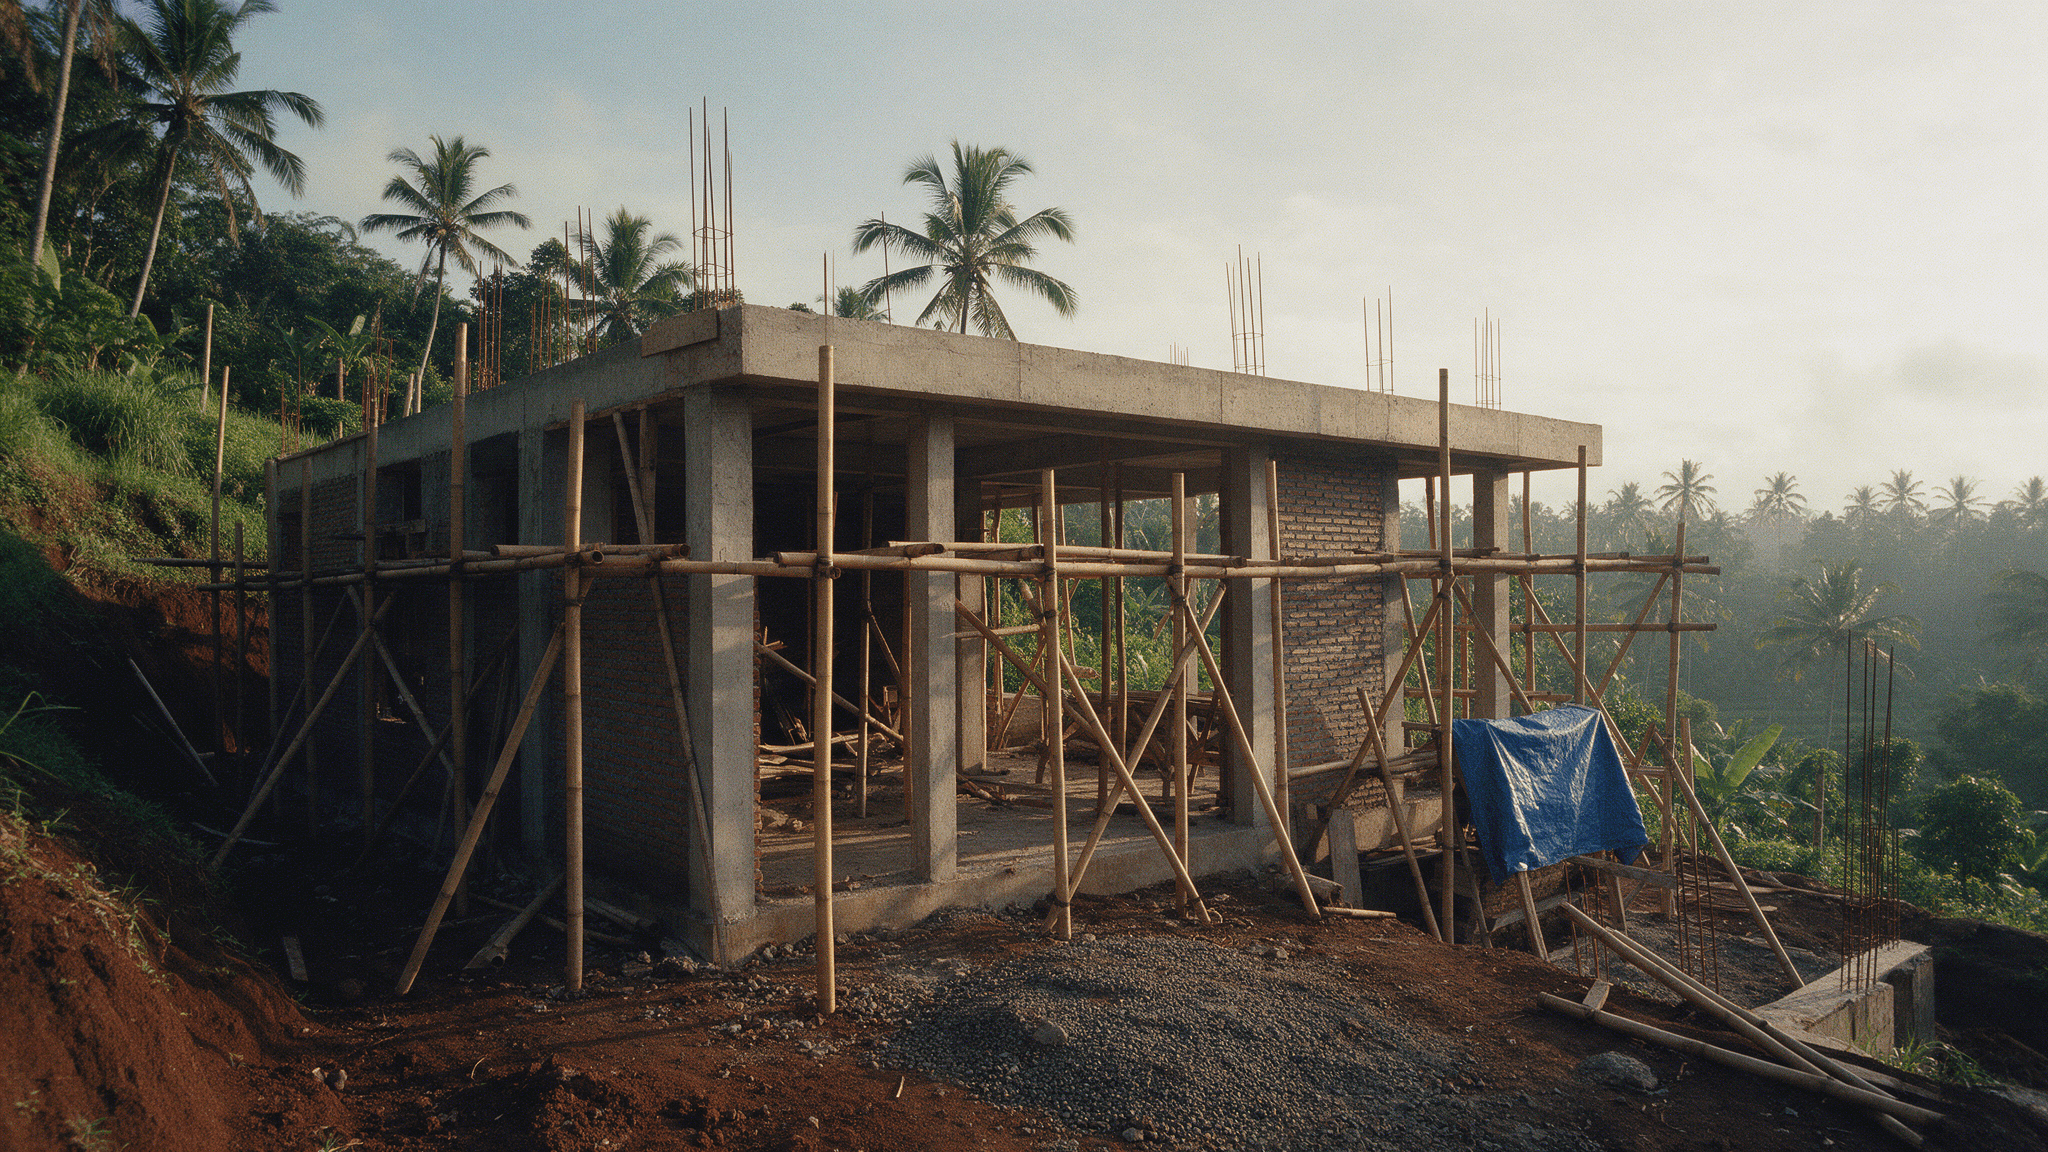
Construction progress on a tropical villa site
Site facts before permit ambition
Confirm land title pathway, buildable envelope, setbacks, height, and land-use fit with people who read Bali spatial rules for a living. A beautiful concept on the wrong designation does not become lawful by spending more on stone and teak. Banjar or desa expectations can affect process even when national building rules feel clear on paper — ask locally, do not invent a universal Bali rule from a friend’s project in another kabupaten.
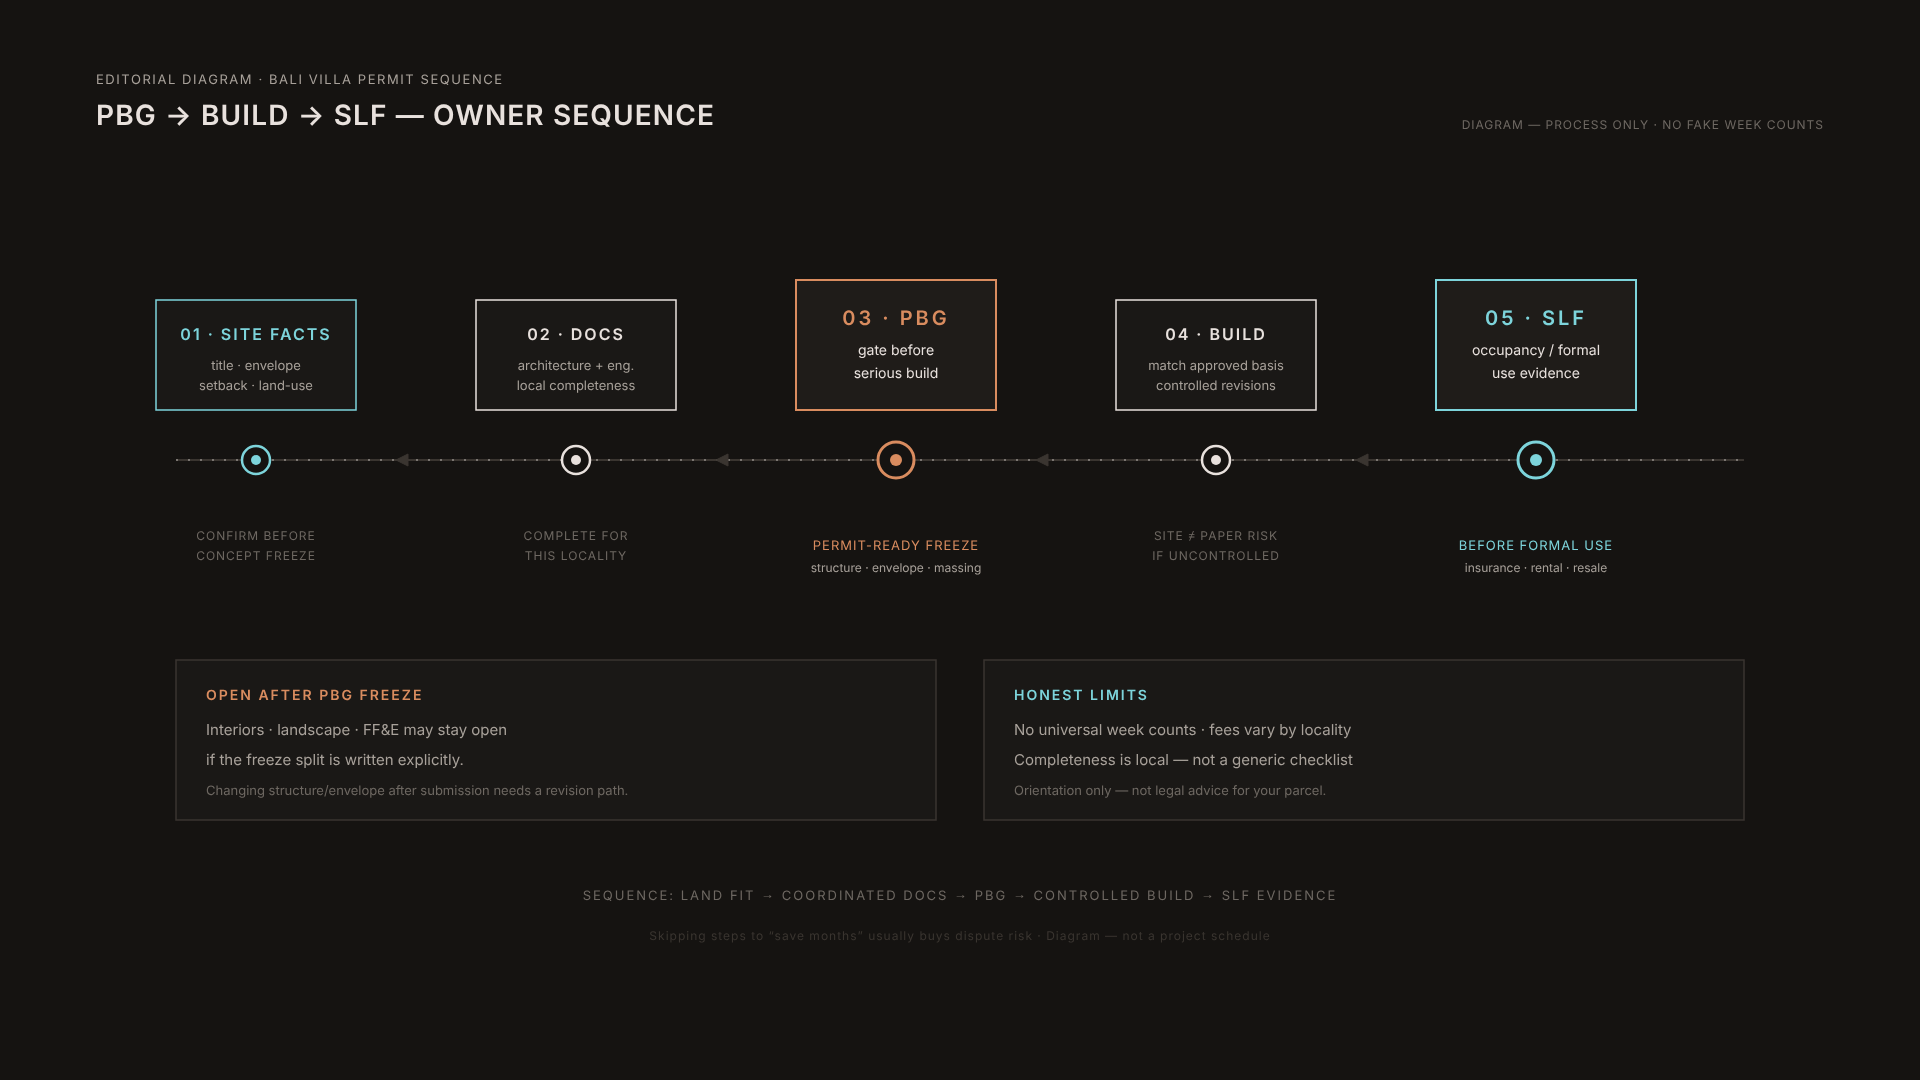
PBG before build, SLF before occupancy sequence
PBG is not a sketch approval
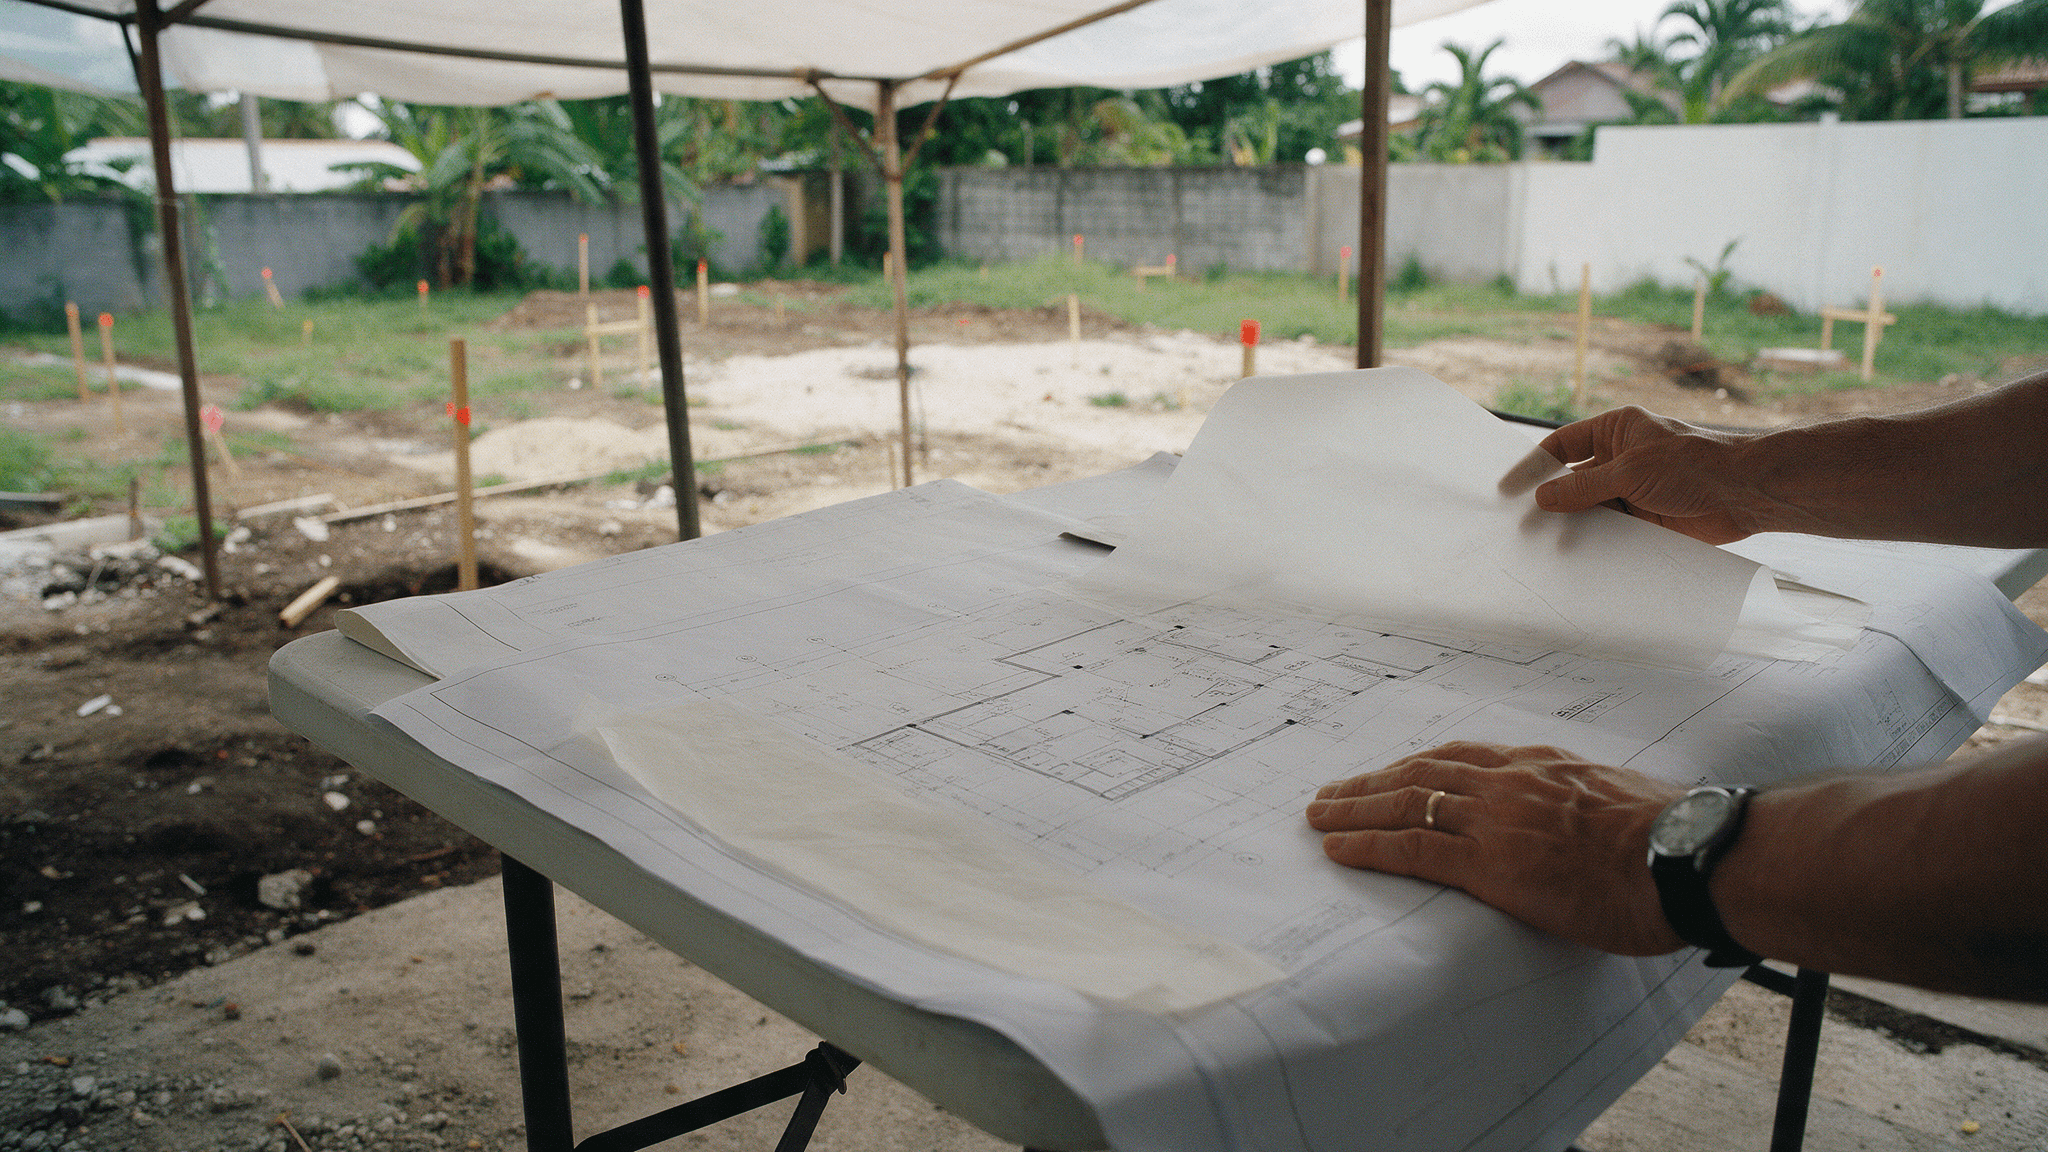
PBG is the building-approval pathway that replaced older “IMB” framing in national building rules. Owners should expect a coordinated document set — architecture plus the engineering and forms the local system requires — not a moodboard. Incomplete submissions stall. Your architect and permit specialist should name what “complete” means for your kabupaten or kota *before* you freeze the schematic for permit.
Many villas need an early permit-ready freeze while interiors and landscape keep moving. That split must be explicit: which drawings are locked for PBG, which stay open, and how revisions re-enter the process. Changing structure, envelope, or massing after submission without a controlled revision path creates conflict between paper and site.
Construction timing vs paper timing
Builders like continuous site progress. Permit offices do not run on concrete pours. Align contracts so critical structural and envelope work is not assumed lawful before the approvals your parcel actually needs. “Everyone builds first” is not a risk strategy for a premium asset you may later insure, rent, or sell.
SLF closes the occupancy story at high level: evidence that the built work is suitable to use against the approved basis. Owners who plan rental, resale, insurance, or formal handover should ask early how SLF will be evidenced — as-built alignment, inspections, consultant roles — not only when the furniture arrives. Exact requirements vary by locality and building; do not invent a universal week count from a blog.
When to stop DIY and call professionals
Call a licensed architect and the relevant technical consultants when land status is unclear; the villa has structure beyond simple single-storey assumptions; you need PBG or SLF for financing, insurance, or operation; or a contractor proposes building ahead of paper “to save time.” Call a permit specialist or local process advisor when the studio’s scope excludes agency liaison. Call legal counsel for title and entity questions — architects are not conveyancers.
Owner questions by stage — with honest limits:
- Pre-design — Can this program sit on this land lawfully? Limit: the studio cannot invent zoning fit.
- Pre-PBG — Is the document set complete for *this* locality? Limit: completeness is local, not generic.
- During build — Does site match the approved basis? Limit: variations need a controlled path.
- Pre-occupancy — What does SLF require for *this* building? Limit: no universal week count here.
- Operation — Who holds drawings, approvals, and as-builts? Limit: missing files hurt later transactions.
What usually goes wrong on Bali villa sites
Starting excavation on hearsay that “PBG can catch up.” Submitting incomplete drawings to “get a number in the queue.” Changing structure or massing on site without a revision path. Treating SLF as optional until a buyer, bank, or insurer asks. Confusing title or legal-entity work with building approval. Assuming one friend’s timeline applies to your kabupaten. Leaving no owner-held archive of approvals and as-builts.
Villa projects that stay calm treat permits as a workstream with owners, architects, and local process support in the same conversation — not as a contractor side errand discovered mid-excavation. The costly pattern is a schematic the family loves that cannot survive setback, height, or document rules without a redesign. Portfolio residences such as L House, The Balai, and Cipayung House show typology and climate discipline on tropical sites; they are not Bali permit case studies — read them as plan evidence only.
What owners should budget for without fake numbers
Assumptions: September 2026, private villa, Bali, premium residential intent. Official fees, consultant coordination costs, and elapsed time vary by locality, document quality, and revision count. We do not invent Rp amounts or “average weeks” here. Trade-offs you actually face: paying for a complete document set early versus paying for redesign after a rejected or stalled submission; waiting for paper versus carrying the risk of unauthorized work; scoping the architect through permit coordination versus hiring separate liaison and managing the interfaces yourself.
Before you commit the build sequence, a short paper usually suffices: land-use fit checked for this parcel; appointment scope named (design only vs design plus permit coordination); permit-ready document list for the local system; freeze rules for PBG versus open interior and landscape scope; contract language on work allowed before approvals; SLF or occupancy evidence path discussed early; signatory and document custodians named; local process advisor identified if studio scope excludes liaison.
Sequence land fit → coordinated documents → PBG pathway → controlled construction → SLF evidence. Skipping steps to “save months” usually buys dispute risk. This is orientation for hire-intent owners, not legal advice and not a substitute for current local procedure on *your* parcel.