Renovate or rebuild: five questions to settle before you brief an architect on an older Jakarta house
Bought or inherited an older Jakarta house? Five questions to settle first: structure, today's plot rules and permits, services, neighbours, what to keep.

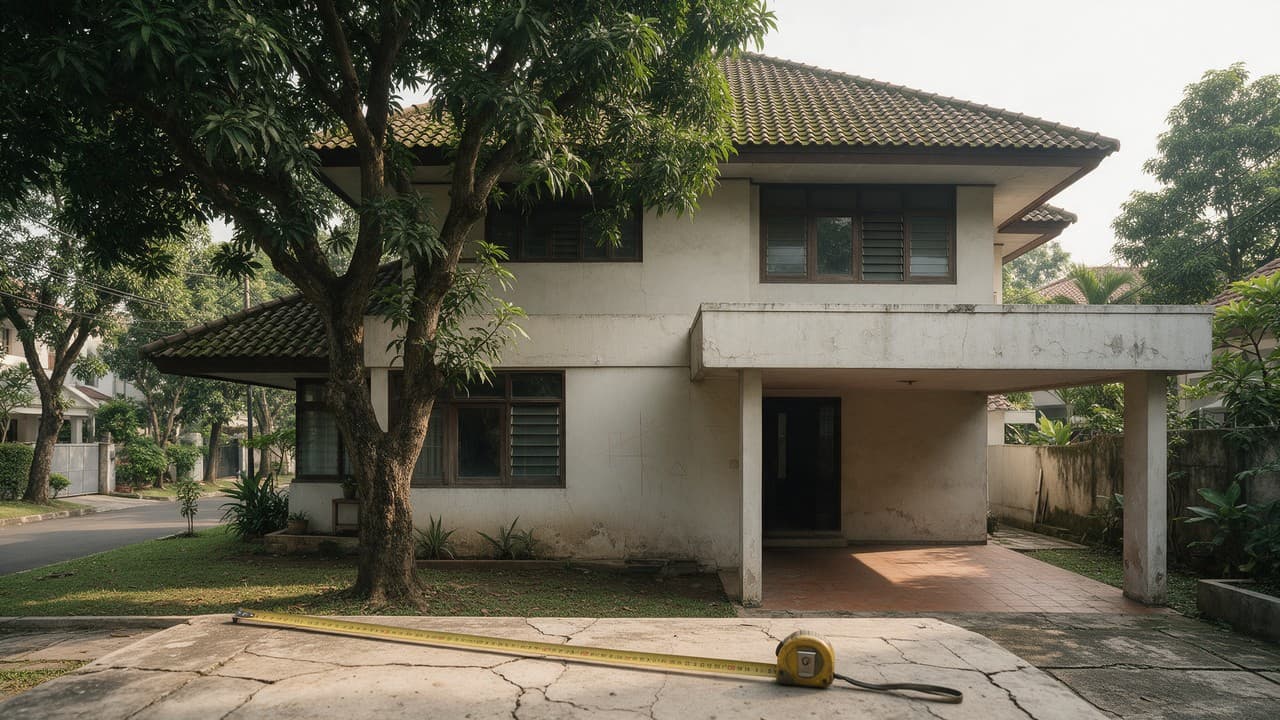
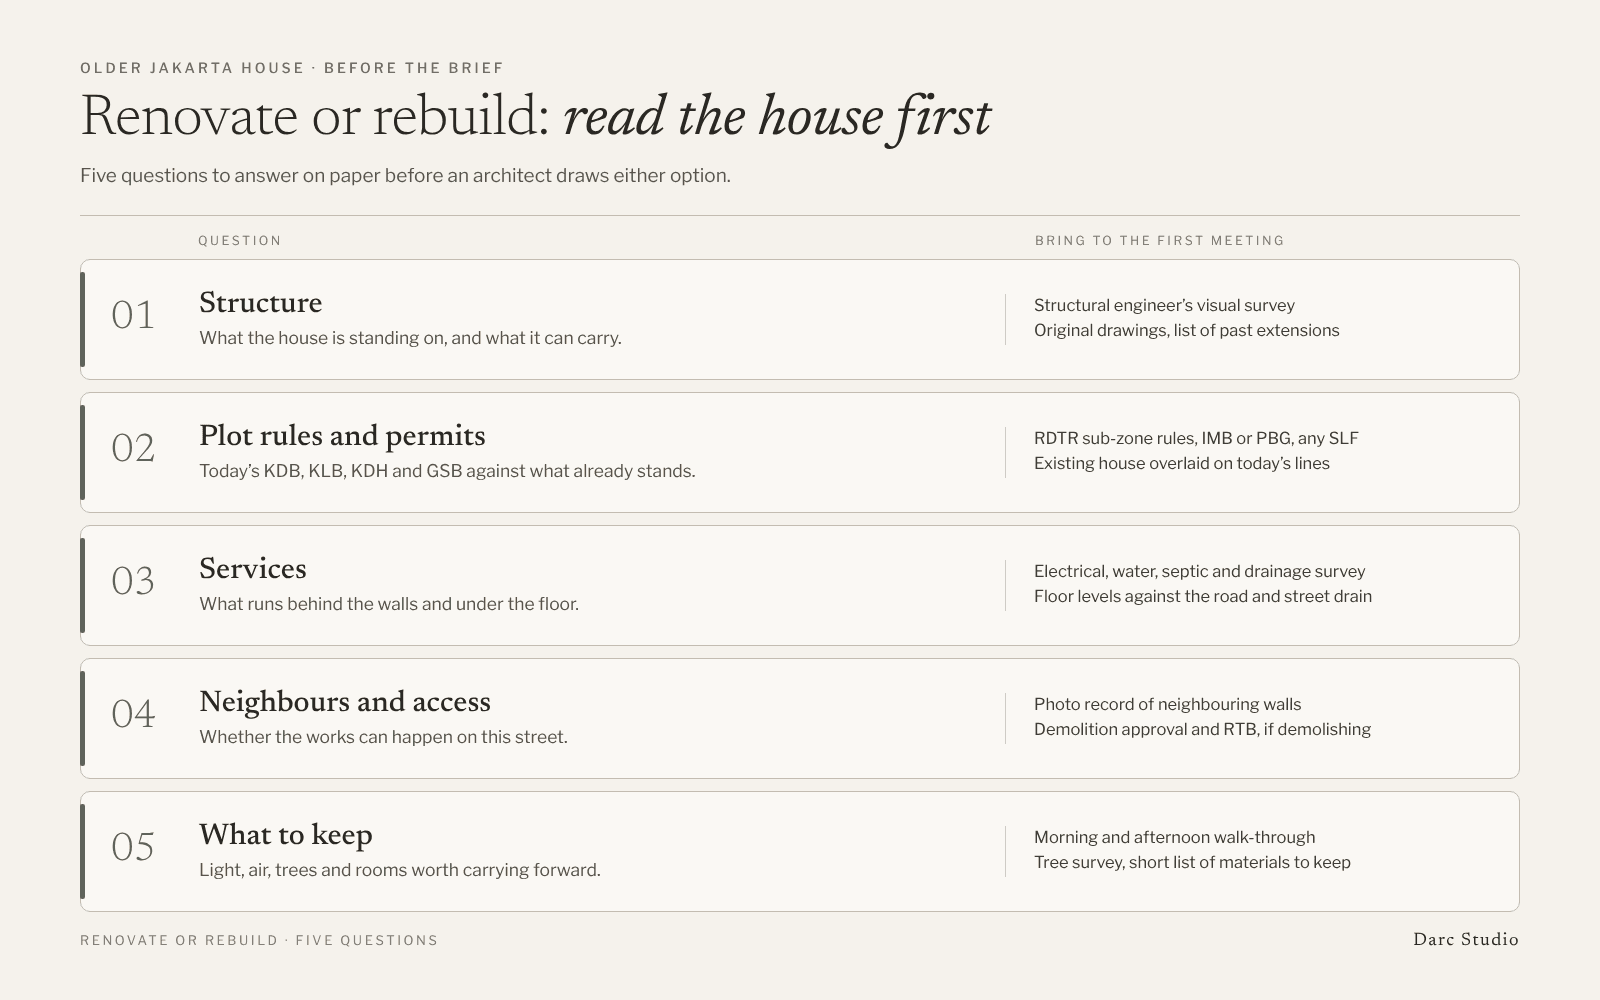
Whether to renovate an older Jakarta house or pull it down depends on five answers you can get before any design: what the structure is standing on, what today's plot rules and permits allow compared with what is already there, how old the services are, what the street and the neighbours will tolerate during works, and which parts of the house are worth keeping. Bring those answers to the architect before anyone talks about style.
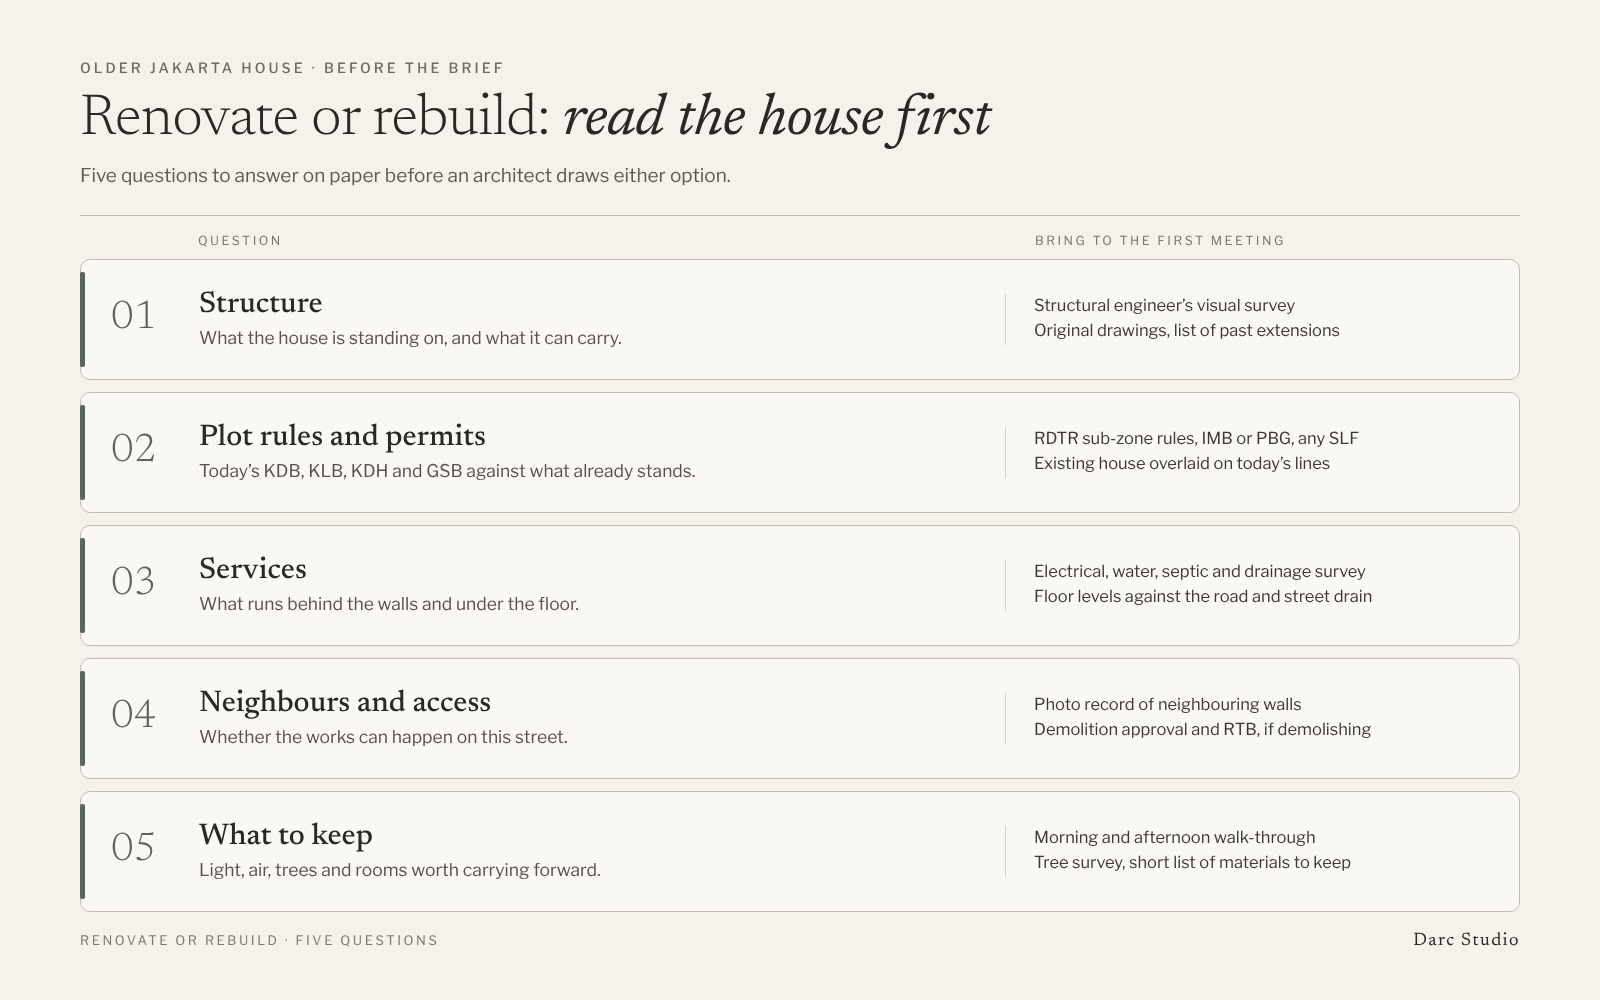
Editorial diagram. Five questions to settle before the brief.
An older house is a different brief
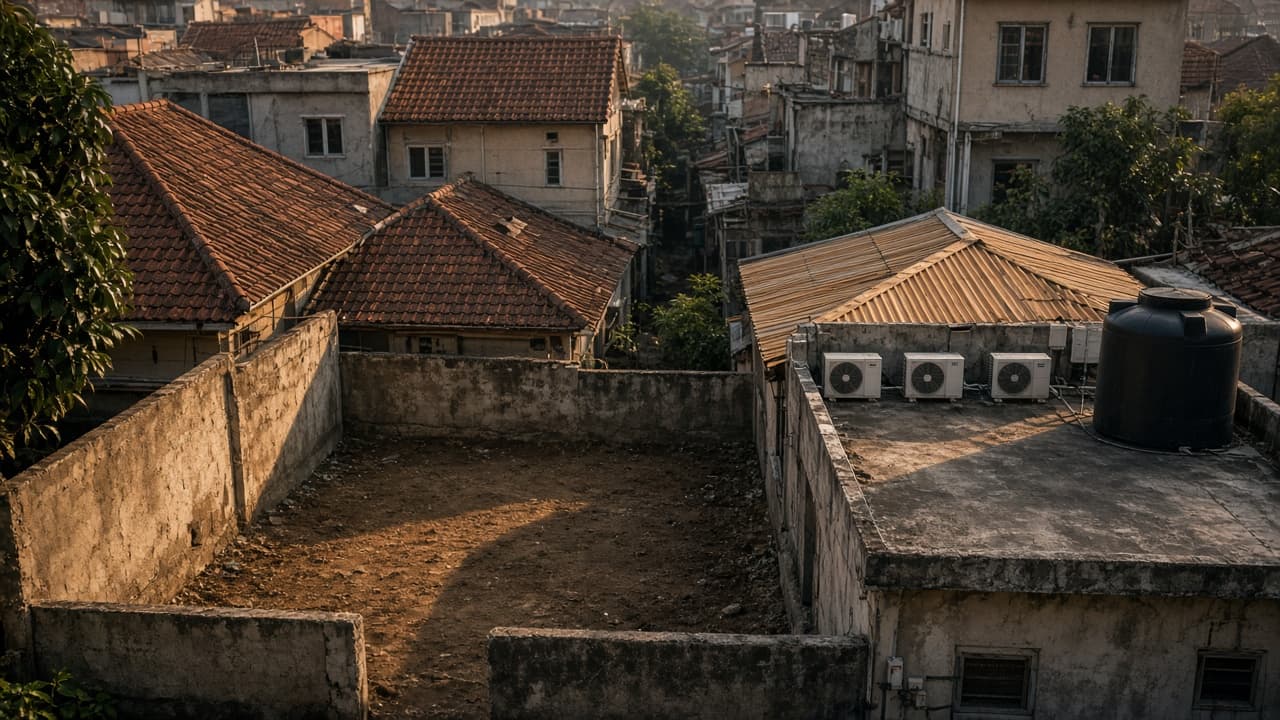
A new plot starts empty. An older house arrives with a structure nobody fully remembers, documents that may be missing, a garden that took decades to grow, and rules that have changed since it was built.
The rules have changed. Jakarta's detailed spatial plan is Pergub DKI Jakarta 31/2022, in force since June 2022. It sets, zone by zone, how much of the plot a building may cover and how much floor it may have. The city has been consulting on a revision since 2024 (Berita Jakarta), so check which version applies when you ask.
The permits have changed too. Under PP 16/2021, the old IMB was replaced by the PBG (Persetujuan Bangunan Gedung), and a building needs an SLF (Sertifikat Laik Fungsi) to show it is fit for use. An IMB issued before that regulation stays valid until it ends (Pasal 346).
This is for owners who have bought or inherited a landed house in Jakarta, often decades old, and who are deciding between a deep renovation and a new house on the same plot. The answers shift with:
- The sub-zone in the RDTR, and the width of the road in front
- Whether the house has an IMB or PBG, and whether what stands matches it
- Whether you want more floor, another storey, or a basement
- How long you can live elsewhere while work happens
- How close the neighbours are, and how narrow the street is
The five questions
Put each answer on one page, with the document, test, or map it came from. A structural engineer, the architect, and a permit specialist each own part of it.
1. Structure: what is the house standing on?
Ask: what foundations and frame the house has, whether drawings of them exist, and what condition the concrete, steel, roof timber, and walls are in.
Why: Everything else depends on this. A renovation that adds a storey, enlarges floor area, or changes structural components that affect safety needs a PBG perubahan, a changed PBG (PP 16/2021, Pasal 262). That application has to show the structure can carry what you are asking of it. If nobody can say what the foundations are, nobody can promise the second floor.
Request:
- Any original drawings or calculations, from the seller, the family, or the IMB file
- A visual survey by a structural engineer, with the further tests they recommend written down
- A list of every past extension, with which ones were permitted
Common failure: Designing an extra storey on a house whose footings nobody has seen.
2. Plot rules and permits: what would be allowed today, compared with what stands?
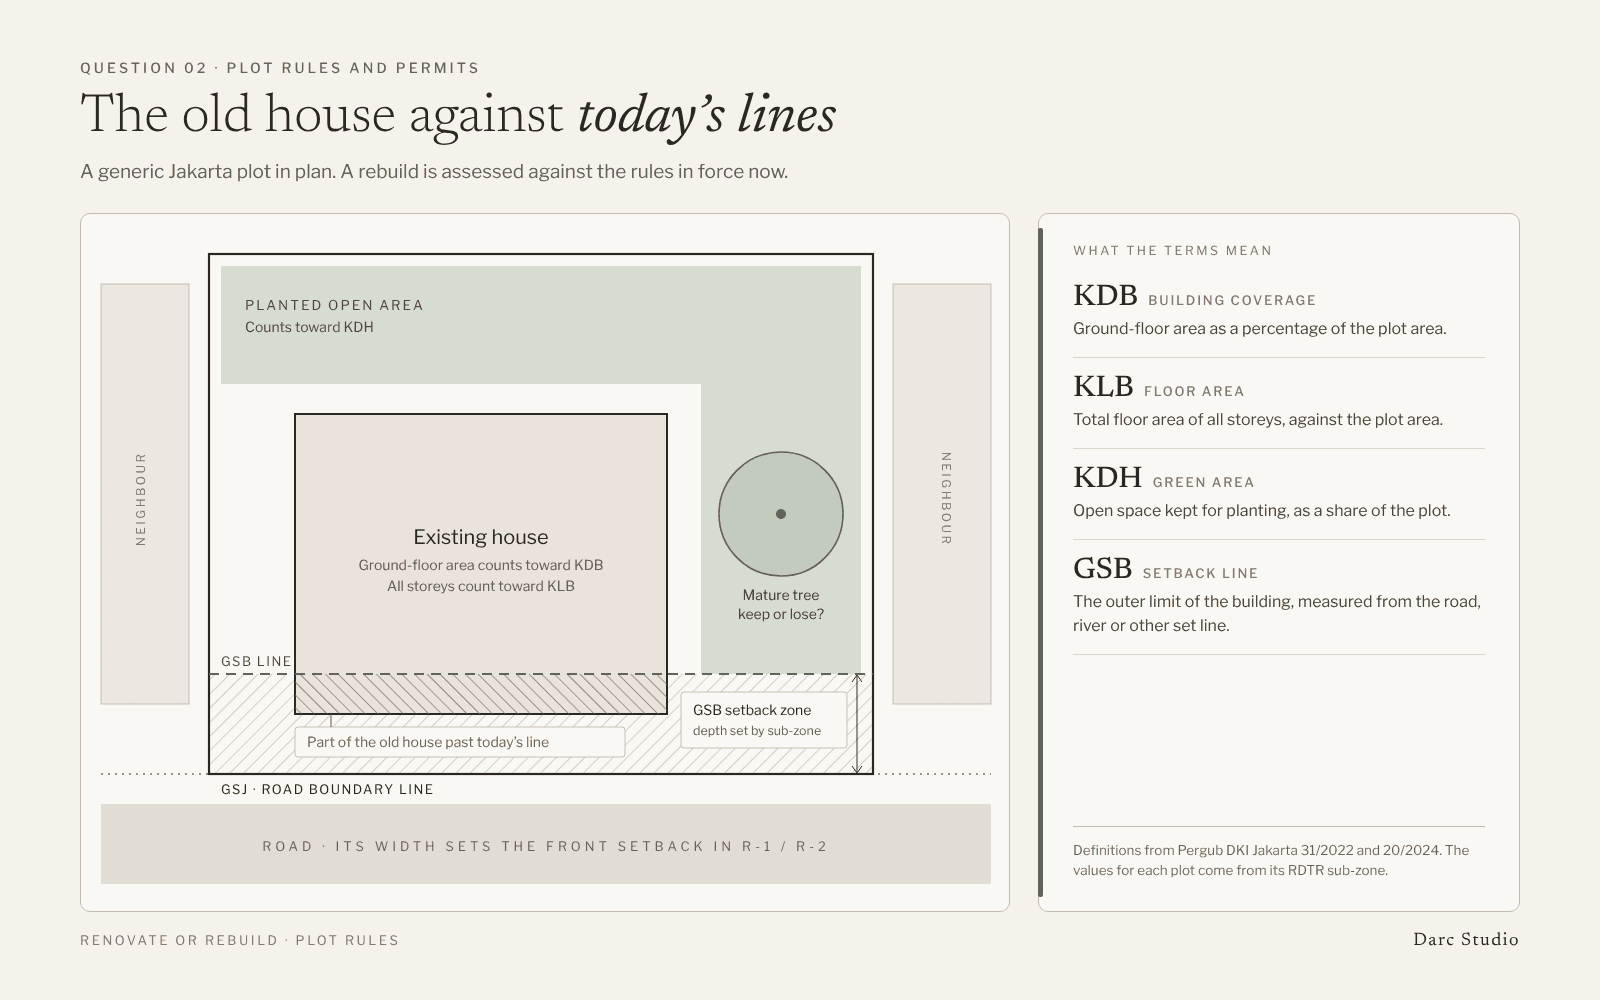
Ask: which RDTR sub-zone the plot is in, and what that sets for building coverage (KDB), total floor (KLB), green open area (KDH), and the setback from the road (GSB). Then ask how the existing house sits against those lines, and what permits it holds.
Why: Pergub 31/2022 defines KDB as the ratio of ground-floor area to plot area, KLB as the ratio of total floor area to plot area, and KDH as the share of the plot kept open for planting. In the R-1 and R-2 residential sub-zones the front setback depends on how wide the road is. A rebuild is assessed against the rules in force now, so the new house may be allowed less footprint than the old one, or more floor. A renovation that changes floor area, storeys, or façade also needs a PBG perubahan. Routine maintenance and care do not (Pasal 262(3)). If the house was built without an IMB or PBG, PP 16/2021 issues the PBG together with an SLF for the existing building (Pasal 262(4) and 286(2)). Ask your architect what that route will ask you to document about the house as it stands. Construction starts after the PBG is issued (Pasal 263). Sub-zone rules can be read on the city's Jakarta Satu Smart RDTR portal.
Request:
- The sub-zone and its KDB, KLB, KDH, height, and setback rules, read from the current plan
- The IMB or PBG, its approved drawings, and any SLF
- An overlay of the existing house on today's setback and coverage lines
Common failure: Assuming a rebuild can reuse the old footprint because the old house already sits there.
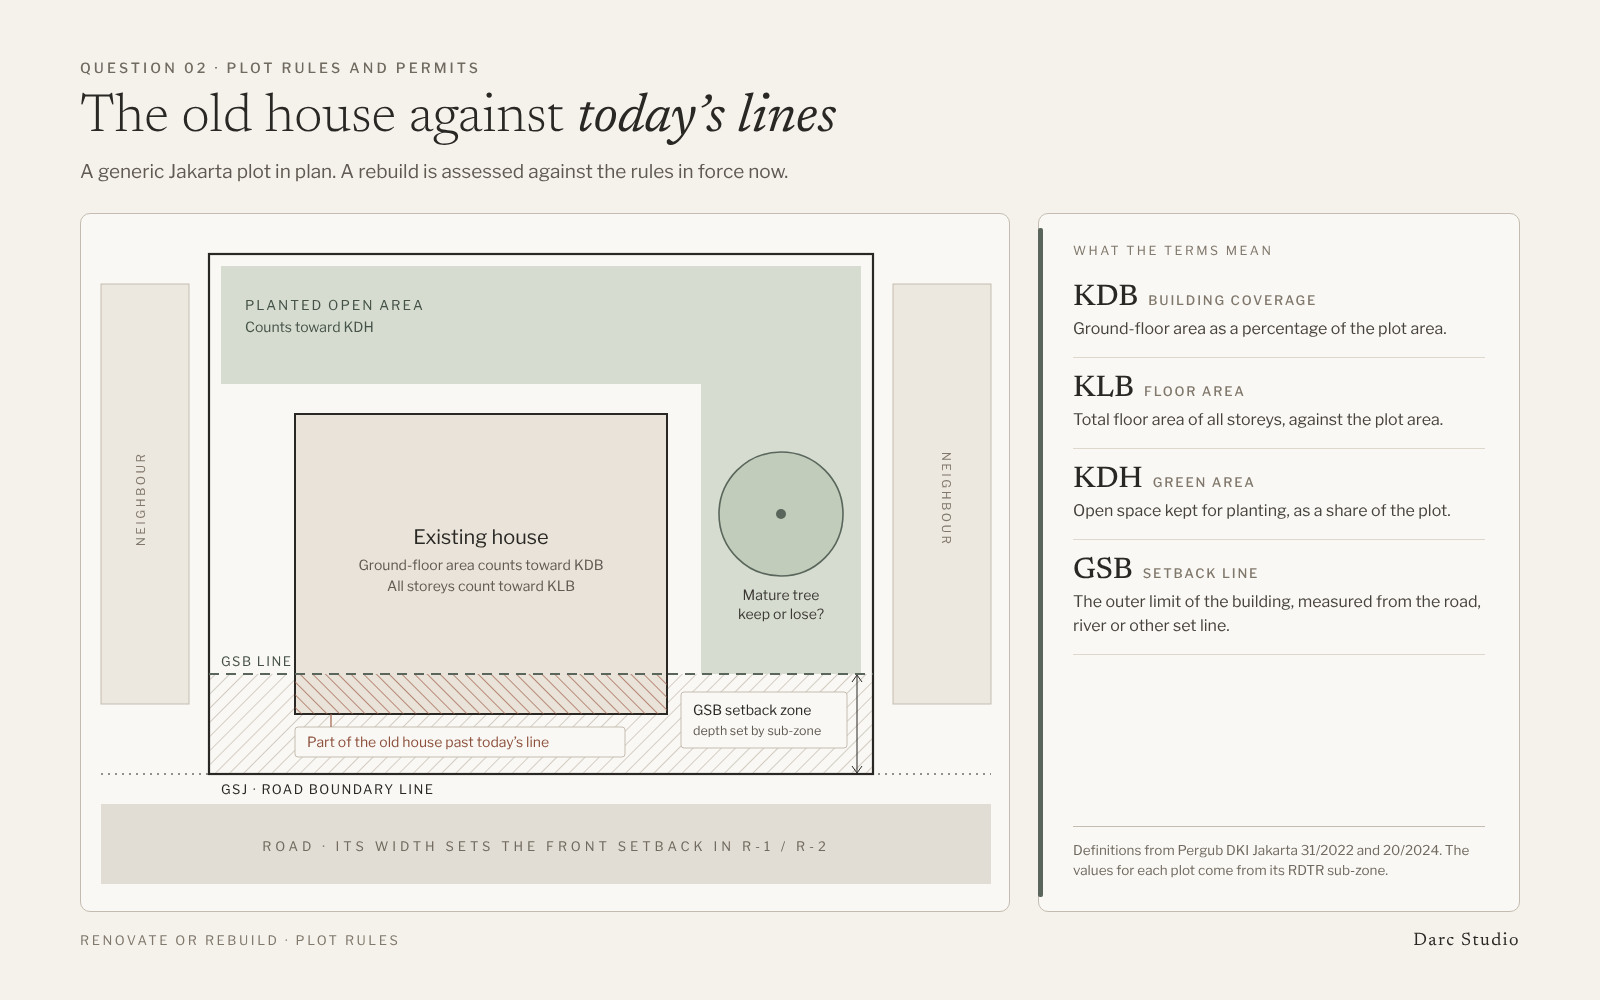
Editorial diagram. A generic plot read against today's coverage, green area, and setback lines. Values come from the parcel's sub-zone.
3. Services: what is behind the walls and under the floor?
Ask: how old the wiring, plumbing, septic system, and drainage are, what electrical capacity the house has, and where rainwater goes when it leaves the roof.
Why: Services decide how deep a renovation really goes. If wiring and pipes run inside walls and slabs, replacing them opens most of the house anyway. Drainage matters as much: ask whether the ground floor still sits above the road and the street drain in front, and where water collects in a heavy storm. These are questions for a survey. We do not quote lifespans for pipes or cables here, because they depend on what was installed and how it was kept.
Request:
- A services survey: electrical board and capacity, water source, septic, drains, and roof outlets
- Floor levels measured against the road and the street drain
- Photos of any past leaks, damp, or flooding, from whoever lived there
Common failure: Pricing a renovation as finishes, then finding every wall has to open for new services.
4. Neighbours and access: can the works happen on this street?
Ask: how close the neighbouring houses are, whether any walls are shared, how trucks and materials reach the plot, and what the neighbours' own walls and foundations look like.
Why: On a narrow street, with houses built close to the boundary, works affect the neighbours directly. PP 16/2021 treats demolition as its own approval: an owner who wants to demolish applies through SIMBG with a demolition plan (RTB) that covers the condition of the building and its surroundings, the method, and risk mitigation (Pasal 314 and 318). For houses above the smallest category, the regulation calls for a technical assessment by a qualified provider before demolition (Pasal 316). Renovation next to a neighbour's wall needs the same care with less paperwork. How the neighbouring roofs and walls meet yours is covered in Neighbouring roofs before the façade.
Request:
- A photographic record of neighbouring walls and boundaries before any work
- Whether a demolition approval and RTB apply to your house, and who prepares them
- Access, parking, and working hours agreed with the RT/RW before work starts
Common failure: Discovering a shared wall after the demolition crew has started.
5. What the house already does well: which parts are worth keeping?
Ask: what an older house gives you that a new one would have to earn back: a mature tree, deep eaves, cross-ventilation, a room with good morning light, high ceilings, solid timber or terrazzo.
Why: A rebuild clears these along with the problems. A renovation can keep them, but only if the brief names them before demolition plans are drawn. A mature tree cannot be replaced at handover. Orientation and airflow are covered in Orientation for a tropical house and Courtyard vs void.
Request:
- A walk-through at morning and afternoon, noting where light and air are good
- A tree survey: species, condition, and root zone near any new foundations
- A short list of materials and rooms you would keep if you could
Common failure: Losing the tree that made the plot worth buying because nobody wrote it into the brief.
How we read an older house before advising
We have no renovate-or-rebuild commission we can publish as a case, and we will not invent one.
What we can describe is the order we work in. We measure the house as it stands and draw it. We ask a structural engineer to look before we sketch. We read the plot against the current RDTR and lay today's lines over the existing house. Then we put renovate and rebuild side by side on the same page, with what each keeps and what each costs in time and risk. The owner chooses with that page in hand. We do not decide it from a photo.
What each path costs, before any rupiah figure
Renovation keeps what works and may avoid taking the whole building down. It also carries the most unknowns, because the condition of a structure and its services is only fully known once walls and floors are opened. Budget and schedule have to allow for that.
Rebuilding gives a clean structure, new services, and a plan made for how you live now. It resets the house to today's rules, which can mean a smaller footprint than the old house, and it clears the garden and the parts that age made good.
Both paths need permits. Neither is automatically cheaper or faster. No rupiah figure belongs here; it depends on the house, the plot, and the specification. For how premium build costs are put together, see What sits inside a premium Jakarta build cost.
Where renovate-or-rebuild decisions go wrong
- Deciding from the listing photos before a structural engineer has visited.
- Treating an old IMB as permission for whatever comes next.
- Assuming the new house can sit where the old one did.
- Budgeting a renovation as surface work when the services need replacing.
- Starting demolition without a record of the neighbours' walls.
- Clearing the plot before anyone has asked which tree, room, or material was worth keeping.
To bring to the first meeting
- Certificate of title and the IMB or PBG, with approved drawings if they exist.
- Any SLF, and a list of past extensions.
- The RDTR sub-zone and its coverage, floor, green area, height, and setback rules.
- A structural engineer's visual survey and recommended tests.
- A services survey and floor levels against the road.
- Photos of neighbouring walls, and notes on access to the plot.
- Three things about the house you would keep.
If any of these are blank, treat the renovate-or-rebuild decision as open. When to bring in an architect at all is covered in When a premium residence needs an architect.
Decide with the old house measured
Measure the old house before you mourn or defend it. Five answers on paper make the choice between renovating and rebuilding a comparison of facts. This is a set of questions, not legal or engineering advice. Confirm each one for your plot with the people licensed to answer it.
“The owner chooses with that page in hand. We do not decide it from a photo.”