Shade before the air-con: five moves that cool a Jakarta house before the machines are sized
Before AC is sized for a new Jakarta house: keep sun off the roof, shade glass outside, put the envelope on a number, move air, and know when to close.

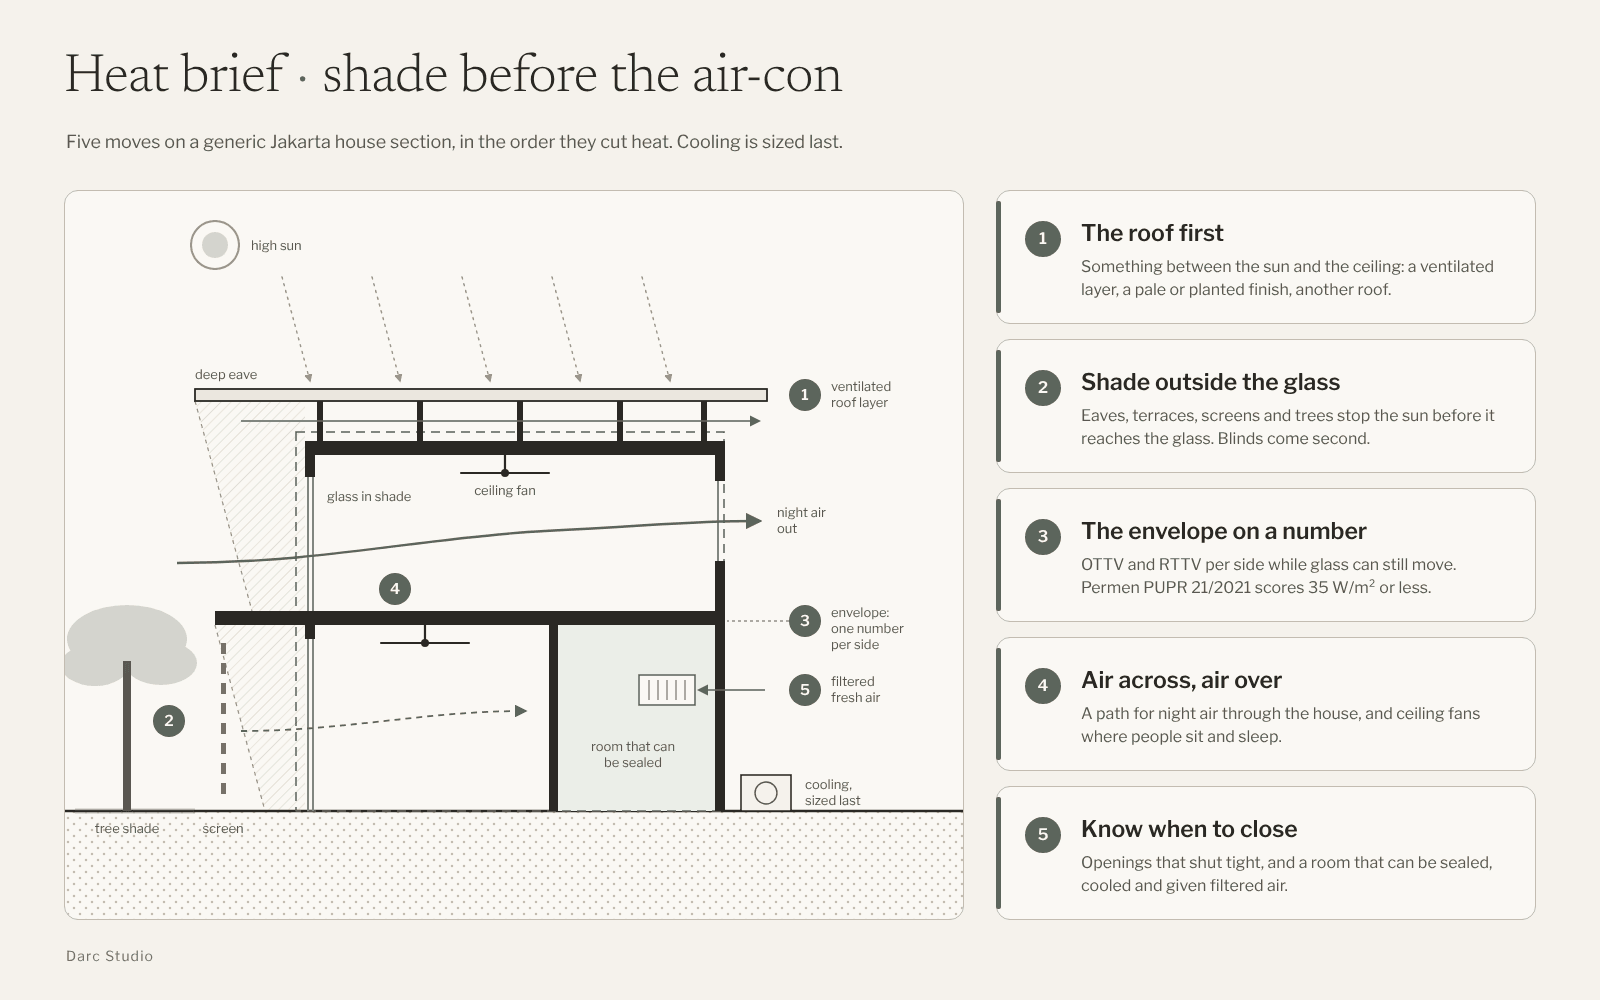
Before anyone sizes the air-conditioning for a new Jakarta house, cut the heat the house lets in. Five moves do most of that work: keep the sun off the roof, shade the glass from outside, put the walls and glass on a number, move air across the rooms and over the people in them, and decide when the house closes against bad air. Then the engineer sizes the machines for the house you drew, not for the heat it could have kept out.
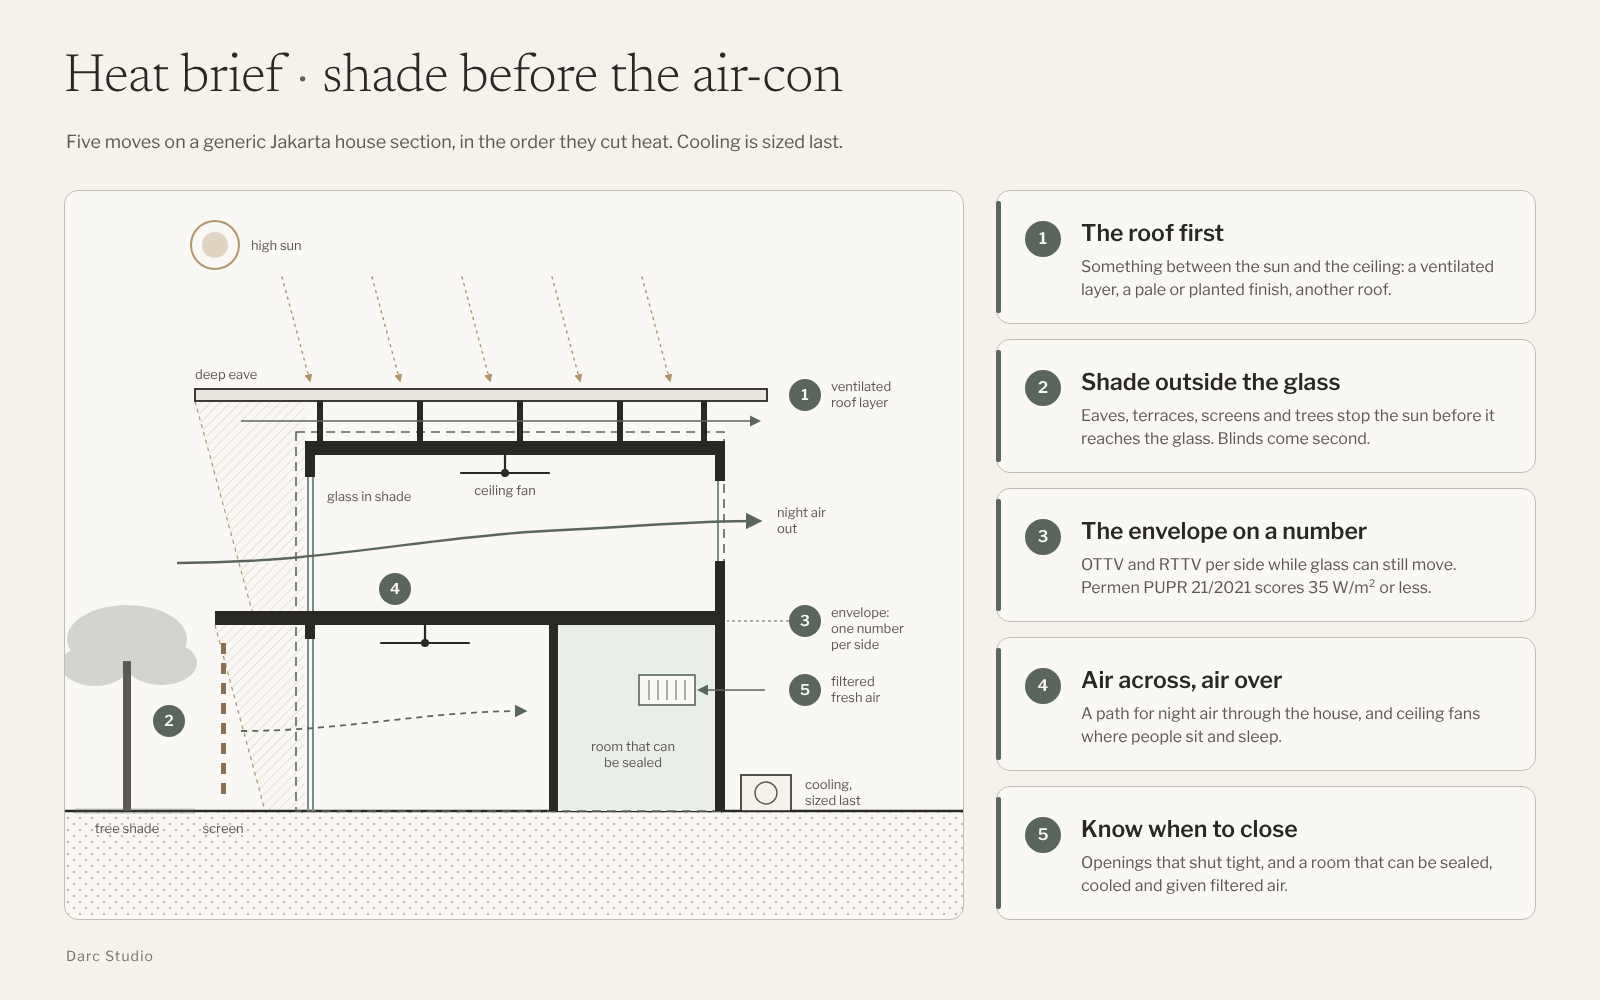
Editorial diagram. Five moves on a generic Jakarta house section, in the order they cut heat.
What October says about a Jakarta house
In June, BMKG's Director of Climate Change, Fachri Radjab, said: "Mengenai temperatur, biasanya DKI Jakarta itu akan terasa lebih 'sumuk' kalau orang Jawa bilang itu sekitar bulan September akhir hingga Oktober karena persis posisi matahari itu melintas di sekitar wilayah atasnya Pulau Jawa." (Jakarta usually feels muggier from late September to October, because the sun passes right over Java.) (Kompas, 10 Jun 2026)
For 21 October, Kompas reported BMKG's forecast that "suhu udara di Jakarta diperkirakan mencapai 36 derajat Celsius, terutama di Jakarta Selatan" (the temperature in Jakarta was expected to reach 36°C, mainly in South Jakarta) (Kompas, 20 Oct 2026). BMKG's own weekly outlook recorded "suhu udara maksimum mencapai 39.2°C di Lampung serta 39°C di Jawa Barat pada 21 Oktober 2026", and noted that less cloud and little rain "dapat mengintensifkan pemanasan permukaan pada siang hari" (can intensify surface heating in the daytime) (BMKG, 22 Oct 2026).
With the sun that high, the roof takes the most of it. The first move starts there.
Who this is for, and what changes the answer
This is for households planning or commissioning a premium landed house in Jakarta, from a first brief to a schematic that has not yet fixed its roof, glass or air-conditioning. The answers shift with:
- How much of the roof sits directly over rooms people use
- Which elevations face open sky, and which face a neighbour's wall
- How much glass the brief wants, and on which sides
- Whether the household will open the house at night, or keep it closed for security, noise or dust
- Whether anyone in the household has asthma or another reason to watch the air closely
Where the house sits on the plot and which way it faces are set out in Tropical House Orientation. Opening strategy on a west elevation is in West-Facing Premium Houses, and the choice between a court and a void in Courtyard vs Void. This piece takes those as given and follows the heat.
Five moves before the air-conditioning
Take them in order. Each one lowers the heat the next one has to deal with, and the last thing to size is the machine. The architect, a building-services engineer and, for the roof and structure, a structural engineer each own part of the answer.
1. The roof: keep the overhead sun off the rooms
Move: treat the roof as the first shade. Decide what sits between the sun and the ceiling of the rooms below: a ventilated layer, insulation, a planted or pale finish, or another roof above.
Why: A roof faces the sky all day. The US Department of Energy's Building America guide, using a US example, notes that in midsummer a square foot of roof can receive three to four times the solar radiation of a north- or south-facing wall (DOE Building America Solution Center). In Jakarta the sun stands nearer overhead, and BMKG's own explanation for the hot weeks is a sun passing over Java. National green-building scoring asks for a roof covering and paving with a solar reflectance (albedo) of at least 0.3 (Permen PUPR 21/2021, Lampiran, Tabel 3, A.2.a). A flat concrete roof slab poured straight over a bedroom, with nothing above it, gives the sun the shortest path into the room. We would rather put that decision on the first section drawing than discover it at night.
Ask for:
- A section through the roof over each main room, showing every layer between the sun and the ceiling
- What the roof finish is, and how pale it stays once Jakarta's weather has been on it
- Whether a roof garden, a second roof or a shaded terrace is part of the brief, and what sits under it
Common failure: Choosing the roof for the silhouette, then trying to cool the top floor with a bigger unit.
2. The glass: shade it from outside, before it heats
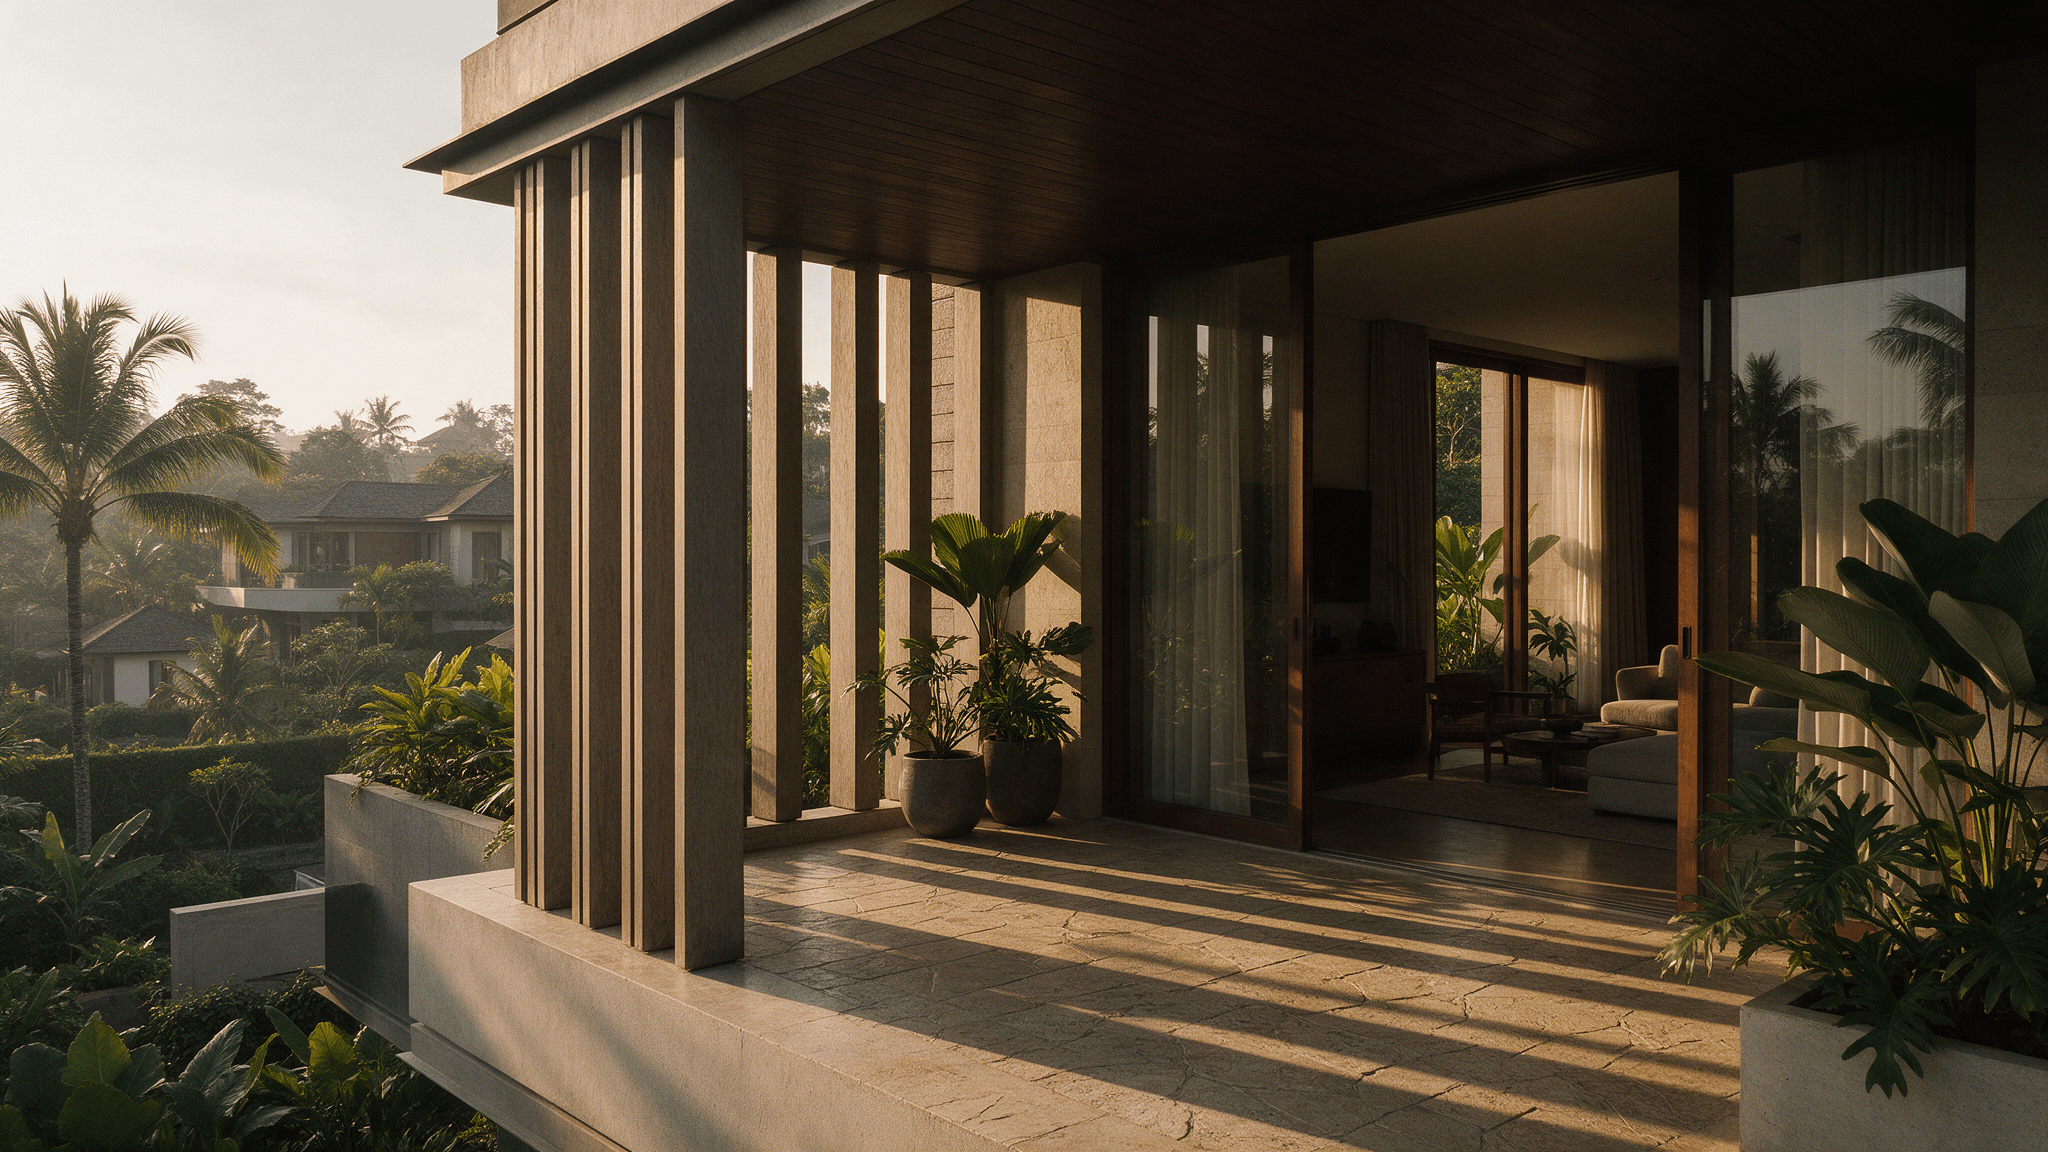
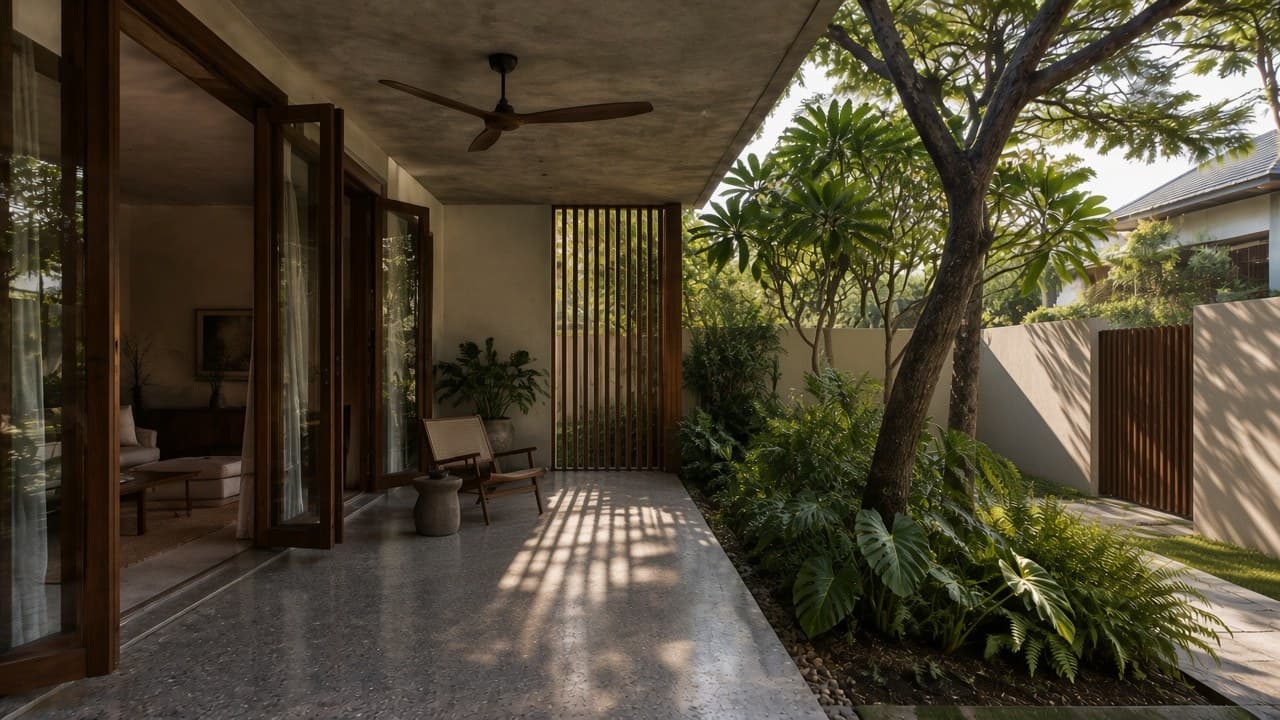
Move: stop direct sun before it reaches the glass. Eaves, recesses, screens, deep terraces and trees do that. Curtains and blinds come second.
Why: Sun that passes through the glass and is stopped by a blind is already inside the room, and most of it stays there as heat. In side-by-side tests at the Pacific Northwest National Laboratory's lab homes in Washington State, exterior shades on three large west- and south-facing windows used less cooling energy than interior vinyl blinds, and less again than bare windows (PNNL, Cort and Hunt). That climate is far milder than Jakarta's, so we take only the direction from those tests. Their figures do not tell us what a Jakarta house would save. The same DOE guide lists a smaller air-conditioning plant among the benefits of shading. How deep the shade should be on a hot elevation is worked out in the west-facing guide and in Beyond the Glass Box. This piece fixes only the order: outside shade first, then the glass, then the curtain.
Ask for:
- An elevation of each side of the house with the shade drawn on it, not added later
- Which openings rely on a curtain or blind alone, and why
- Who cleans and maintains the screens, and how they open in a storm
Common failure: Large clear glass on the hot sides, a blackout blind behind it, and the air-conditioning working against both.
3. The walls and glass: put the envelope on a number
Move: ask for the heat gain through walls, glass and roof to be calculated per elevation while the design can still change.
Why: Indonesia has a method for this. Permen PUPR 21/2021, the national rule on assessing green buildings, scores a building whose envelope has a combined Overall Thermal Transfer Value (OTTV) and Roof Thermal Transfer Value (RTTV) of "paling tinggi 35 Watt/m2", and a window-to-wall ratio (WWR) under 30%, with the calculation following SNI 6389:2020. The documents it asks for include the elevations, sections, the type of shading, the wall and window materials and the glass's shading coefficient and U-value. For a single house this is recommended, not required: the regulation places Klas 1 houses in its "disarankan" category. Jakarta's own green-building rule, Pergub DKI 38/2012, sets its duties for large buildings by type and floor area, and a landed house is not on that list. We still find the number useful. It turns "a lot of glass" into a figure the household can weigh against the view.
Ask for:
- An OTTV and RTTV calculation per elevation, by hand or by simulation, at schematic stage
- The window-to-wall ratio of each side
- The glass specification with its shading coefficient and U-value, before the window supplier is chosen
Common failure: Fixing the glass on the elevations first, then calculating the envelope only to size the cooling that the glass now needs.
4. The air: move it across the rooms and over the people
Move: give the house an air path that works at night, and ceiling fans that work in the day. Decide which rooms open, when, and where the air leaves.
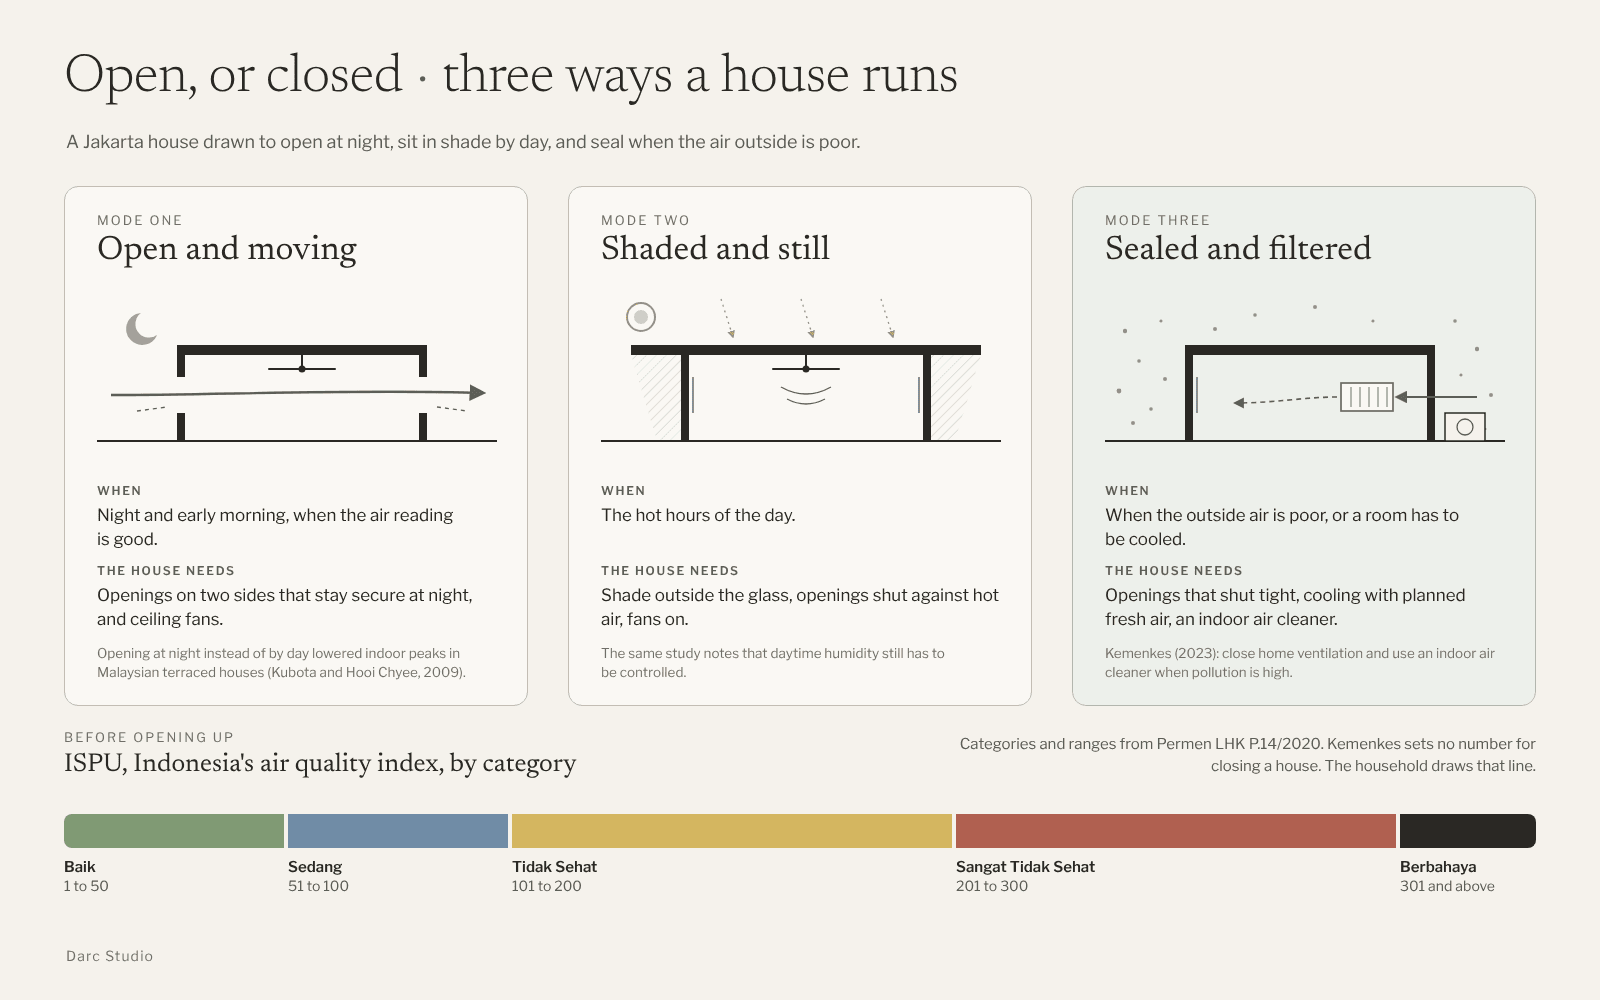
Why: A field study of naturally ventilated houses in Indonesia found that people felt cooler than the standard comfort model predicted, and wanted more air movement (Feriadi and Wong, Energy and Buildings, 2004). In a full-scale experiment in Malaysian terraced houses, opening the house at night instead of in the day lowered the peak indoor air temperature by 2.5°C and night-time temperatures by 2.0°C on average. The authors add that daytime humidity still has to be controlled (Kubota and Hooi Chyee, 2009). Fans change what a room feels like at a given temperature. UC Berkeley's Center for the Built Environment summarises studies in which people preferred 26°C with fans to 23°C without (CBE). The national scoring, for its part, credits air-conditioning designed for a room temperature no lower than 25°C ±1°C and 60% ±10% relative humidity (Permen PUPR 21/2021, B.3). A court or a void can carry that air path, as set out in Courtyard vs Void.
Ask for:
- A plan and section with the air path drawn: where air comes in, where it leaves, and what it passes on the way
- Which windows and vents can stay open at night with the house secure
- Ceiling fans, with their positions, in every room the household sits or sleeps in
Common failure: Windows that open on one side of the room only, onto a neighbour's wall, with no fan above the bed.
5. The air outside: know when to close the house
Move: design the house to close well as well as to open. Decide which rooms can be sealed, cooled and given filtered fresh air when the outside air is poor.
Why: Opening up only helps when the outside air is worth letting in. IQAir reports that PM2.5 across greater Jakarta averaged 34.1 µg/m³ in 2025, "nearly six times the WHO annual guideline", and that its analysis of monitoring data for 2019 to 2023 puts the worst months in June to August, easing from September through April (IQAir, 10 May 2026). Indonesia's official air index, the ISPU, runs from Baik (1 to 50) through Sedang, Tidak Sehat and Sangat Tidak Sehat to Berbahaya (301 and above) (Permen LHK P.14/2020). When pollution is high, the Ministry of Health advises closing the ventilation of homes and using an indoor air cleaner (Kemenkes, 28 Aug 2023). It does not set a number at which to do so. That line is the household's to draw, and the house has to make both choices easy. The same green-building scoring expects air-conditioned rooms to be planned with mechanical ventilation, so a sealed room still gets fresh air.
Ask for:
- Openings that close tightly, with the night-ventilation openings fitted with fine insect screens
- At least one room, and ideally the bedrooms, that can be sealed, air-conditioned and given filtered fresh air for a bad week
- Bedrooms and the main living room kept away from the road side where the plot allows
- A household rule for checking the ISPU or another air reading before the house is opened
Common failure: A house drawn only to open, with no room that can be closed, cooled and kept clean for a week of bad air.
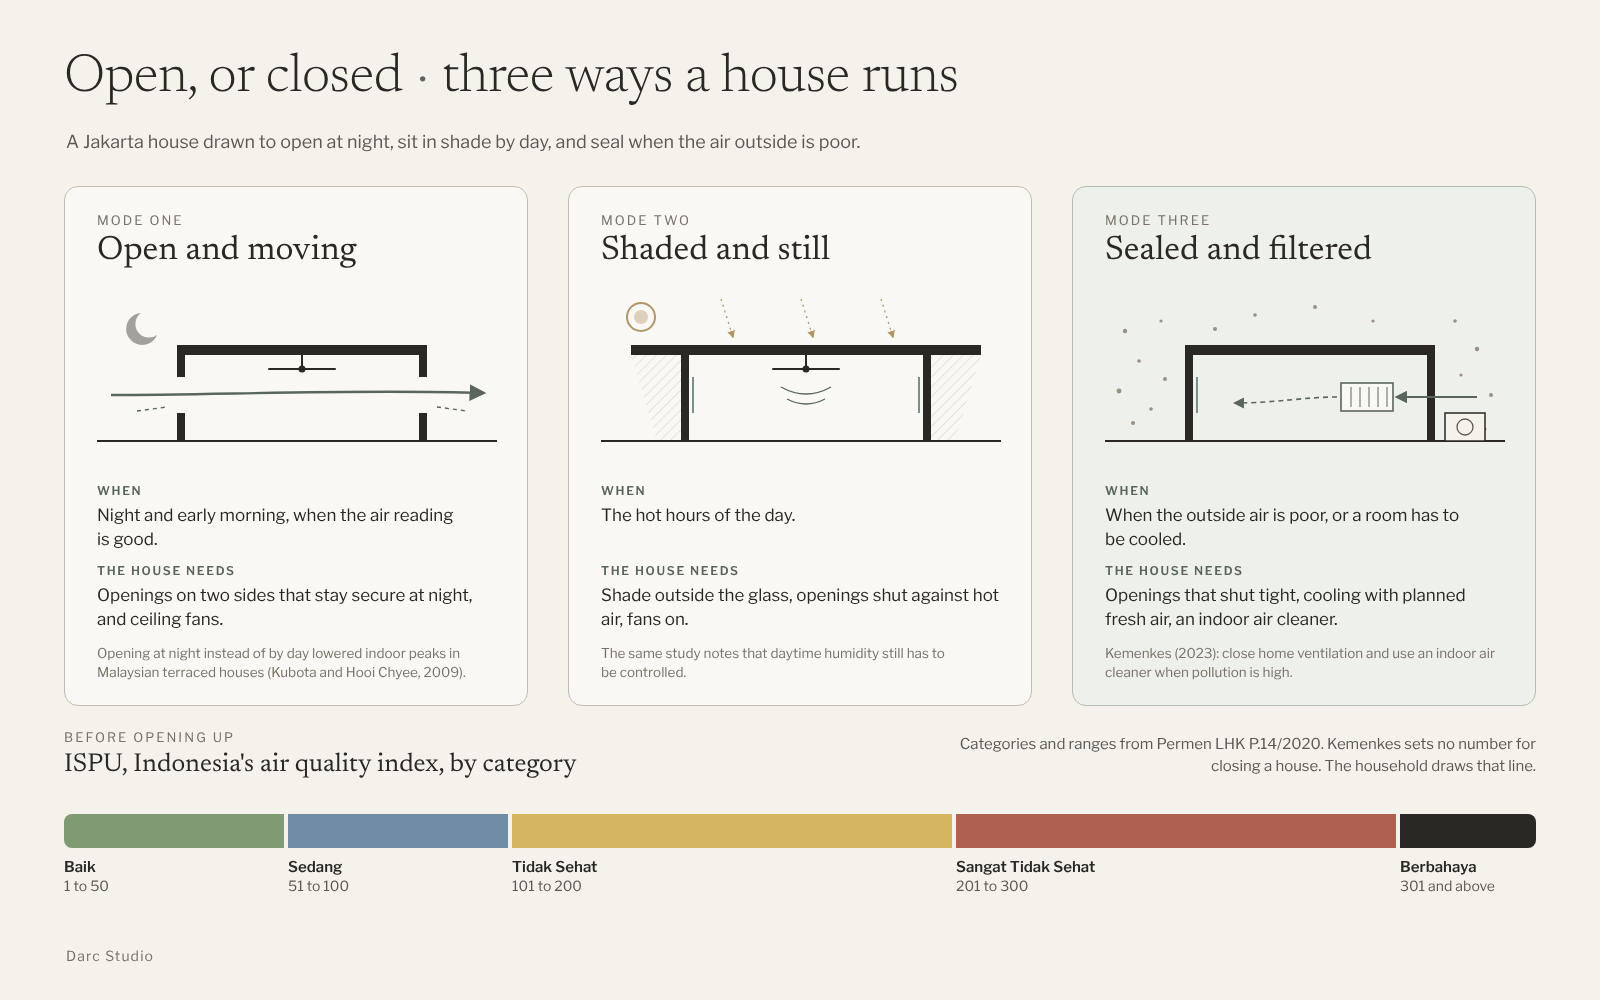
Editorial diagram. Three ways a Jakarta house can run through the day, and the ISPU categories to check before opening it.
Then size the air-conditioning
Once the roof, the shade, the envelope number and the air path are drawn, the building-services engineer can calculate the cooling load room by room from the house as designed. That is the moment to choose systems and capacities. Permen PUPR 21/2021 points to SNI 6390:2020 for the efficiency of the equipment. We do not publish capacities or running costs here, because they depend on the house, the rooms, the glass and how the household lives.
Air-conditioning sized before the envelope is fixed has to be sized for the worst version of the house the drawings still allow.
How we follow heat through a Jakarta brief
We have no heat, shade or air-quality case from our own work that we can publish, and we will not invent one.
What we can describe is the order we work in. We draw the roof section over the rooms people use before the façade is styled. We put the shade on every elevation and ask what each opening relies on. We ask for an OTTV and window-to-wall check while glass can still move. We draw the night air path and the fan positions on the same plan, then the rooms that can close. Only then do we hand the building-services engineer a house to size.
What shade asks of a house
Deep eaves, recesses and screens take area and structure, and they change the look of the house. A house in shade photographs darker than a glass box in full sun. Screens need cleaning and someone to open and shut them. A roof with a ventilated layer or a garden is heavier and needs detailing at every edge. Ceiling fans have to be designed into the ceilings rather than added. Rooms that close well need better windows and planned fresh air.
What comes back is a house that is cooler before anything is switched on, rooms that stay more bearable when the power fails, and air-conditioning that does less of the work. No rupiah figure belongs here; how premium build costs come together is in What sits inside a premium Jakarta build cost.
Where Jakarta houses overheat on paper
- A flat roof slab over the bedrooms with nothing above it.
- Clear glass on the hot sides with only a blind behind it.
- Shade added to the elevations after the glass is fixed.
- An envelope calculation done only to size the cooling.
- Windows that cannot be left open at night, and rooms without ceiling fans.
- A house with no room that can be closed and kept clean in a week of bad air.
- Air-conditioning capacity chosen from floor area before the roof and glass are drawn.
To bring to the first meeting
- The survey, with true north and the neighbours' heights on each side.
- How the household uses the house through a day: who is home at midday, who sleeps where, who works from home.
- Which rooms must be air-conditioned, and which the household would like to keep open.
- How the household feels about opening the house at night, given security, noise and dust.
- Anyone in the household who needs to watch air quality closely.
- The glass the brief wants, and on which sides, so it can be weighed against shade and the envelope number.
When to bring in an architect for a premium residence is covered in When a premium residence needs an architect. The ground under the house, from floor level to rain, is in Level before the water.
Size the machine last
Shade the house first, and size the machine for what is left. This is a set of design moves and questions, not engineering advice. Confirm loads, equipment and ventilation for your house with the licensed engineers qualified to answer them.
“Air-conditioning sized before the envelope is fixed has to be sized for the worst version of the house the drawings still allow.”